Loading 3D models...
P1 S2 Floor Plan
by hannah_middleton
3,573
Faces
2,102
Vertices
0
Textures
Free
Download
Technical Details
Related Models
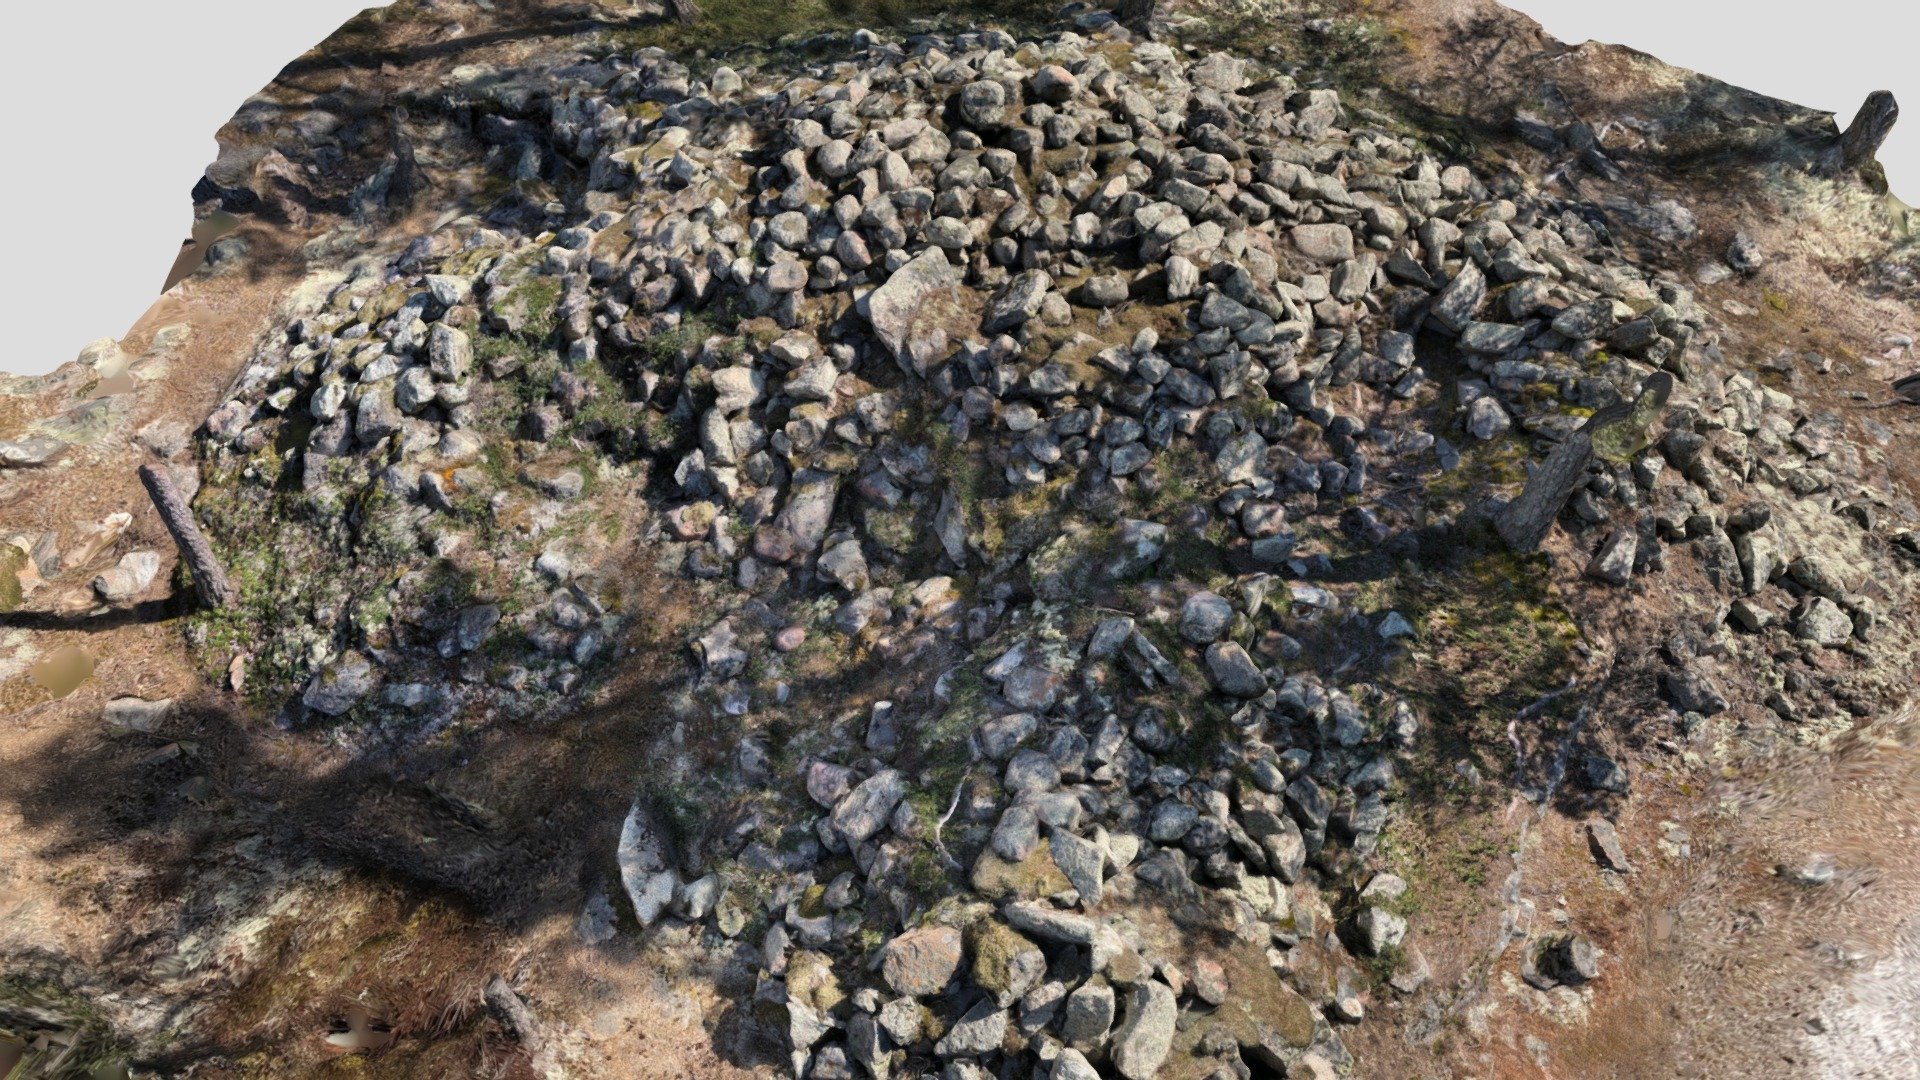
Cairn 20 in Sammallahdenmäki, Finland
594,989 faces
Free
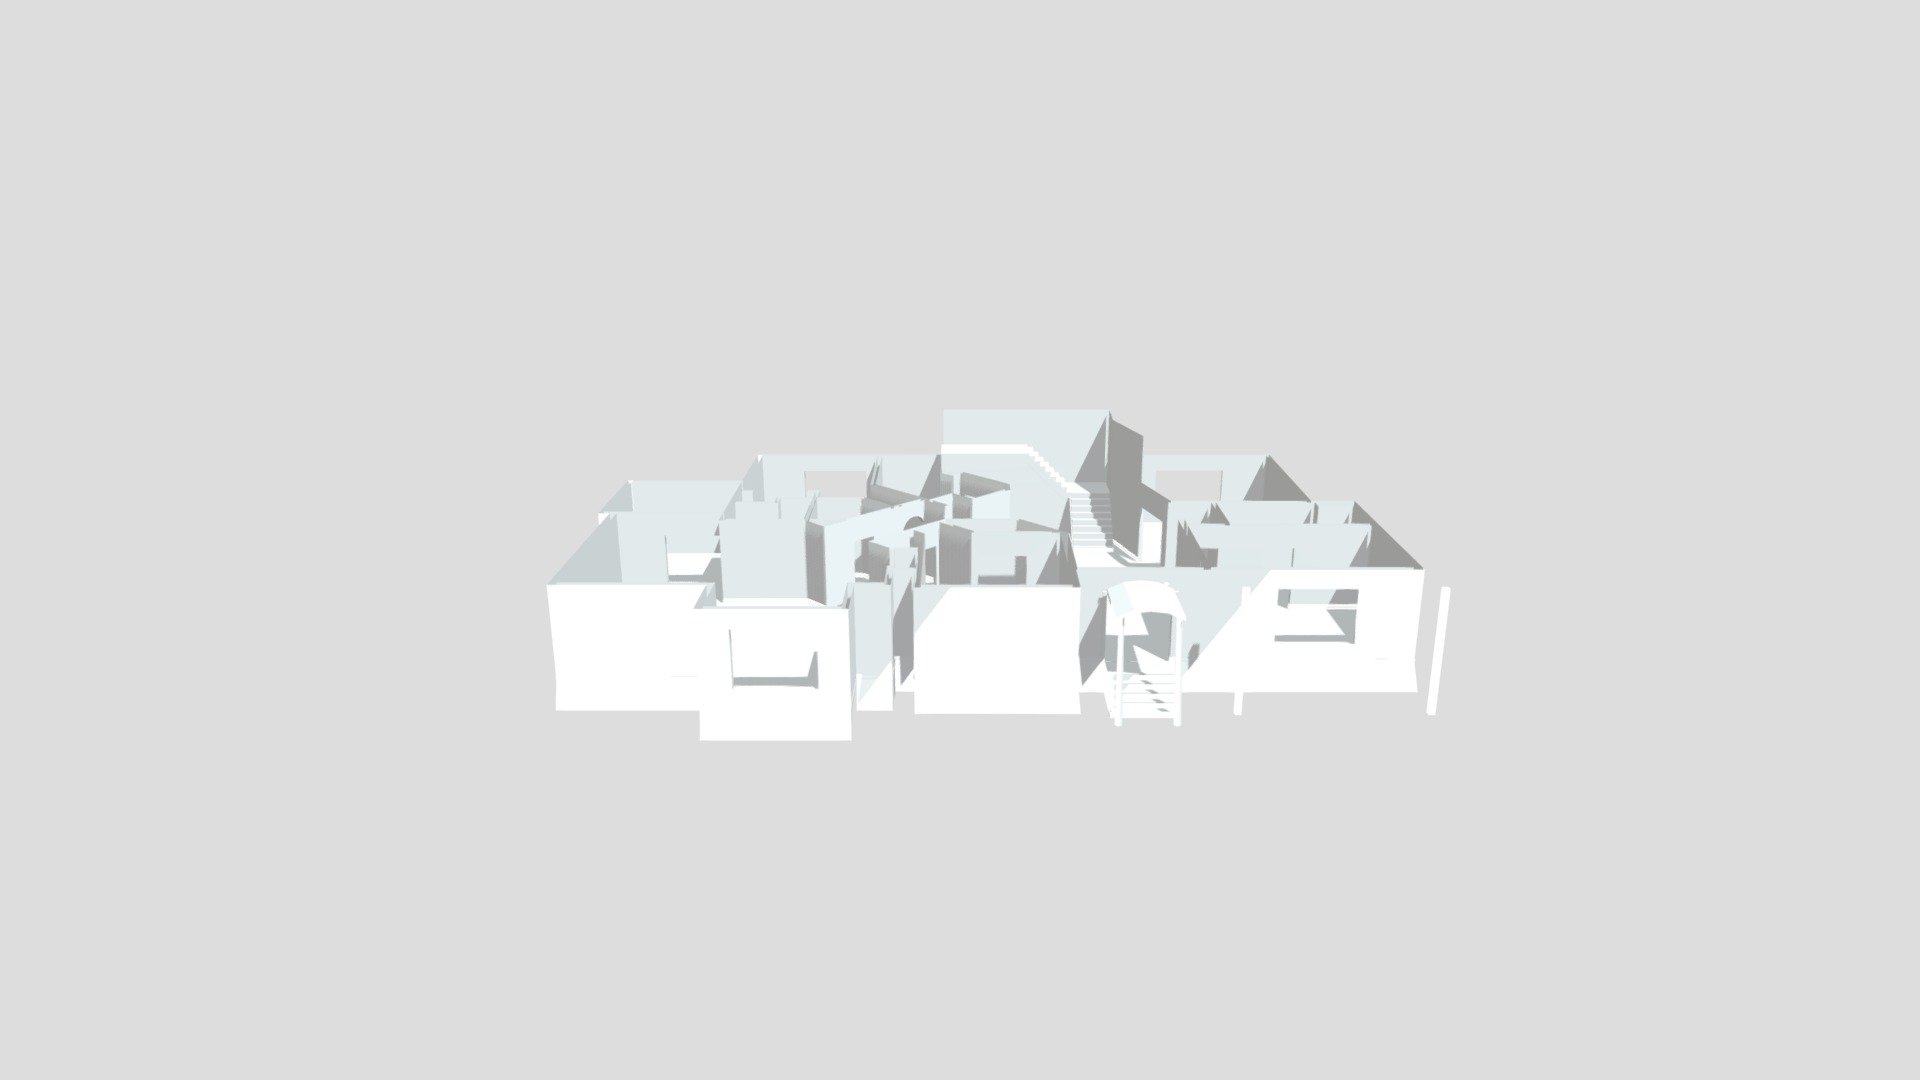
Hello Neighbor - Prototype Floor 1
2,822 faces
Free
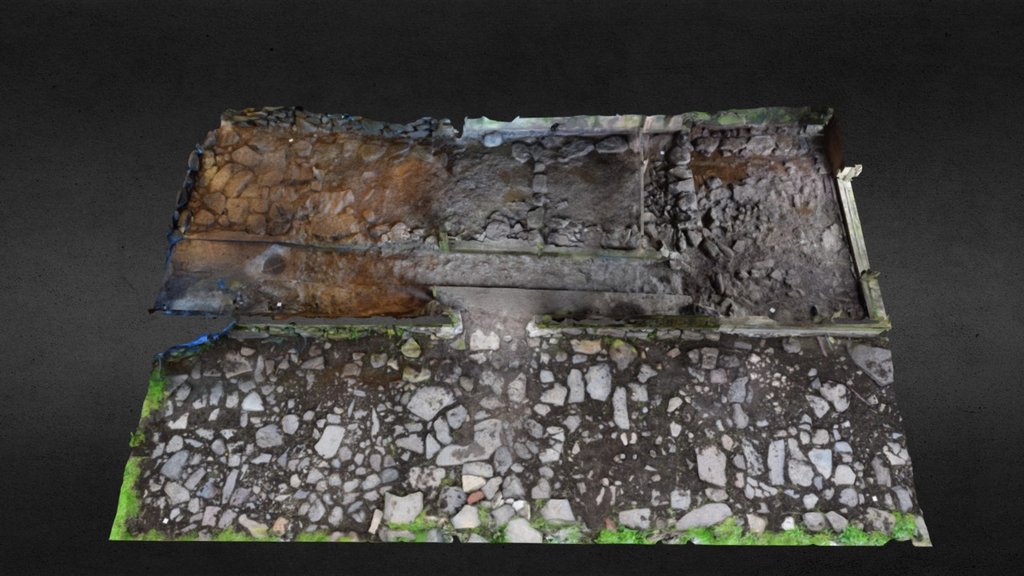
Gólv og tún, Uttar í Stovu, Koltur
999,999 faces
Free
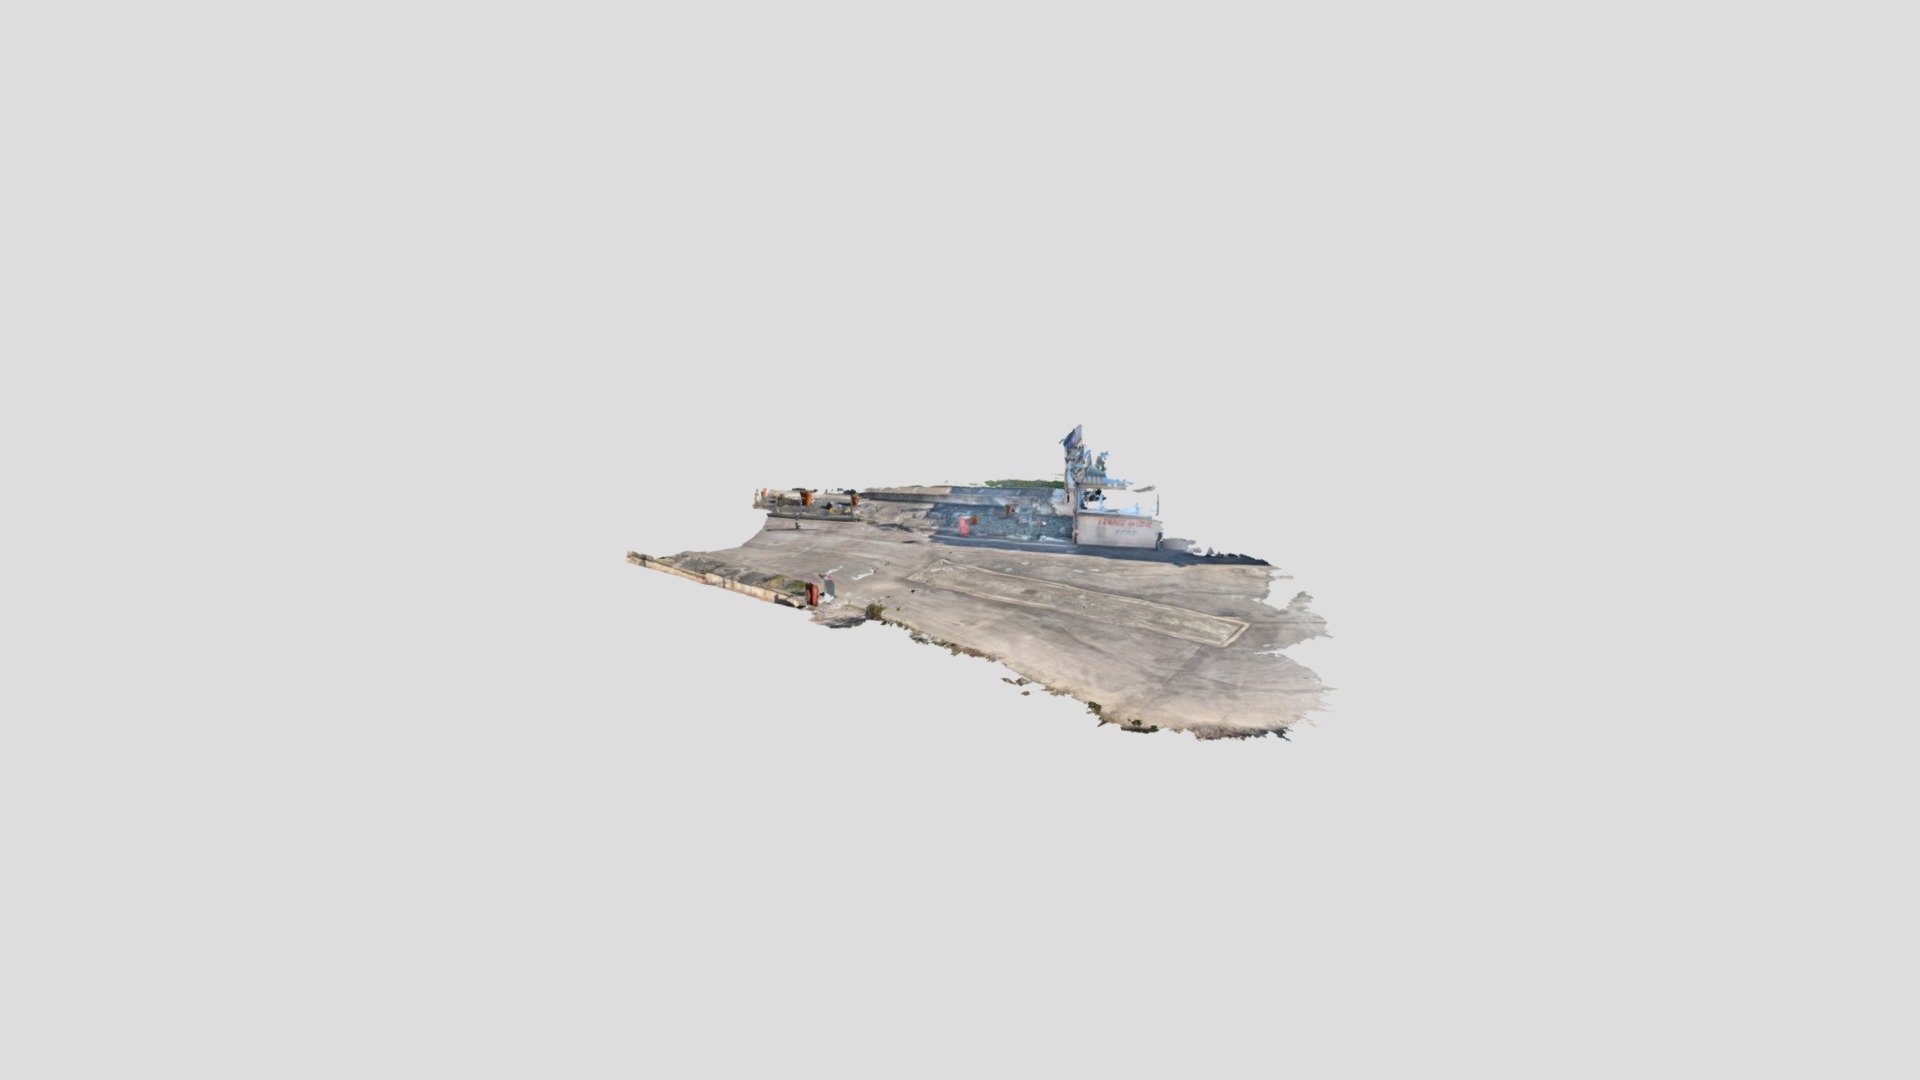
Raw scan floor concrete
595,078 faces
Free

Zangya
21,350 faces
Free

Penycrocbren Early Lead Mining Landscape
2,340,668 faces
Free

Dacian fortress Jigodin III, terrain 3D
19,710 faces
Free
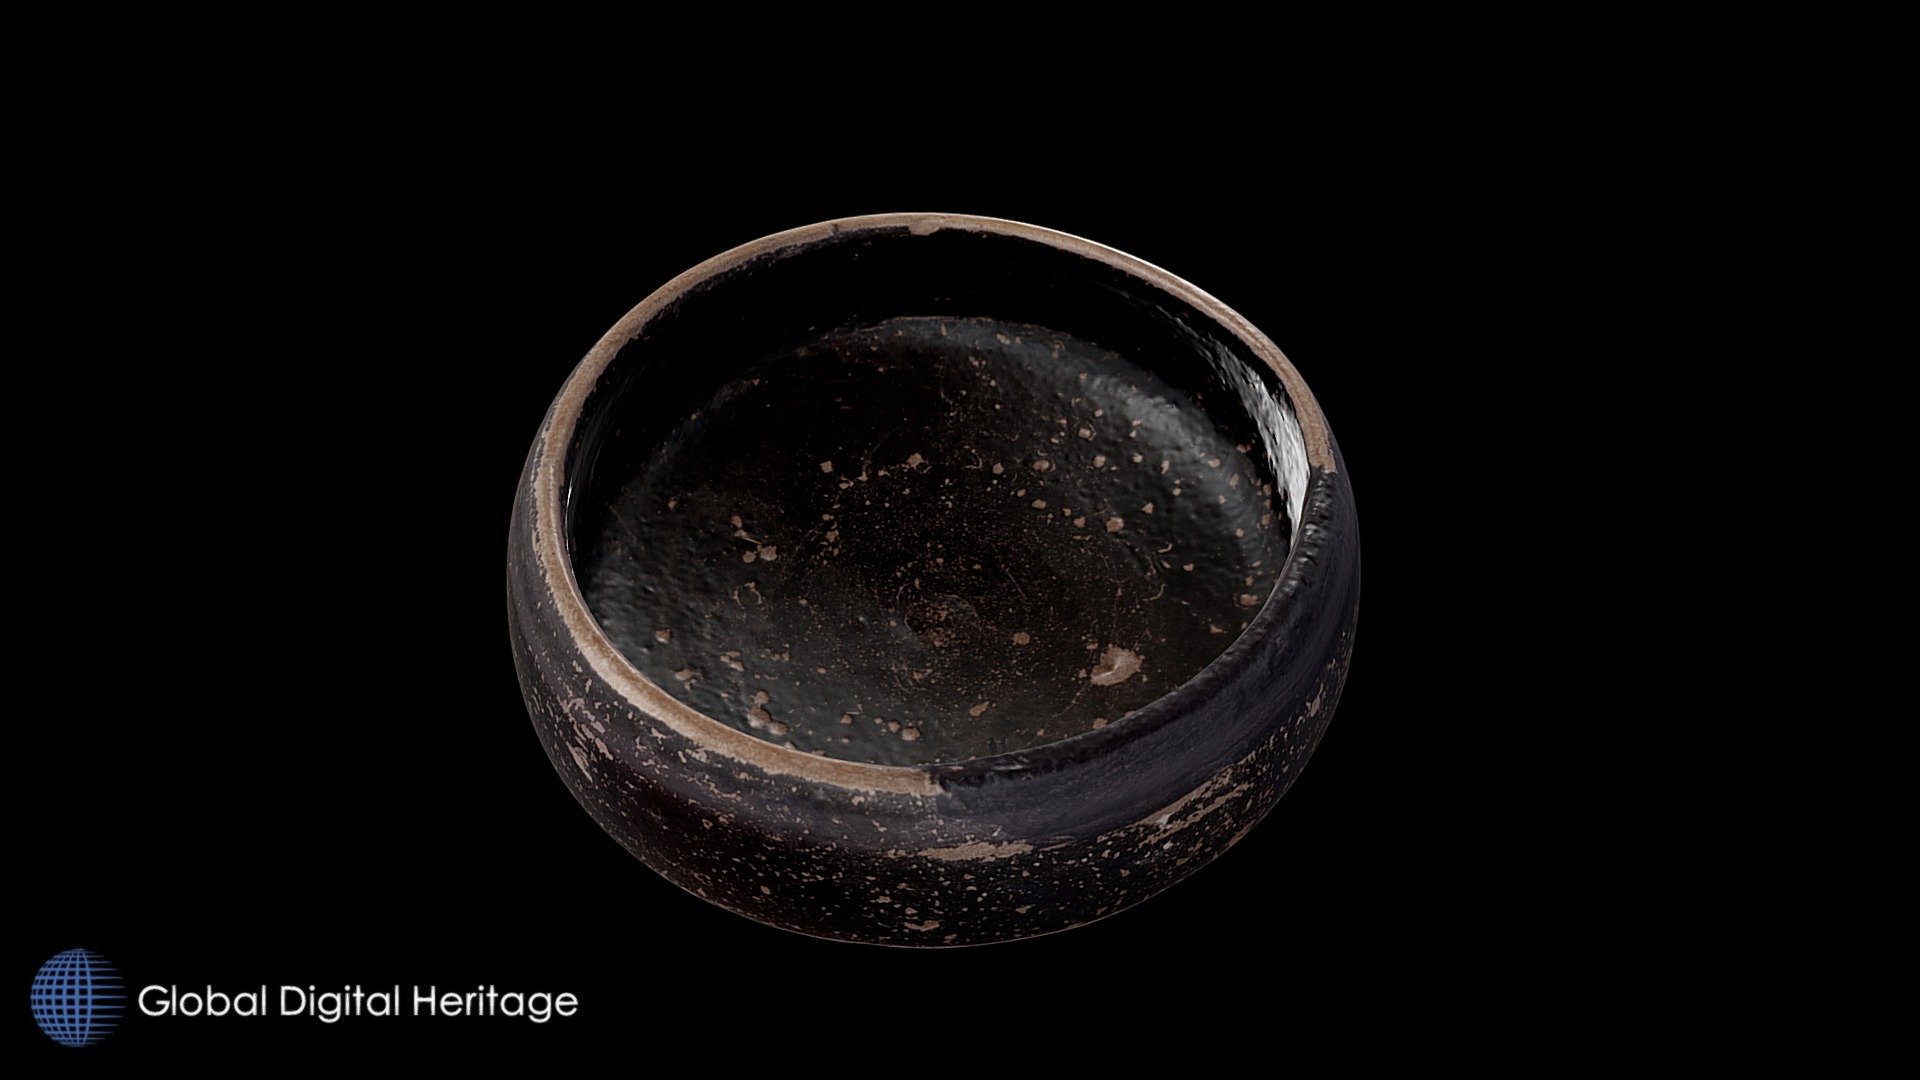
Black Glazed Bowl
37,552 faces
Free