Skip to main content
Loading 3D models...
Home
/
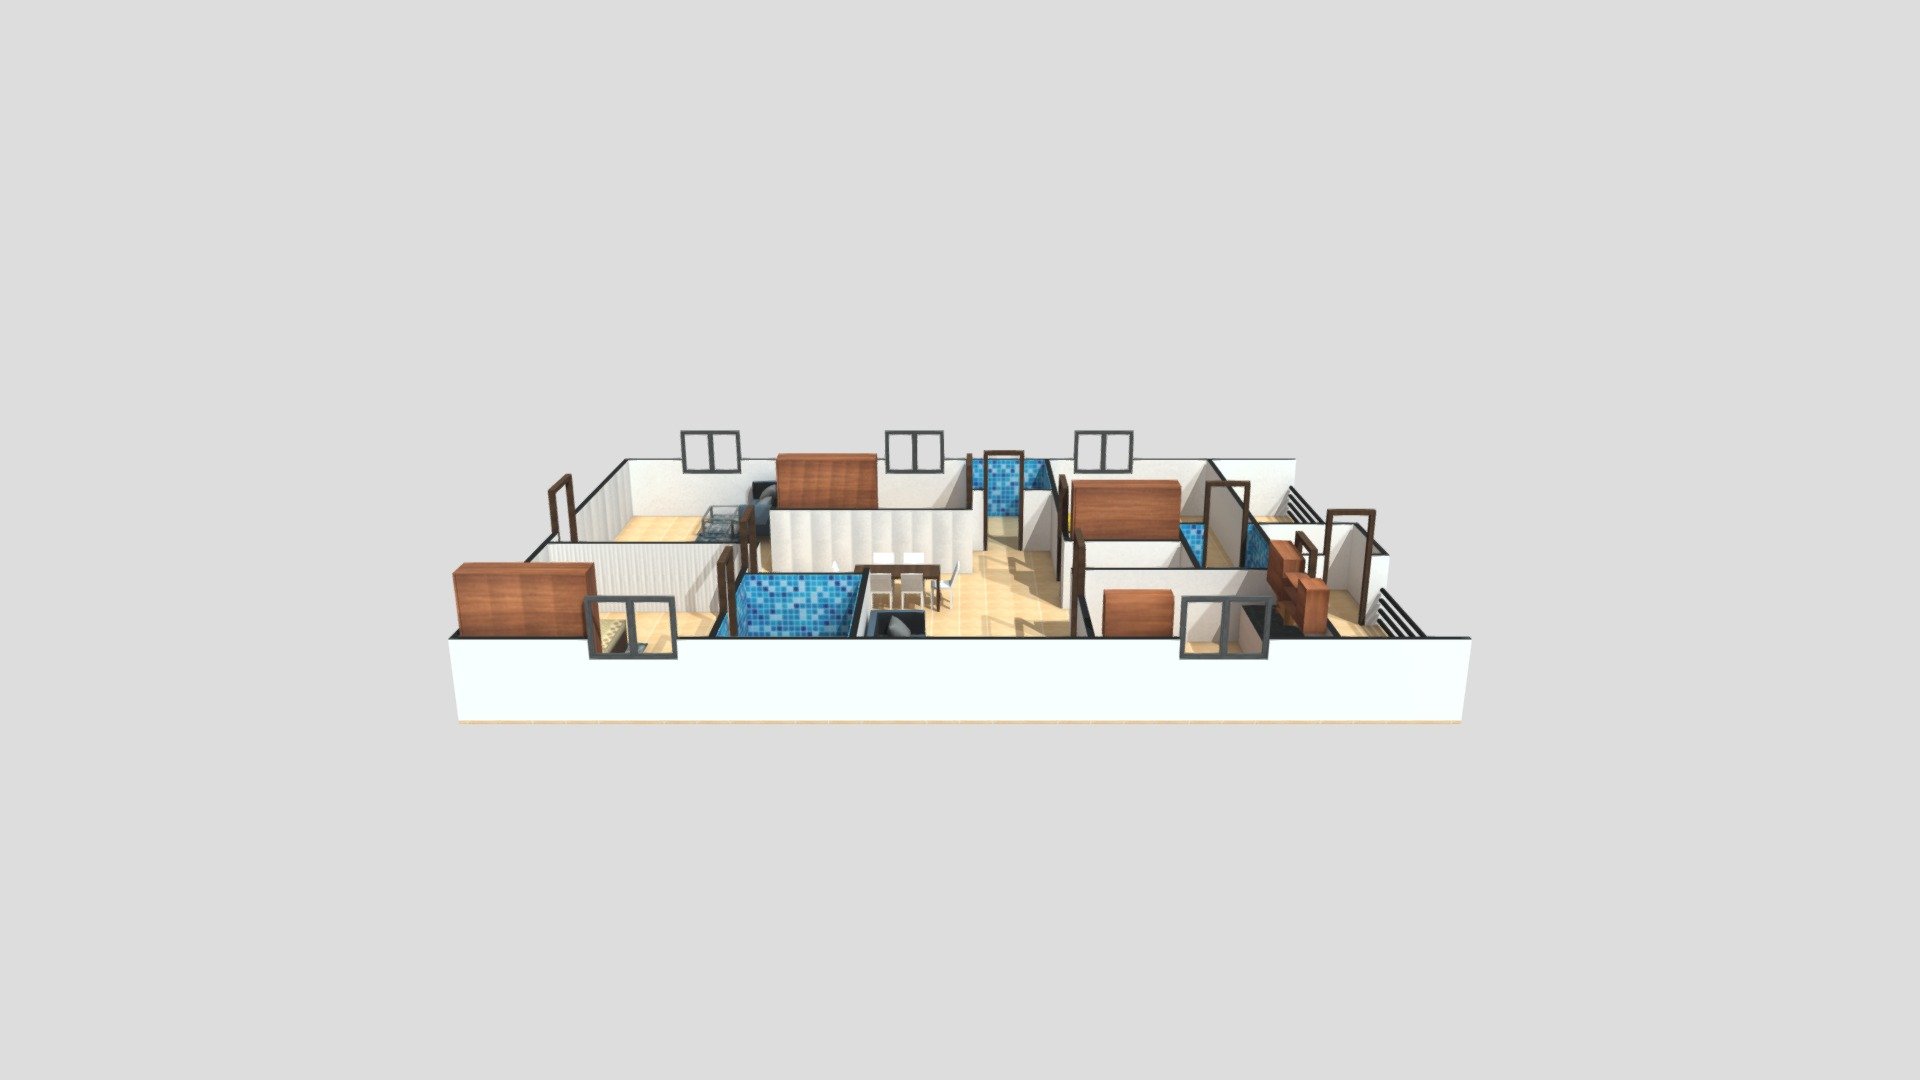
2 BHK Cut Floor Plan for 100 projects
2 BHK Cut Floor Plan for 100 projects
by
mudu85
292,353
Faces
145,760
Vertices
0
Textures
Free
Download
Description
Published by 3ds Max
Tags
#3dsmax 3dsmaxpublisher
Download .GLB
View in 3D
More by mudu85
Technical Details
UID
f7a3775eb9484664b0b9e2648bcebd25
Author
mudu85
Category
Uncategorized
Related Models
Floor Stone And CobbleStone
45,936 faces
Free
Earthen floor tile from the church
94,522 faces
Free
Ground Floor 3D
26,530 faces
Free
Enter a titlew
245,821 faces
Free
The_Olympus A BLOCK F 2 R 1
8,599 faces
Free
pistol
337 faces
Free
Floor
96 faces
Free
3D_HotDog_Stand
2,396 faces
Free