Loading 3D models...

Smart Home Interior Floor Plan
by boxyconstruction
101,216
Faces
67,274
Vertices
0
Textures
Free
Download
Description
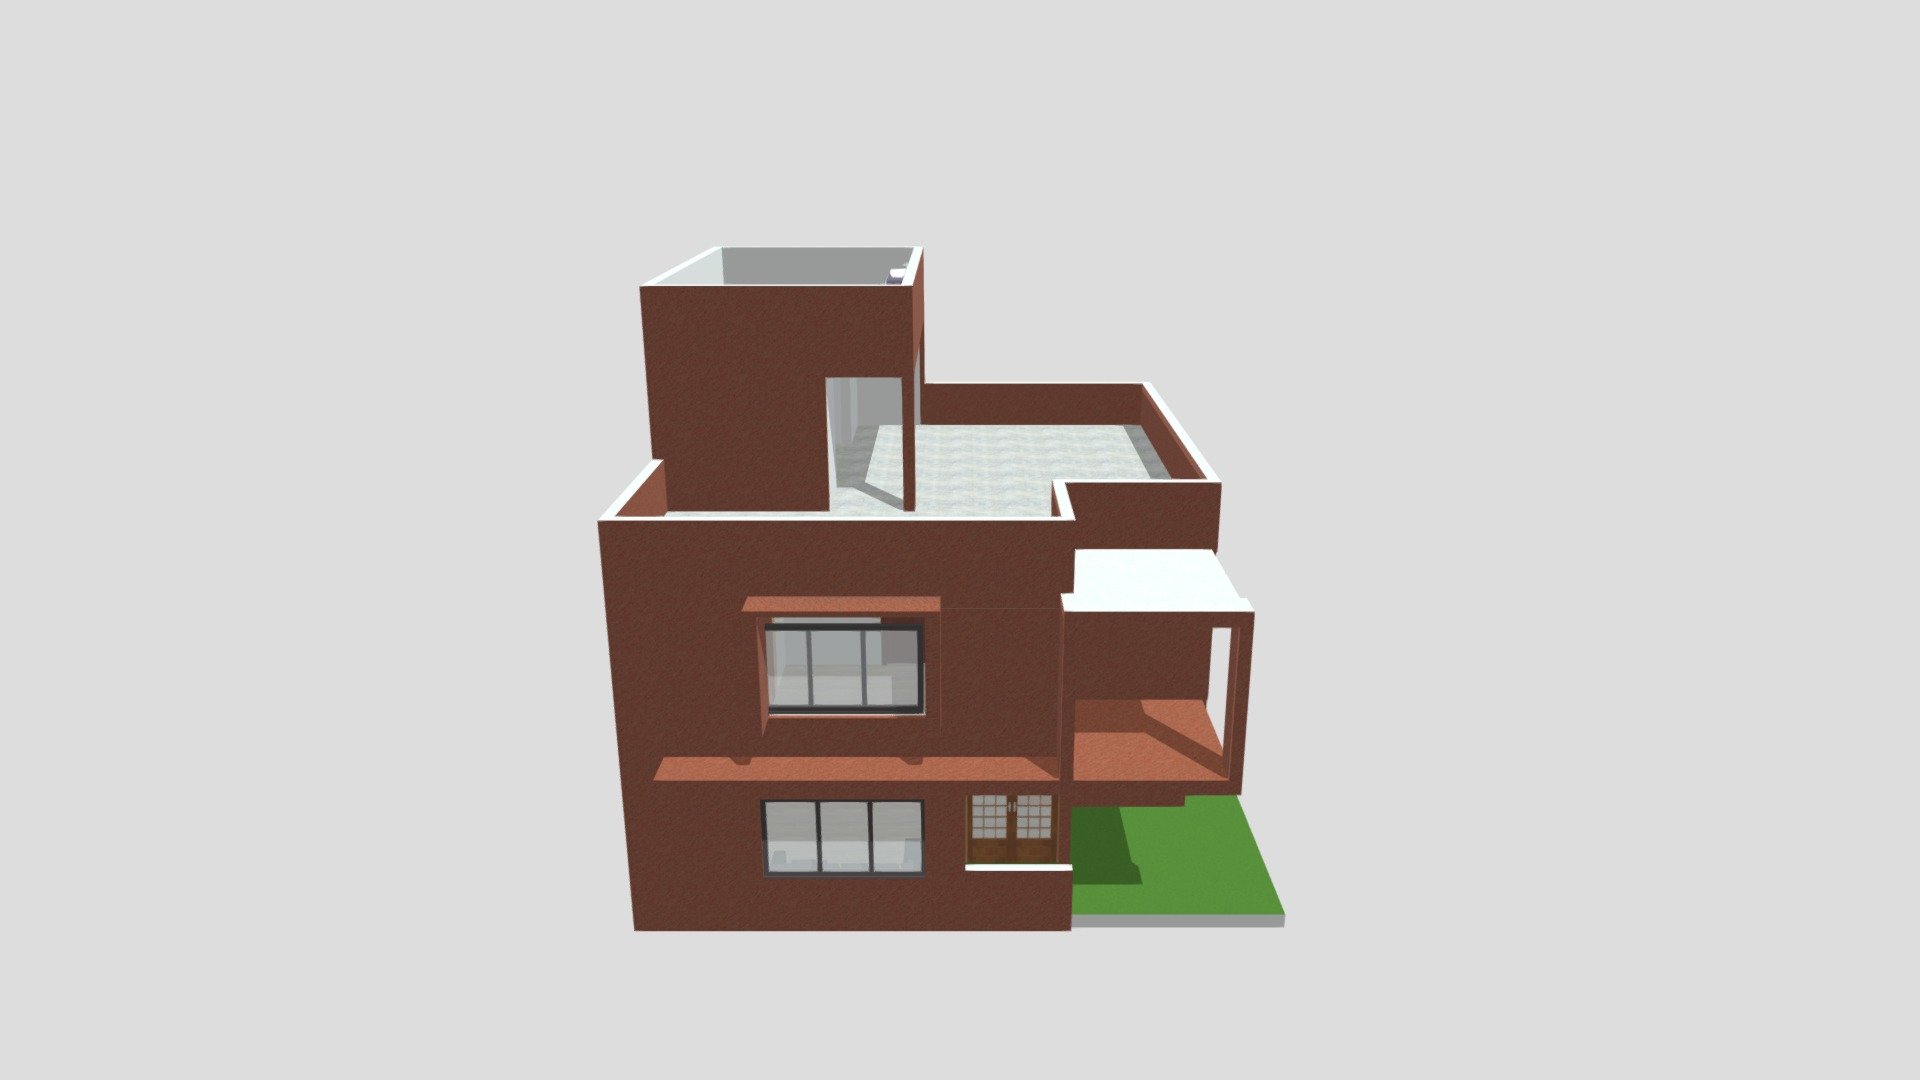
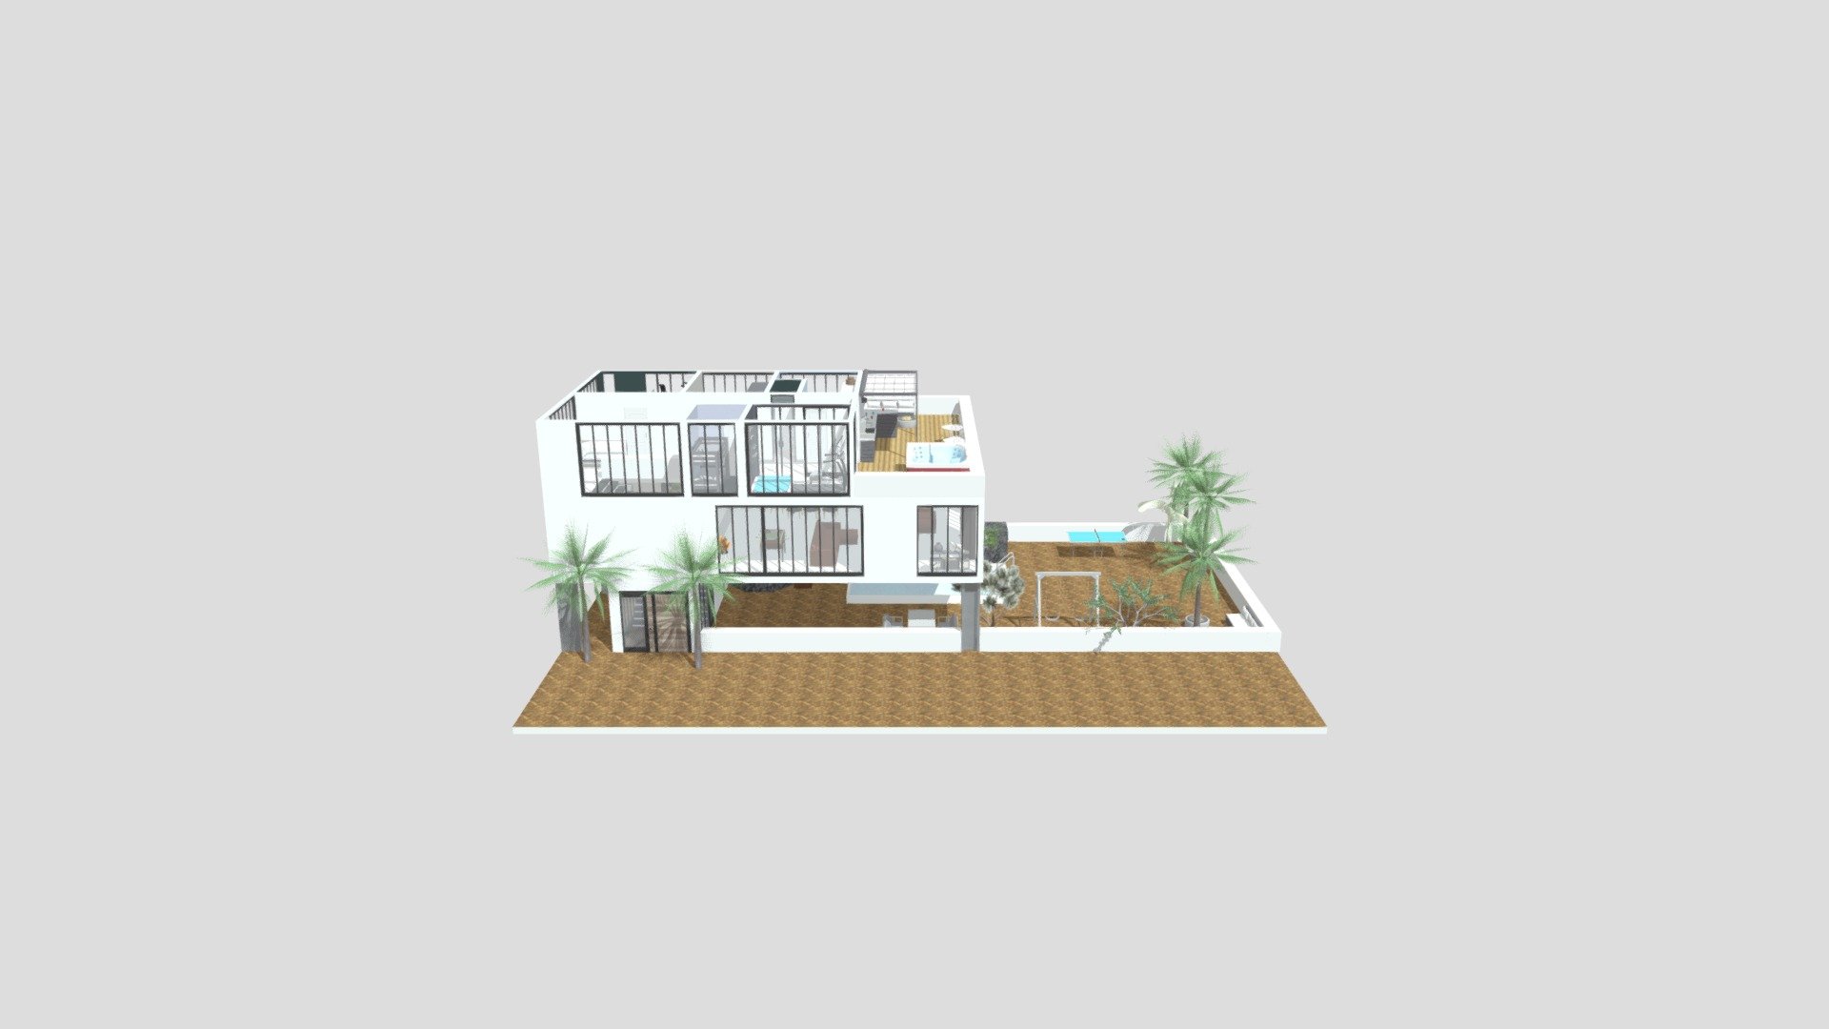
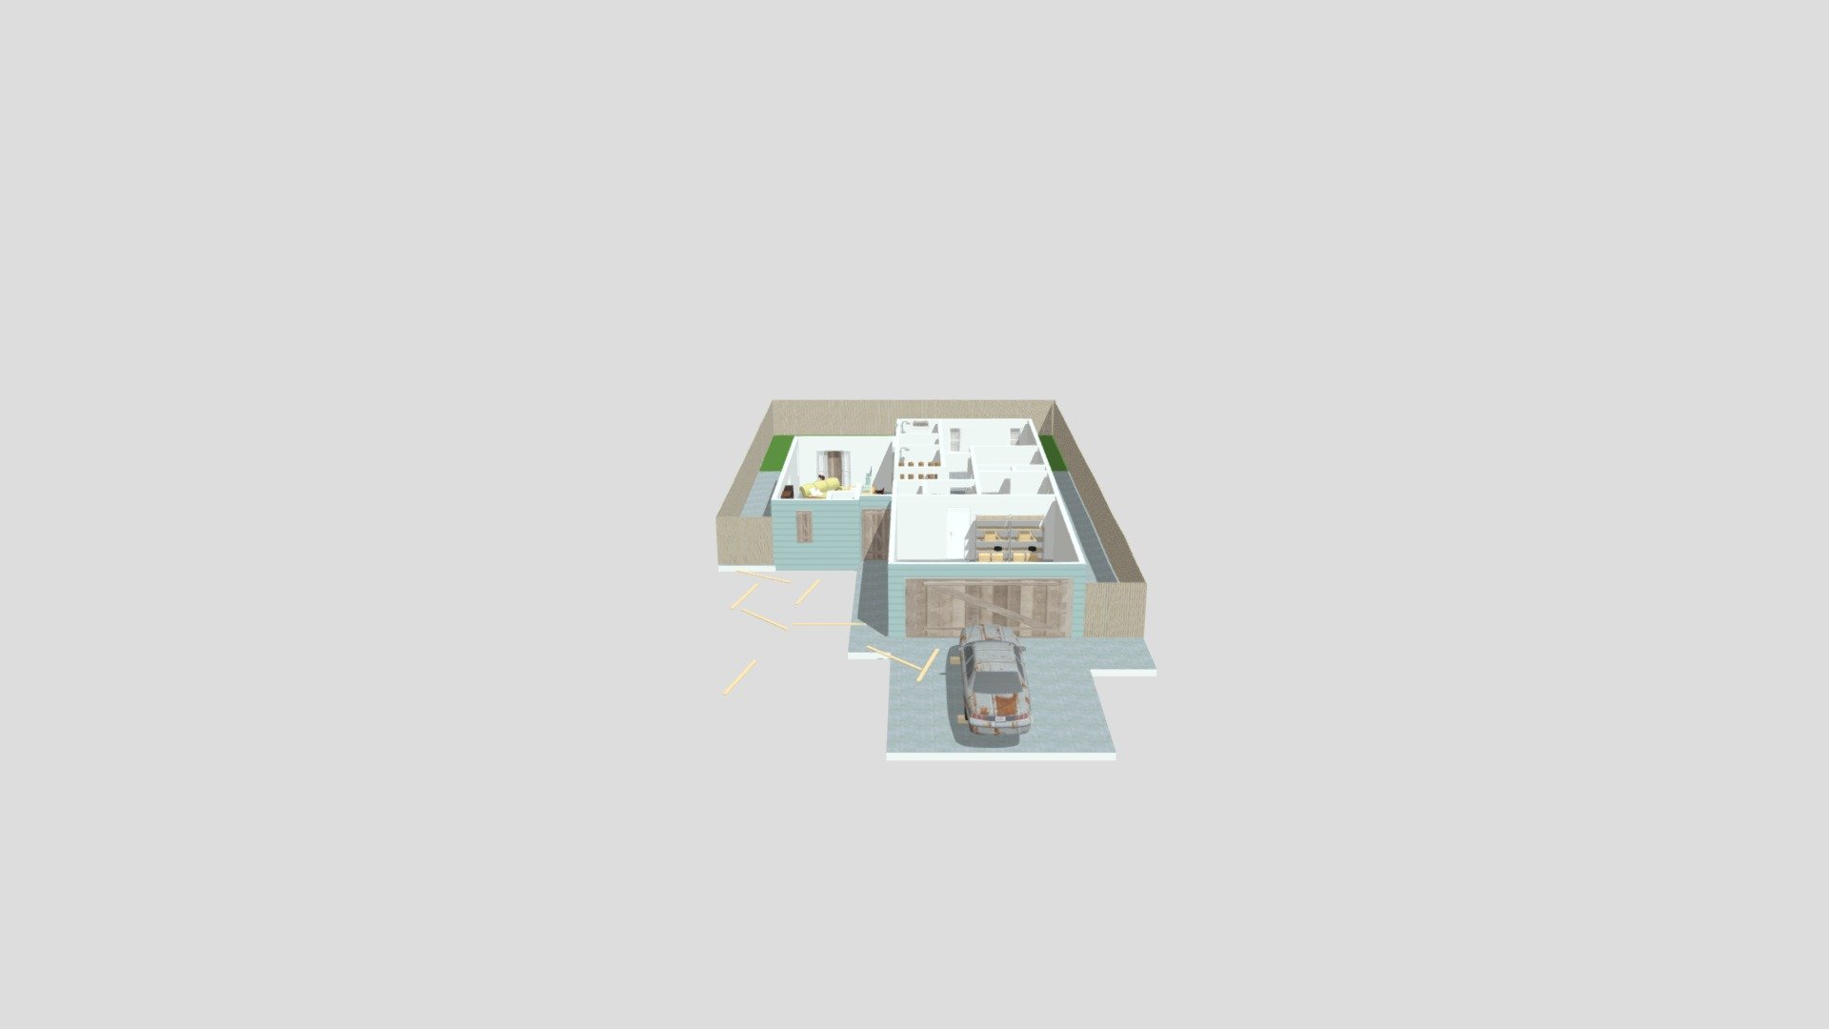
This is the Smart Home floor plan. Navigate through the open floor concept and see the different rooms. Designed to be built at a low cost, but still strong and high quality. This layout offers flexibility for a garage or addon on either side of the building. This design can be outfitted with all the modern technology that enables efficient homes.