Loading 3D models...
mudasir cut floor plan PART 2
by mudu85
7,188
Faces
3,437
Vertices
0
Textures
Free
Download
Description
Published by 3ds Max
Technical Details
Related Models
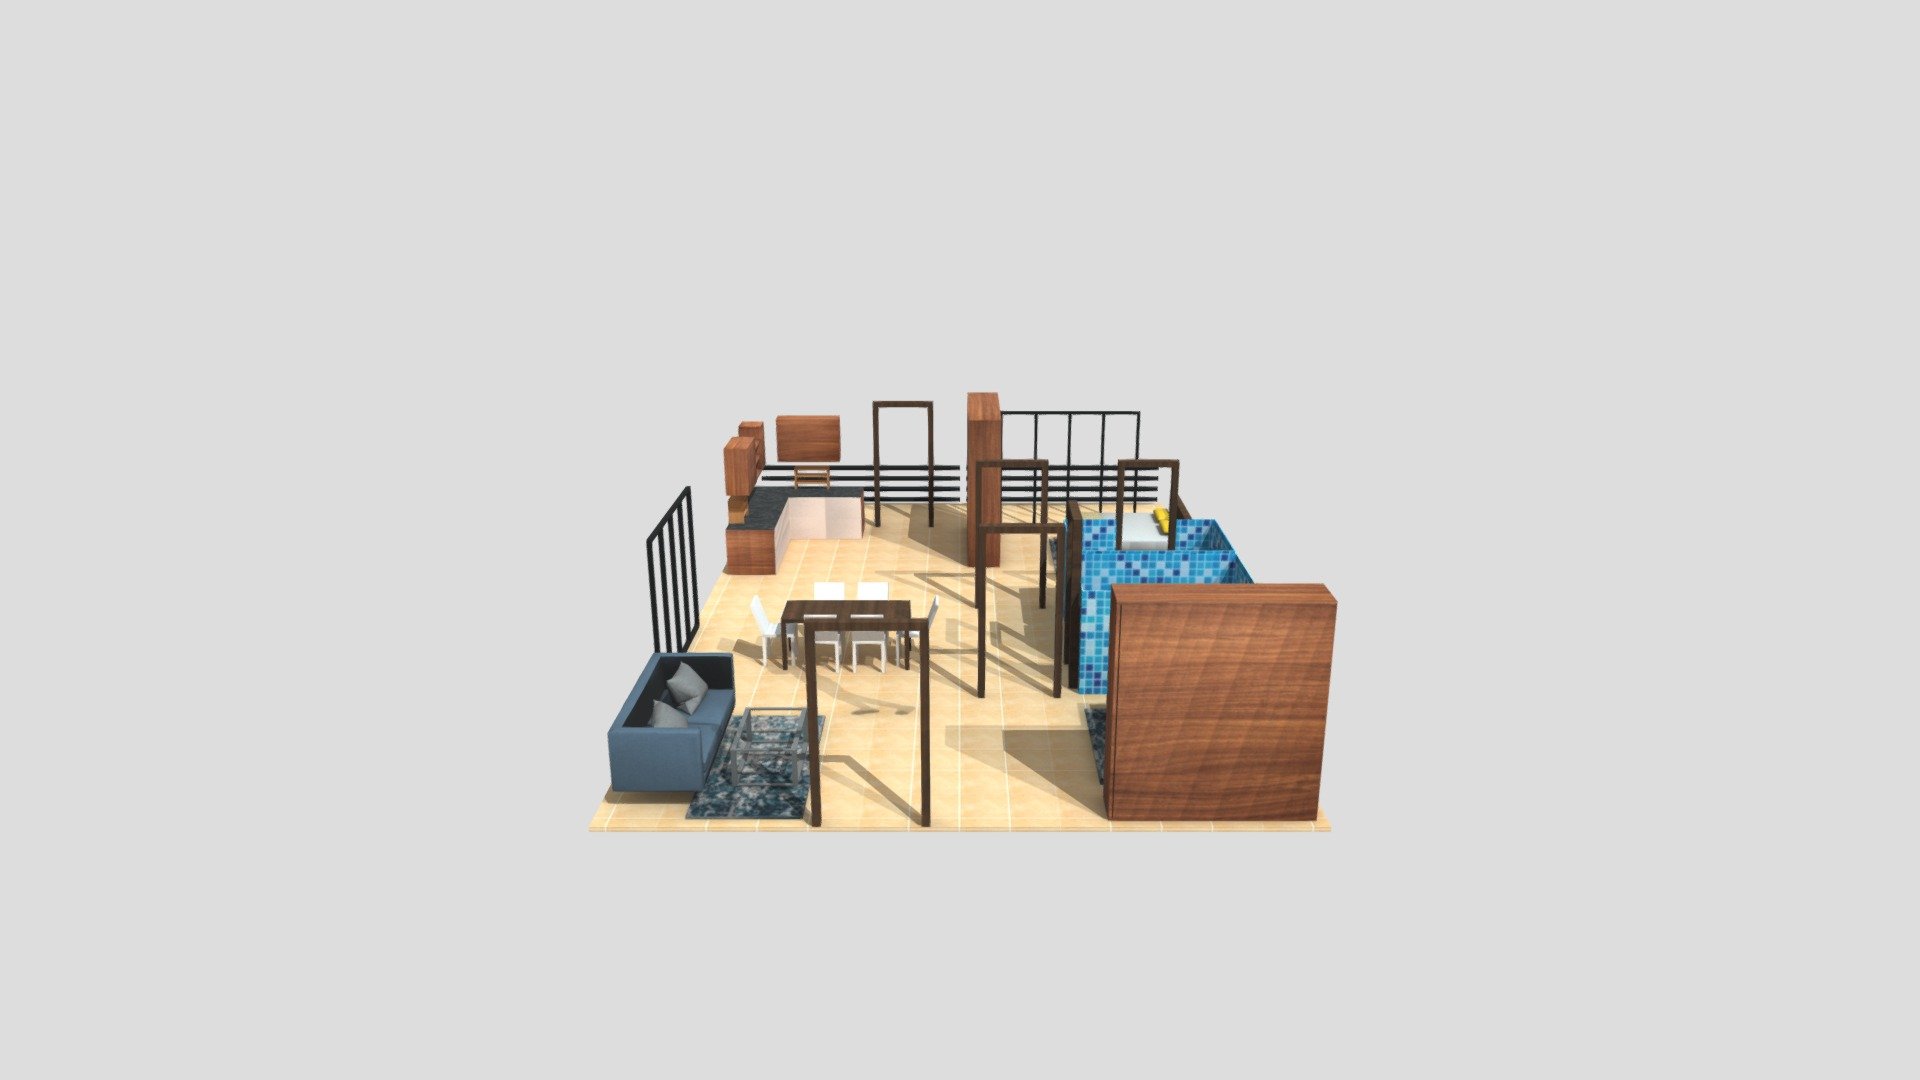
GHR Titania D F8 R1
5,724 faces
Free
Solitude is my life; I will return to it shortly
450,977 faces
Free
Day 6 Spirit - INKTOBER 2021
3,776 faces
Free
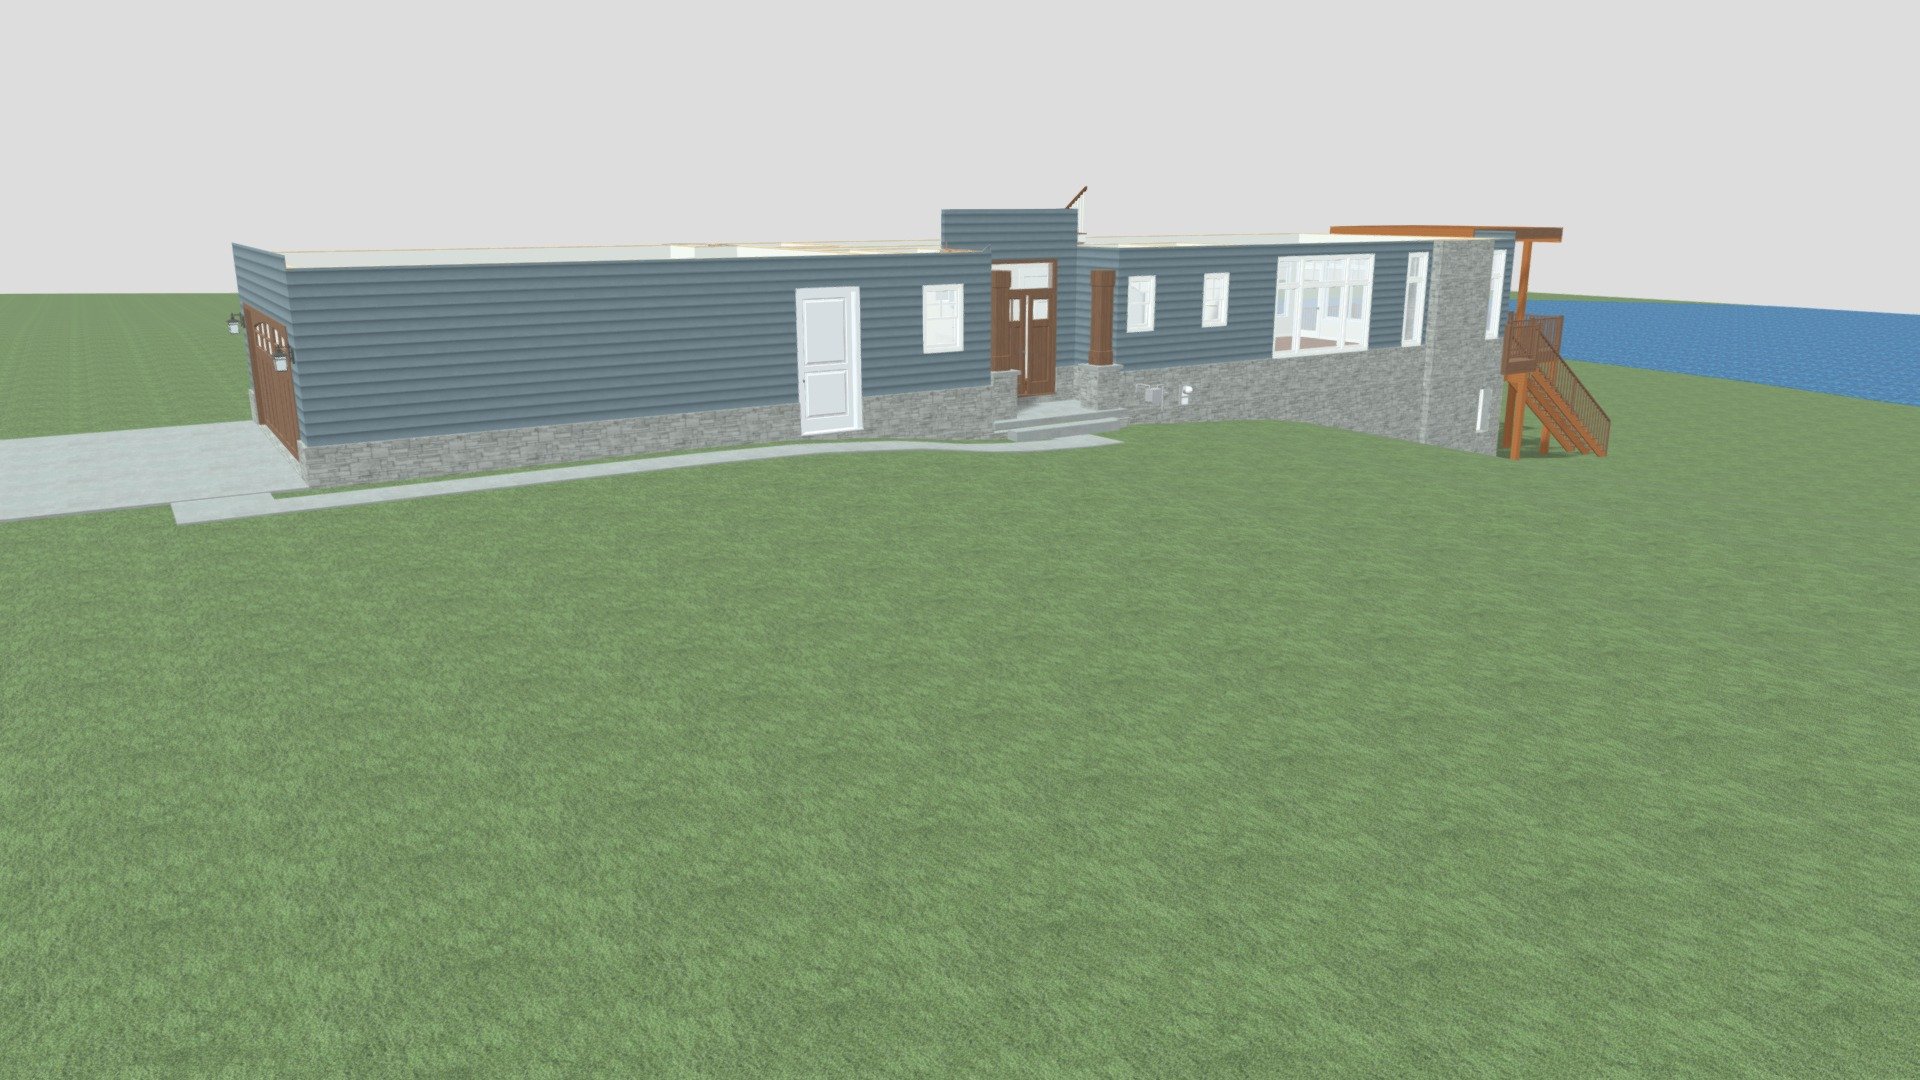
1st Floor
202,097 faces
Free
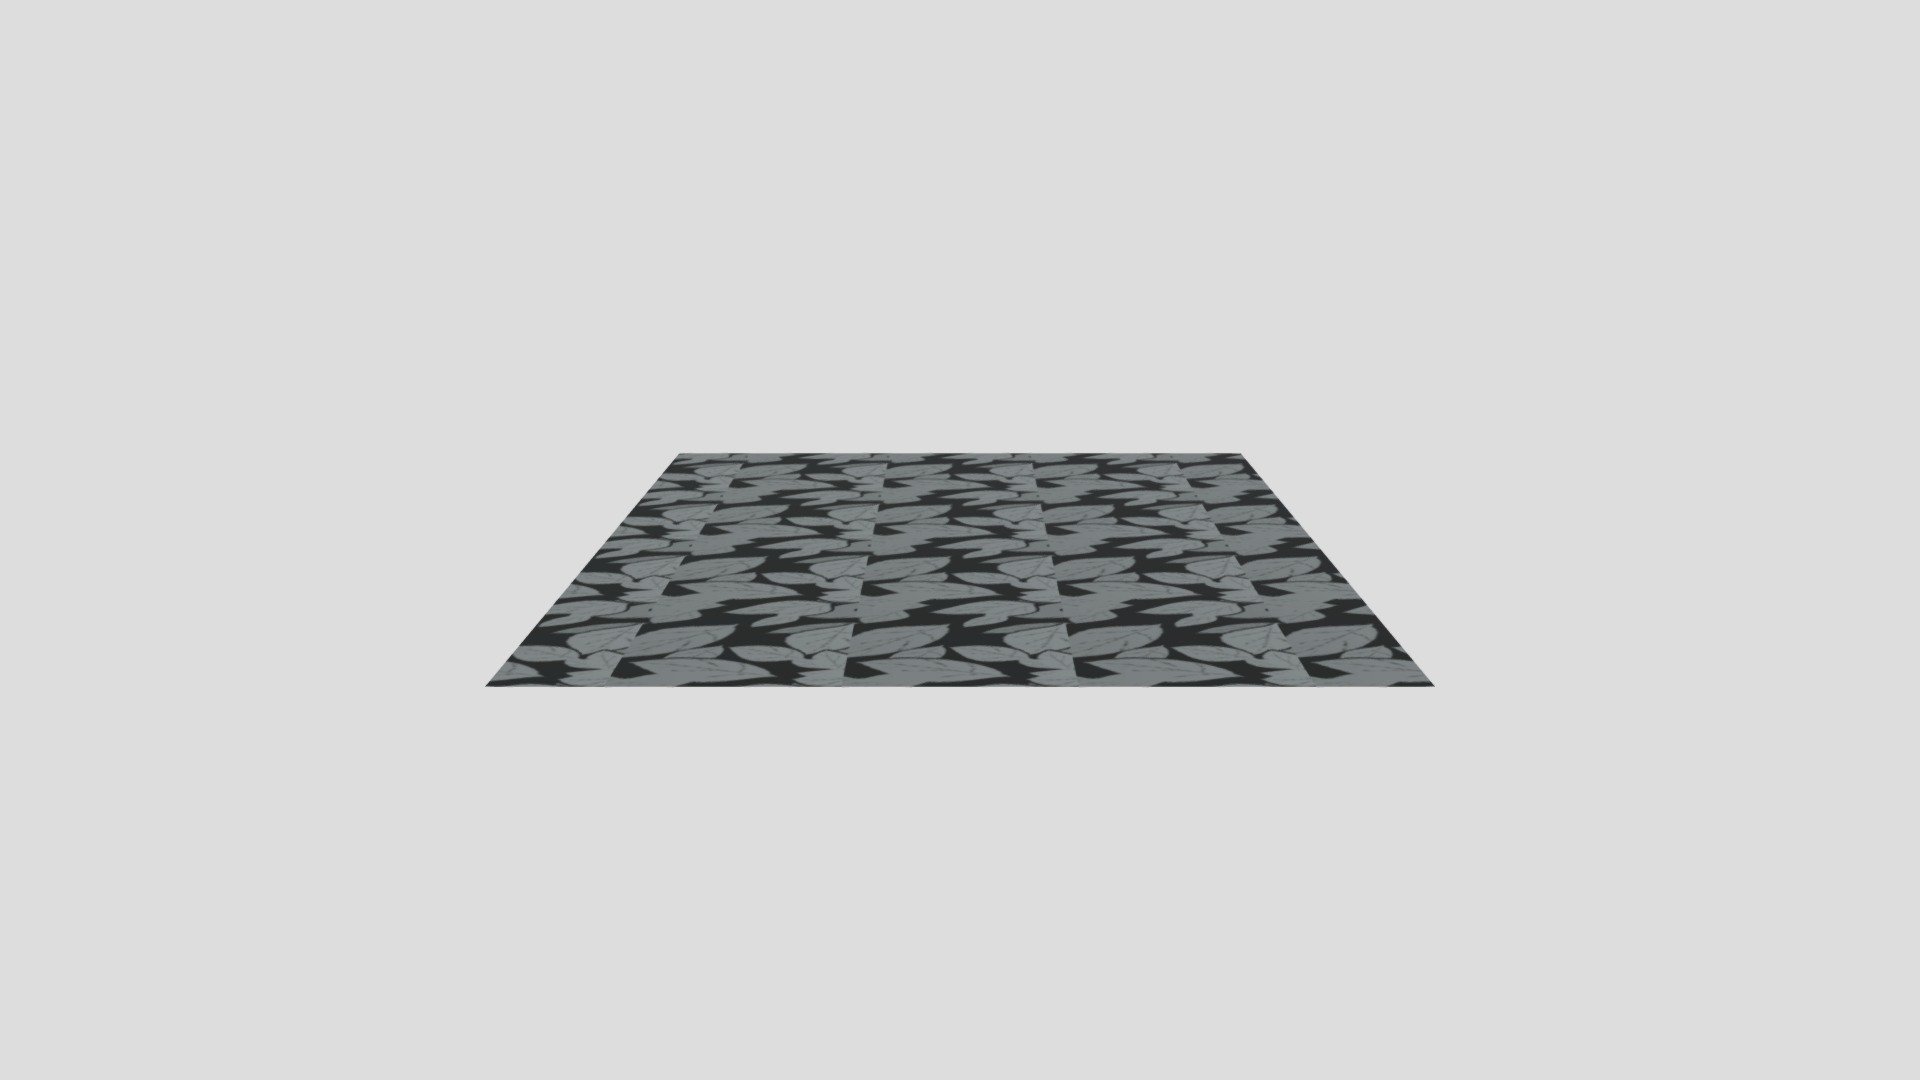
Floor
2 faces
Free

Nant Yr Eira Bronze Age Copper Mine, Powys
1,305,658 faces
Free
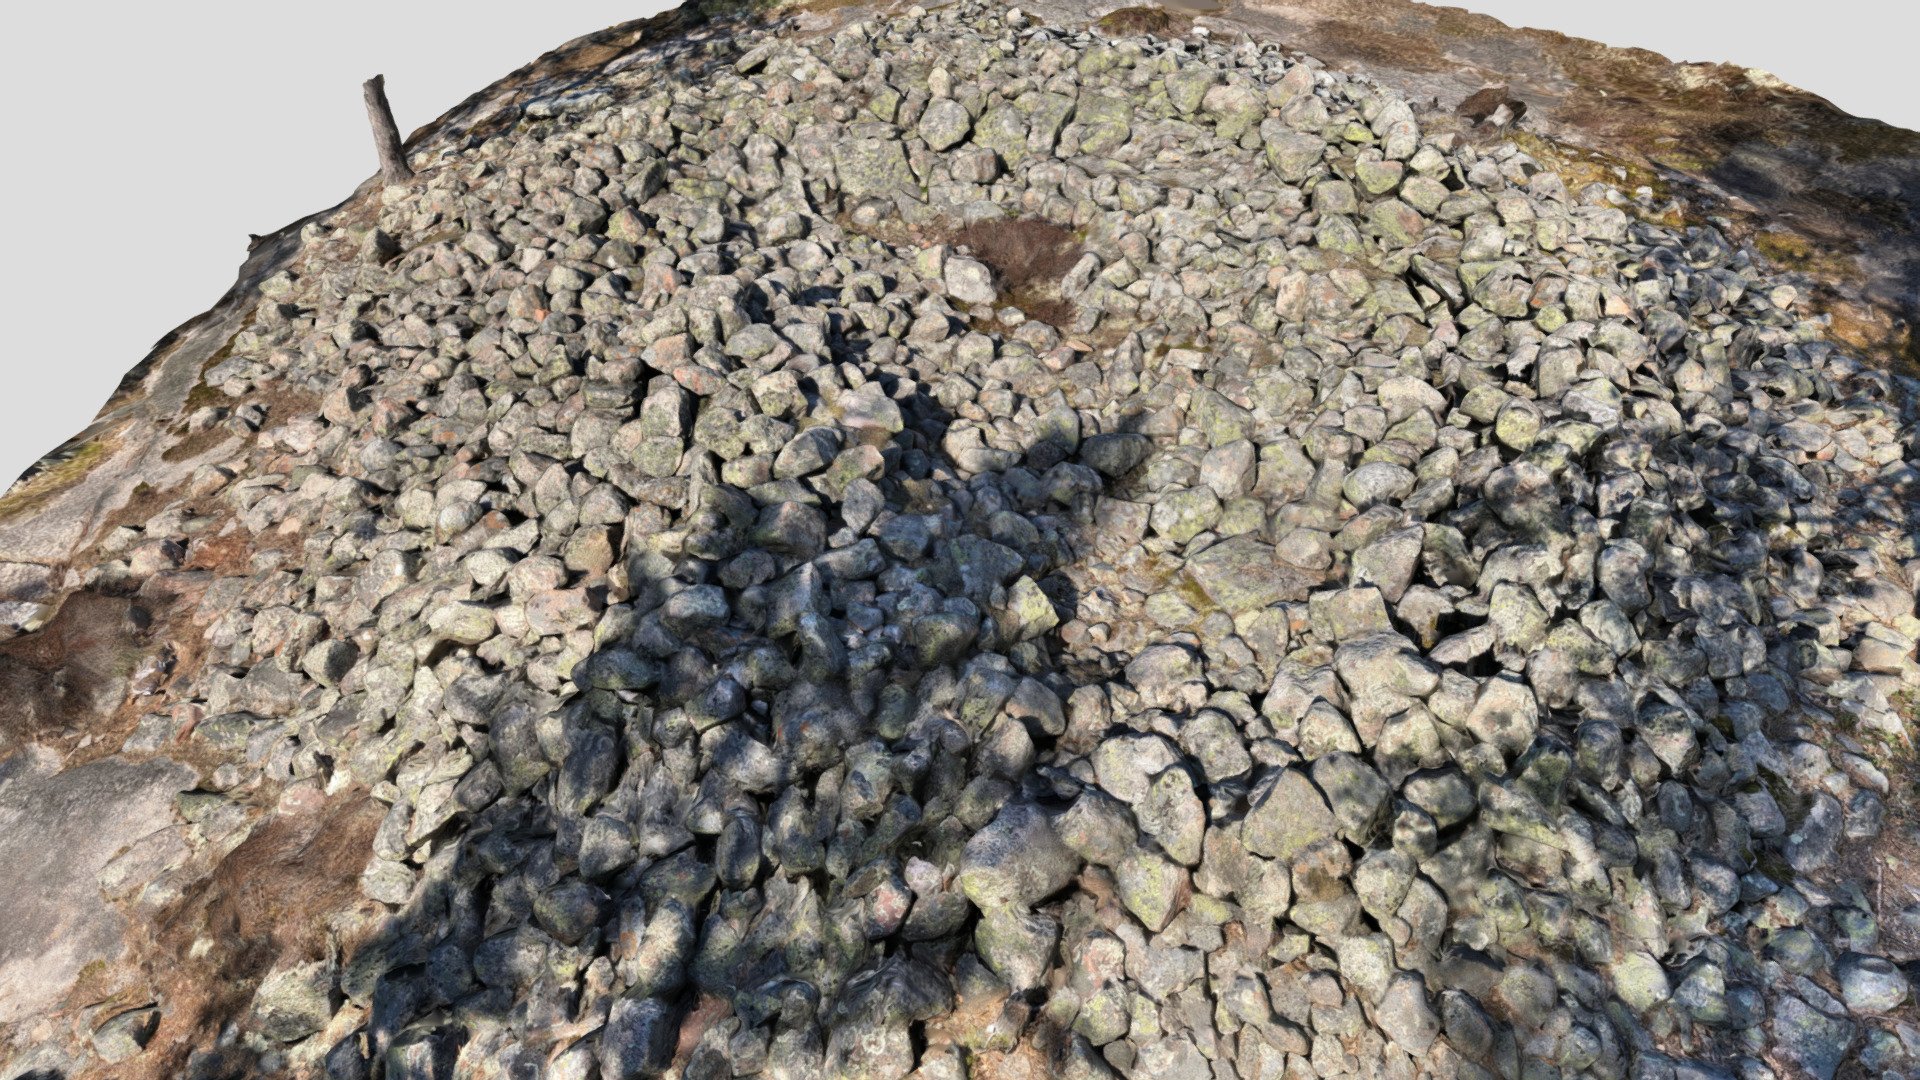
Cairn 12 in Sammallahdenmäki, Finland
579,353 faces
Free

Water Tank
15,286 faces
Free