Loading 3D models...
Front Elevation Of House Design Faisal Architect
by architectnearme in architecture
2,978
Faces
1,825
Vertices
0
Textures
Free
Download
Description
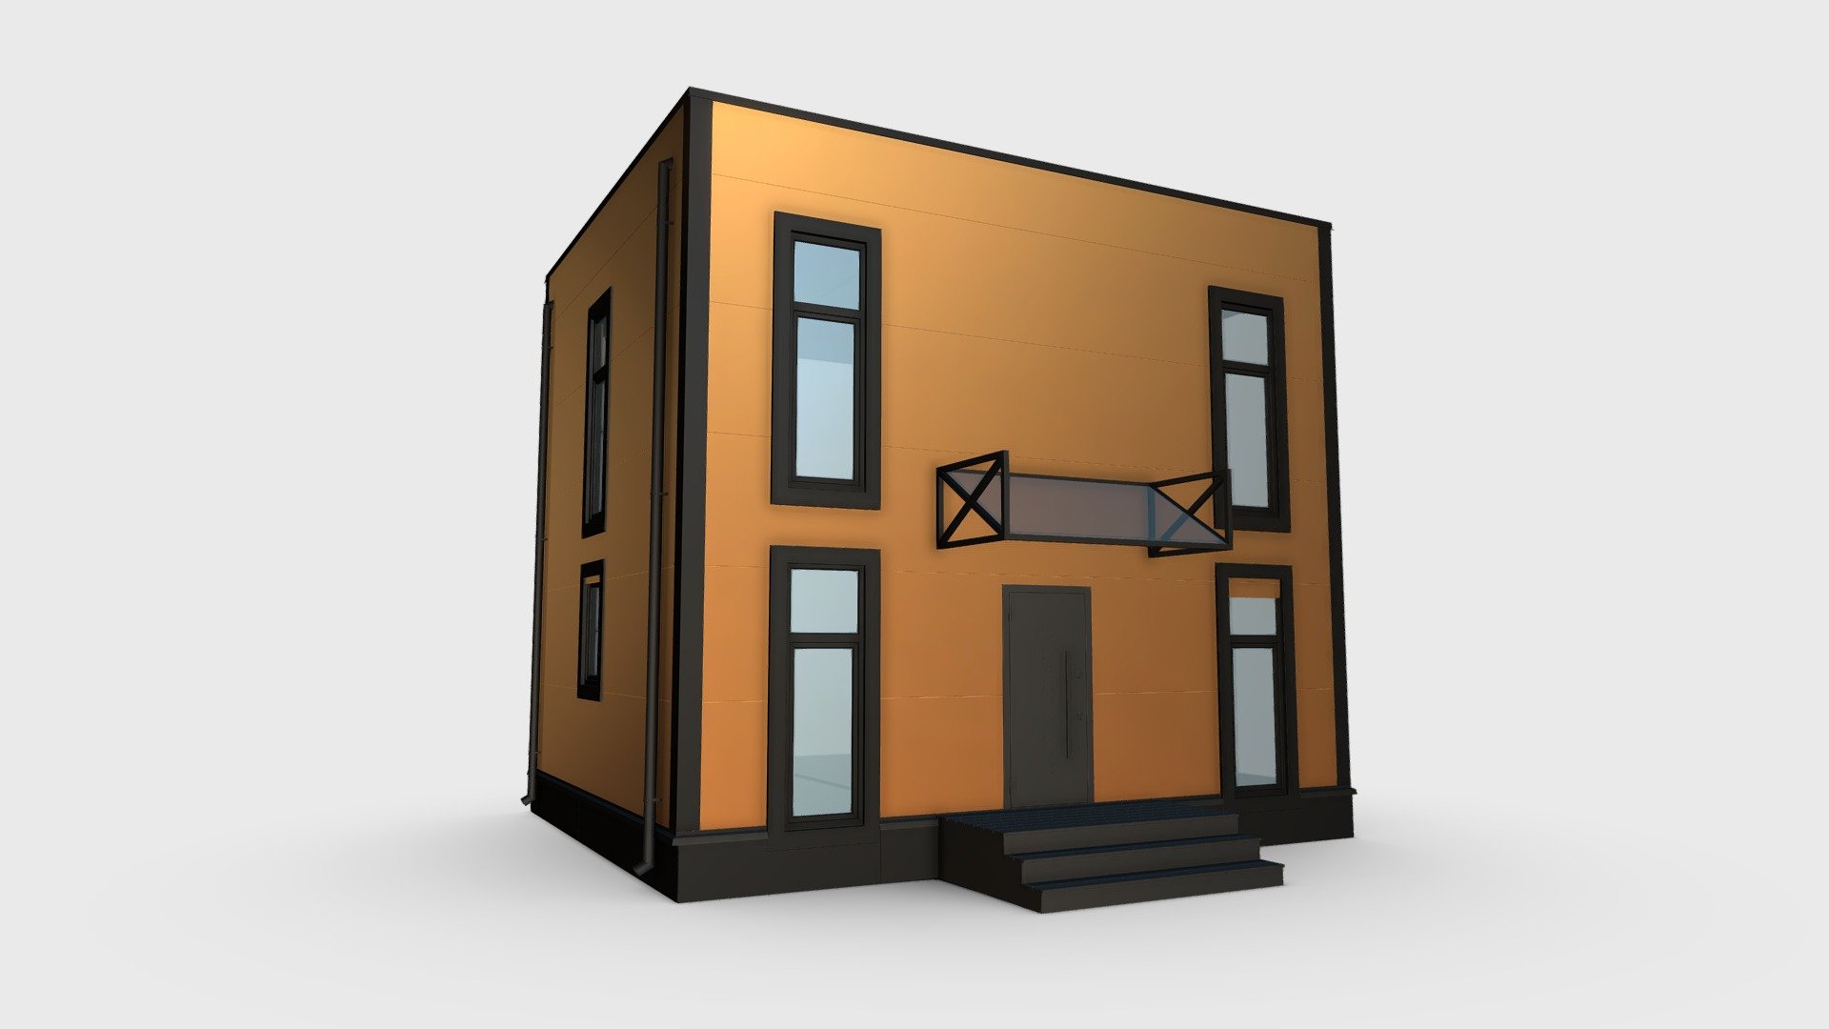

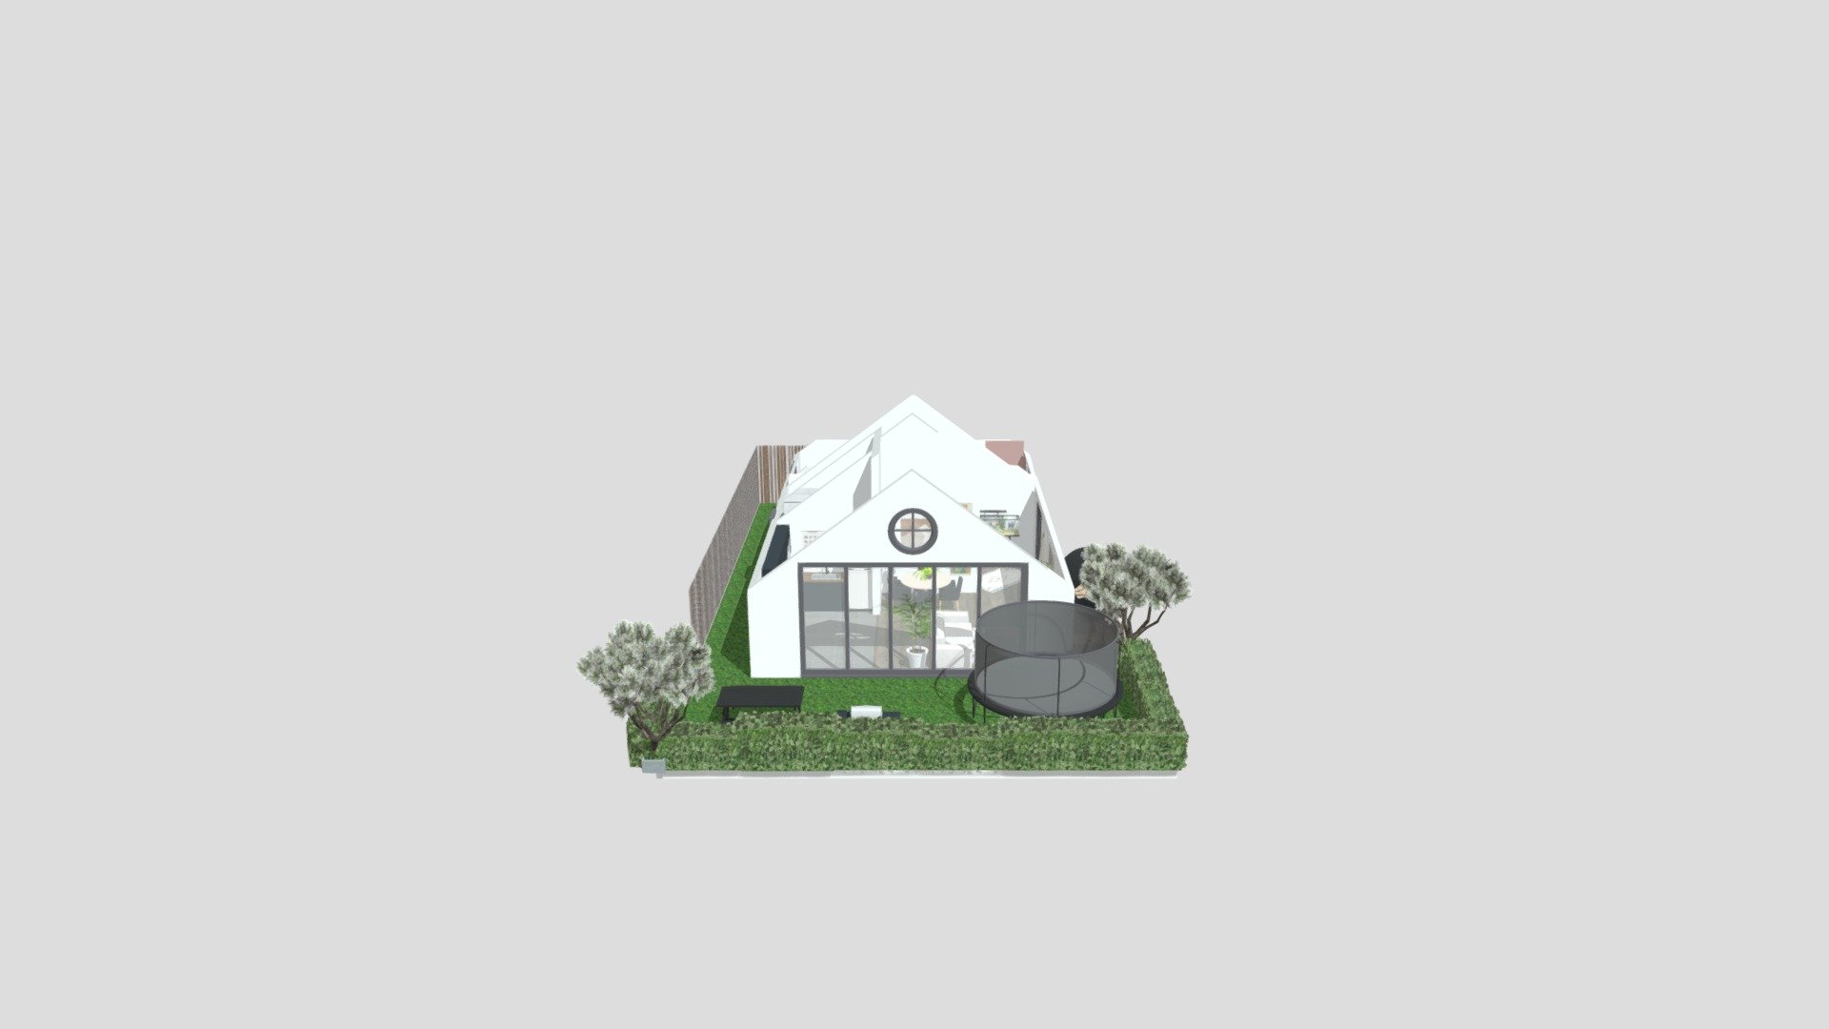
Front Elevation Of House Designs By Architect Mr. Faisal Hassan. this house made plot size at 40'x60' **Features of Modern House** 1. Basement + Ground + 1st + 2nd Floor Plan 2. Modern 3d Front Elevation 3. 5 Bed room with attached Bath + Wardrobe 4. Drawing Room + Dining 5. 2 Kitchen 6. Store 7. Home Cinema 8. Servant room **Kind of Elevation** 1. Front elevation Design 2. Elevation of House 3. House Elevation 4. 3d Front Elevation  Portfolio: https://www.behance.net/3dfrontelevation [Architect for Home Design](https://www.3dfrontelevation.co/) [3d design House](https://www.3dfrontelevation.co/) [Front Elevation Design](https://www.3dfrontelevation.co/)