Skip to main content
Loading 3D models...
Home
/
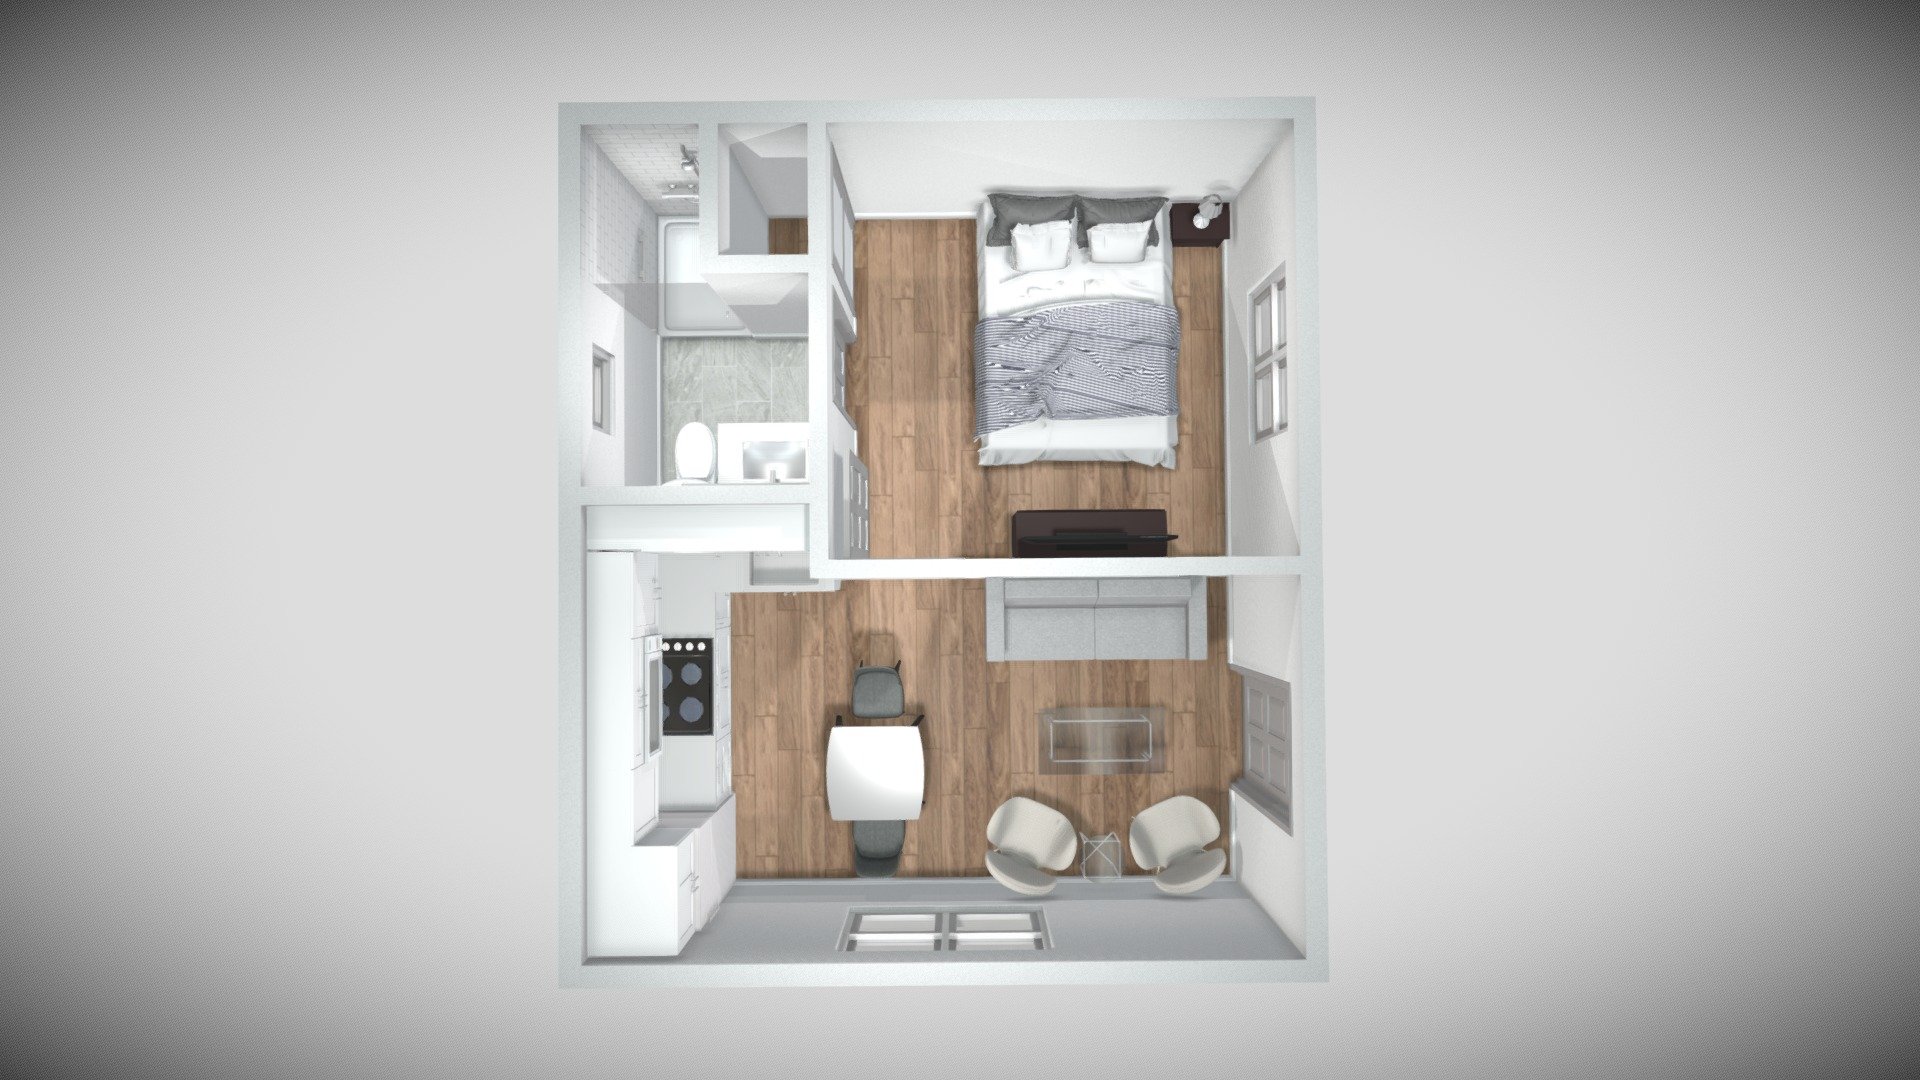
Plan B- Hinton Cabin
Plan B- Hinton Cabin
by
rdelatina
7,728
Faces
152,112
Vertices
0
Textures
Free
Download
Description
6.4X3.9m
Download .GLB
View in 3D
More by rdelatina
Technical Details
UID
c6d83362ee3b4c0687fb0b9e978d1acc
Author
rdelatina
Category
Uncategorized
Related Models
PLAN X
366,658 faces
Free
Cabin Stairs (Cleaned)
0
Free
Winter cabin in the woods
51,601 faces
Free
EndlessRunnerSet
83,434 faces
Free
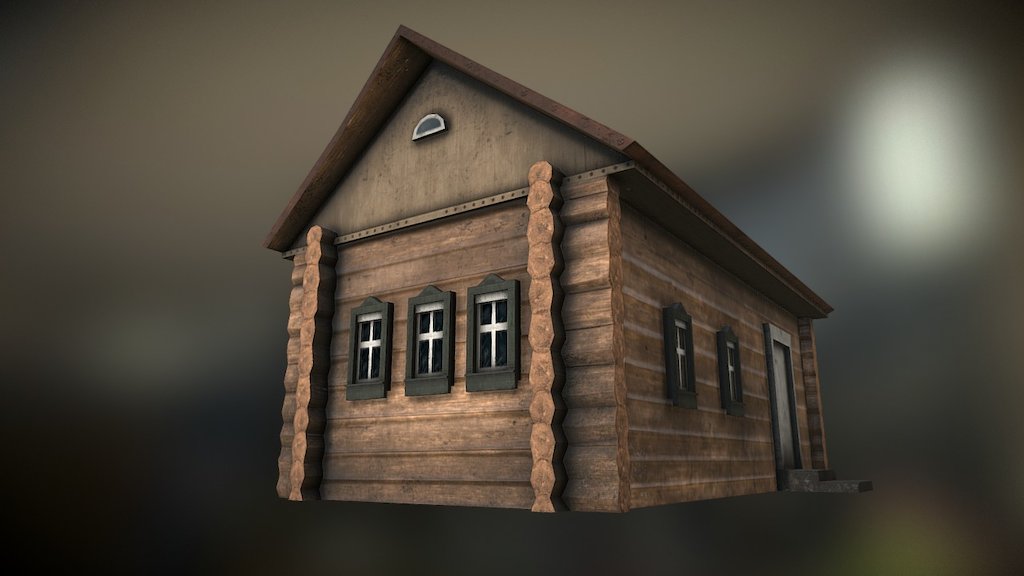
Traditional Russian Cabin (Izba)
4,431 faces
Free
Hms Broadford
413,590 faces
Free
Codename Lorrobasanti
197 faces
Free
beans can with normal bake
48 faces
Free