Loading 3D models...
Salon in Shimokitazawa
by tsddesign2021
178,372
Faces
99,961
Vertices
0
Textures
Free
Download
Description
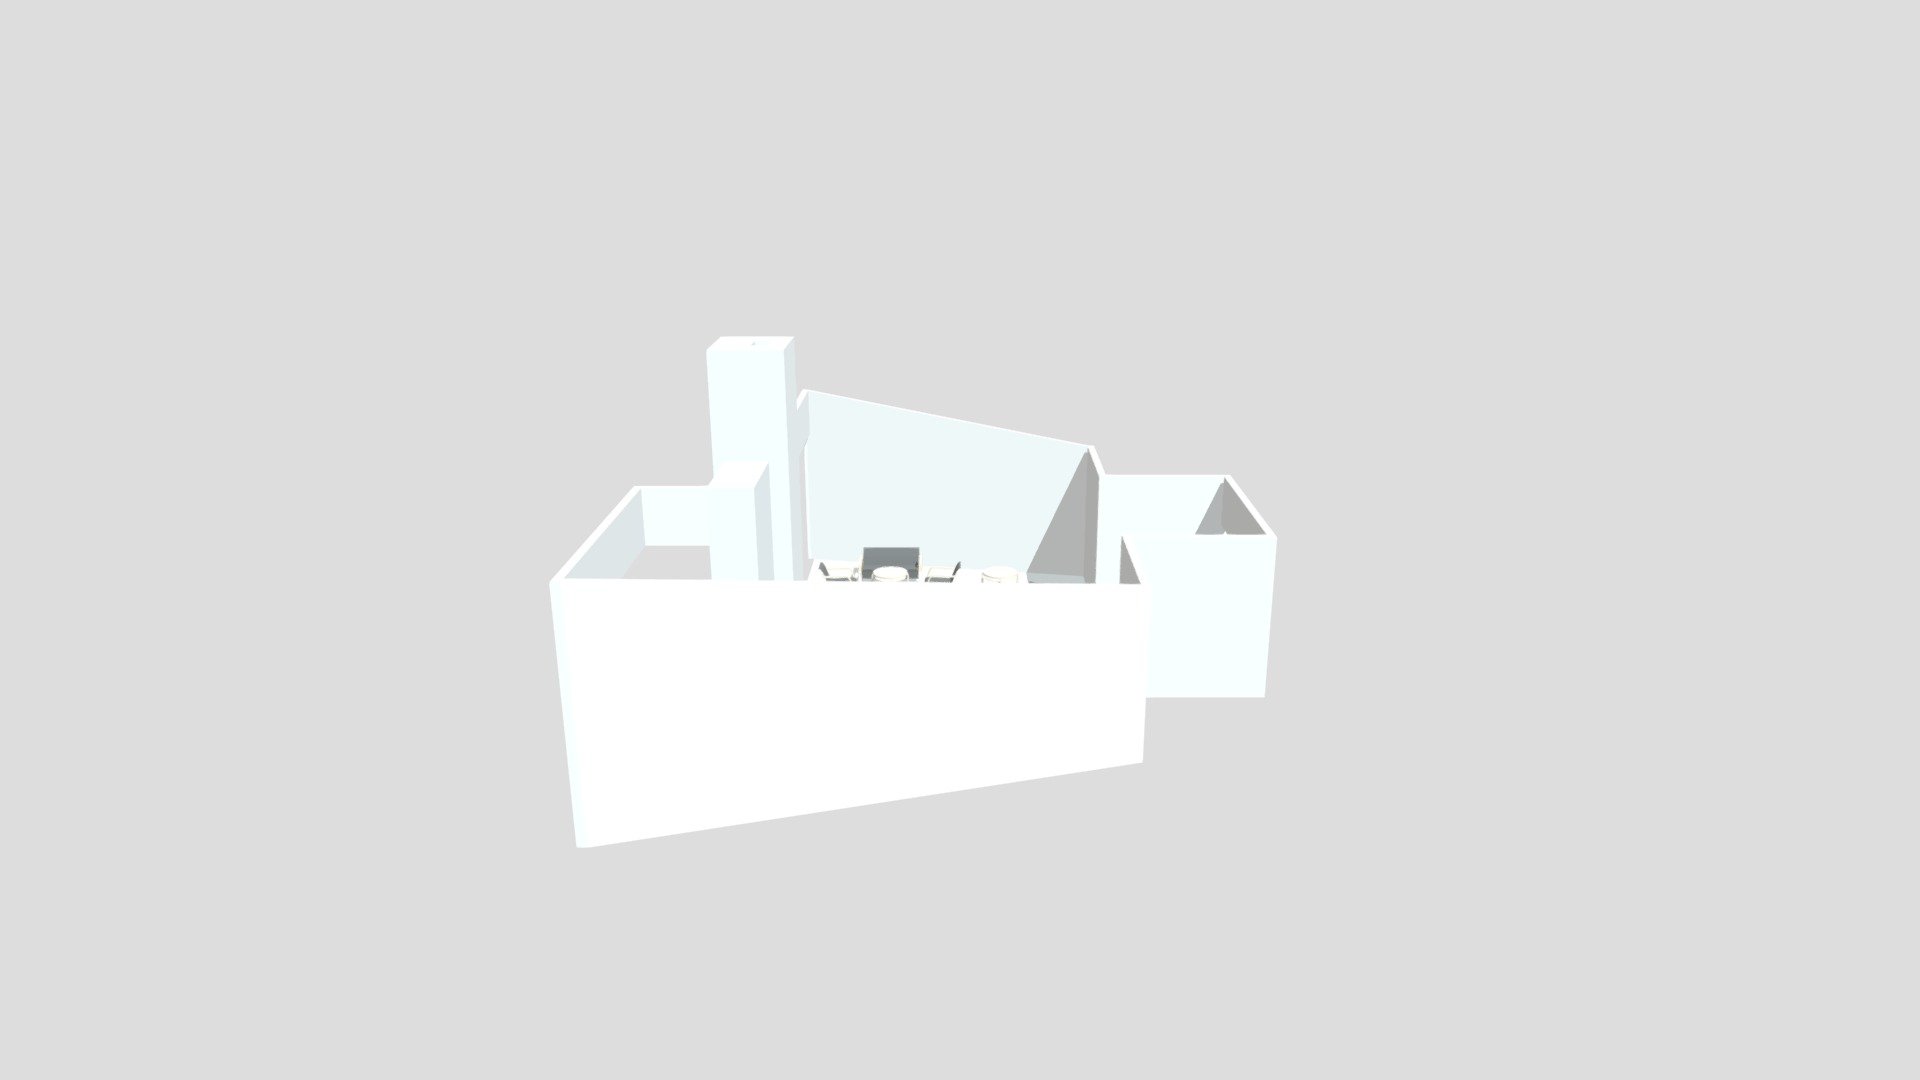
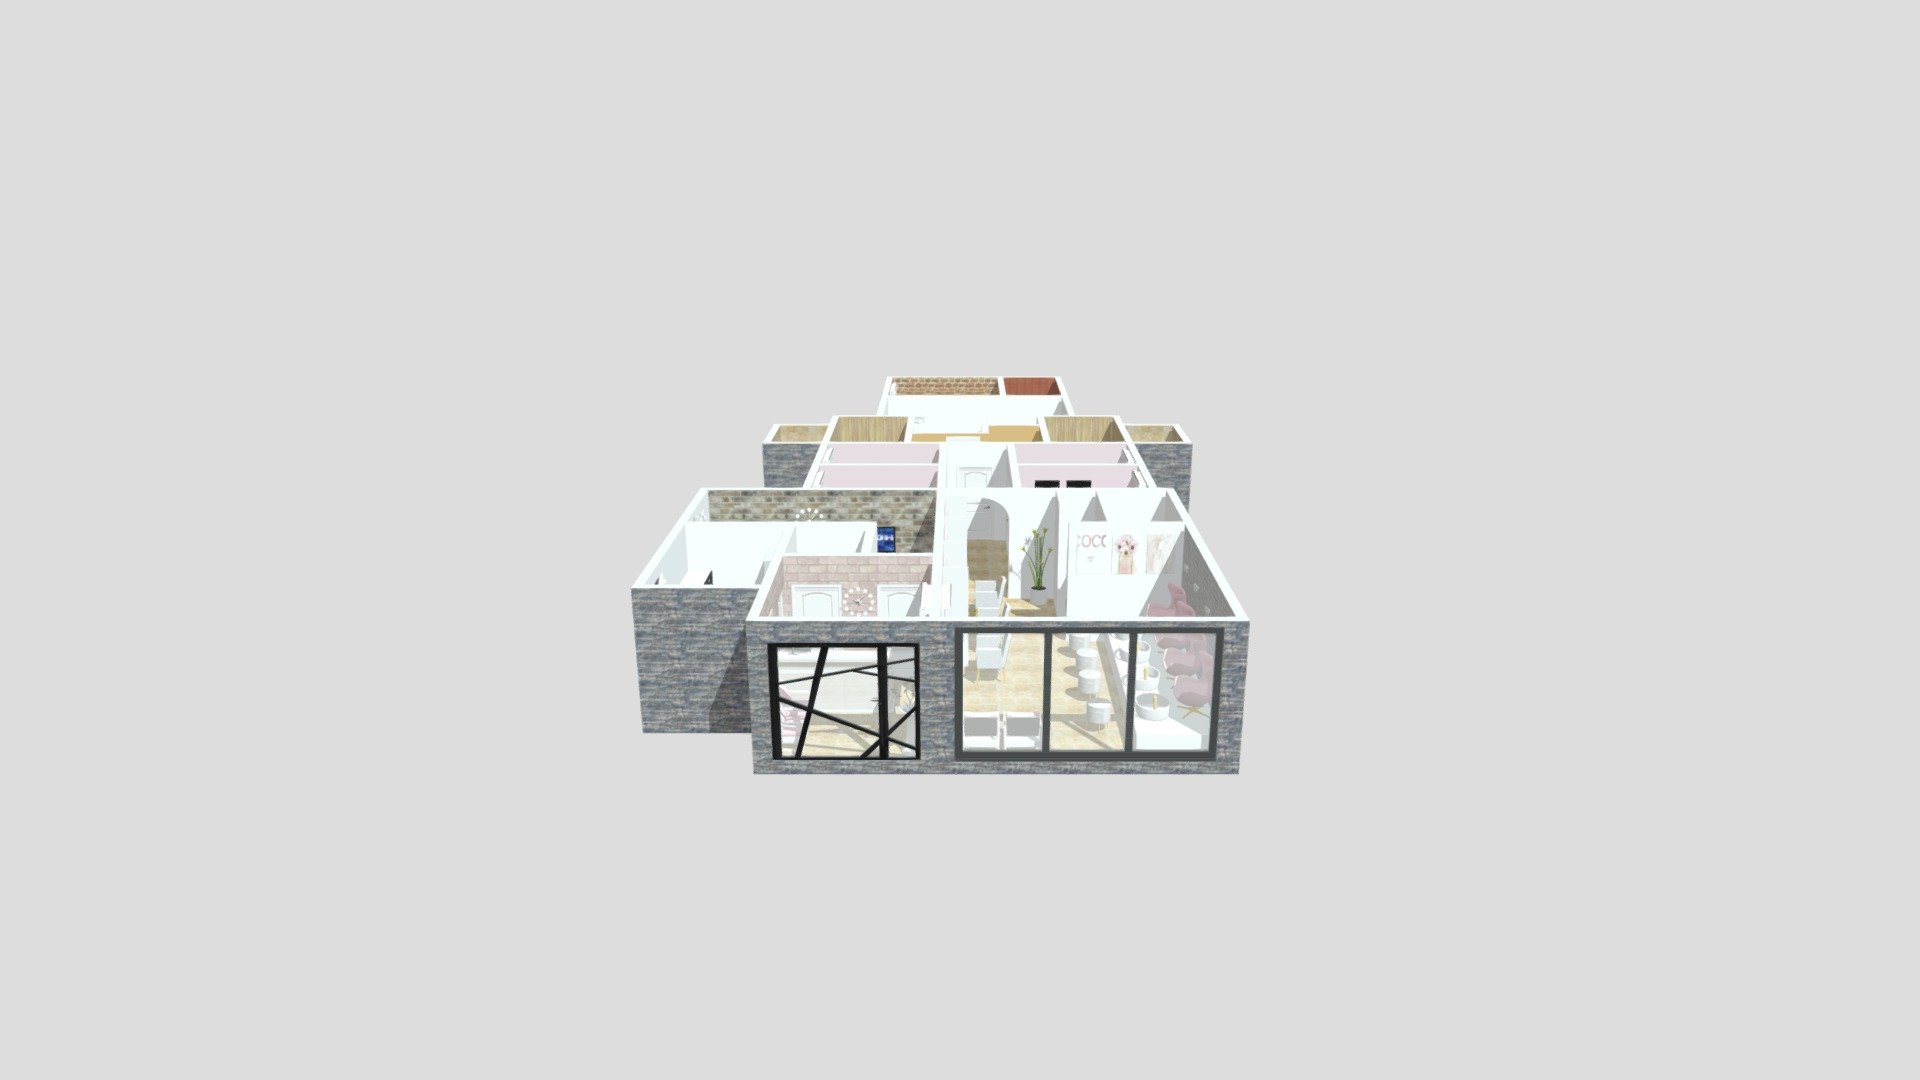
This is a project to renovate the interior of a decades-old commercial building located in Shimokitazawa. The eyelash booth was designed to be the core of the salon. With the core in the center of the room, the layout allows for a full circle around the room. With the exception of the entrance, there are no intersections between customers, staff, or each other, and each has direct access to the back room, ensuring the ease of use of the salon. While the existing interior areas were left virtually untouched, repaired and painted white, the core was finished in lauan veneer. By switching between the new and existing finishes, the core was given a symbolic design. The shampoo table, which normally requires a raised floor, has a flat floor due to the ingenious plumbing, allowing for smooth movement without tripping or hindering the movement of the wagon. Design : takafumi soma Area: 35m2 Year : 2021 Photographs : takafumi soma Contractor : sputnix