Loading 3D models...
typical floor plan F1 R2
by mudasir.fmp
132
Faces
88
Vertices
0
Textures
Free
Download
Description
Published by 3ds Max
Technical Details
Related Models
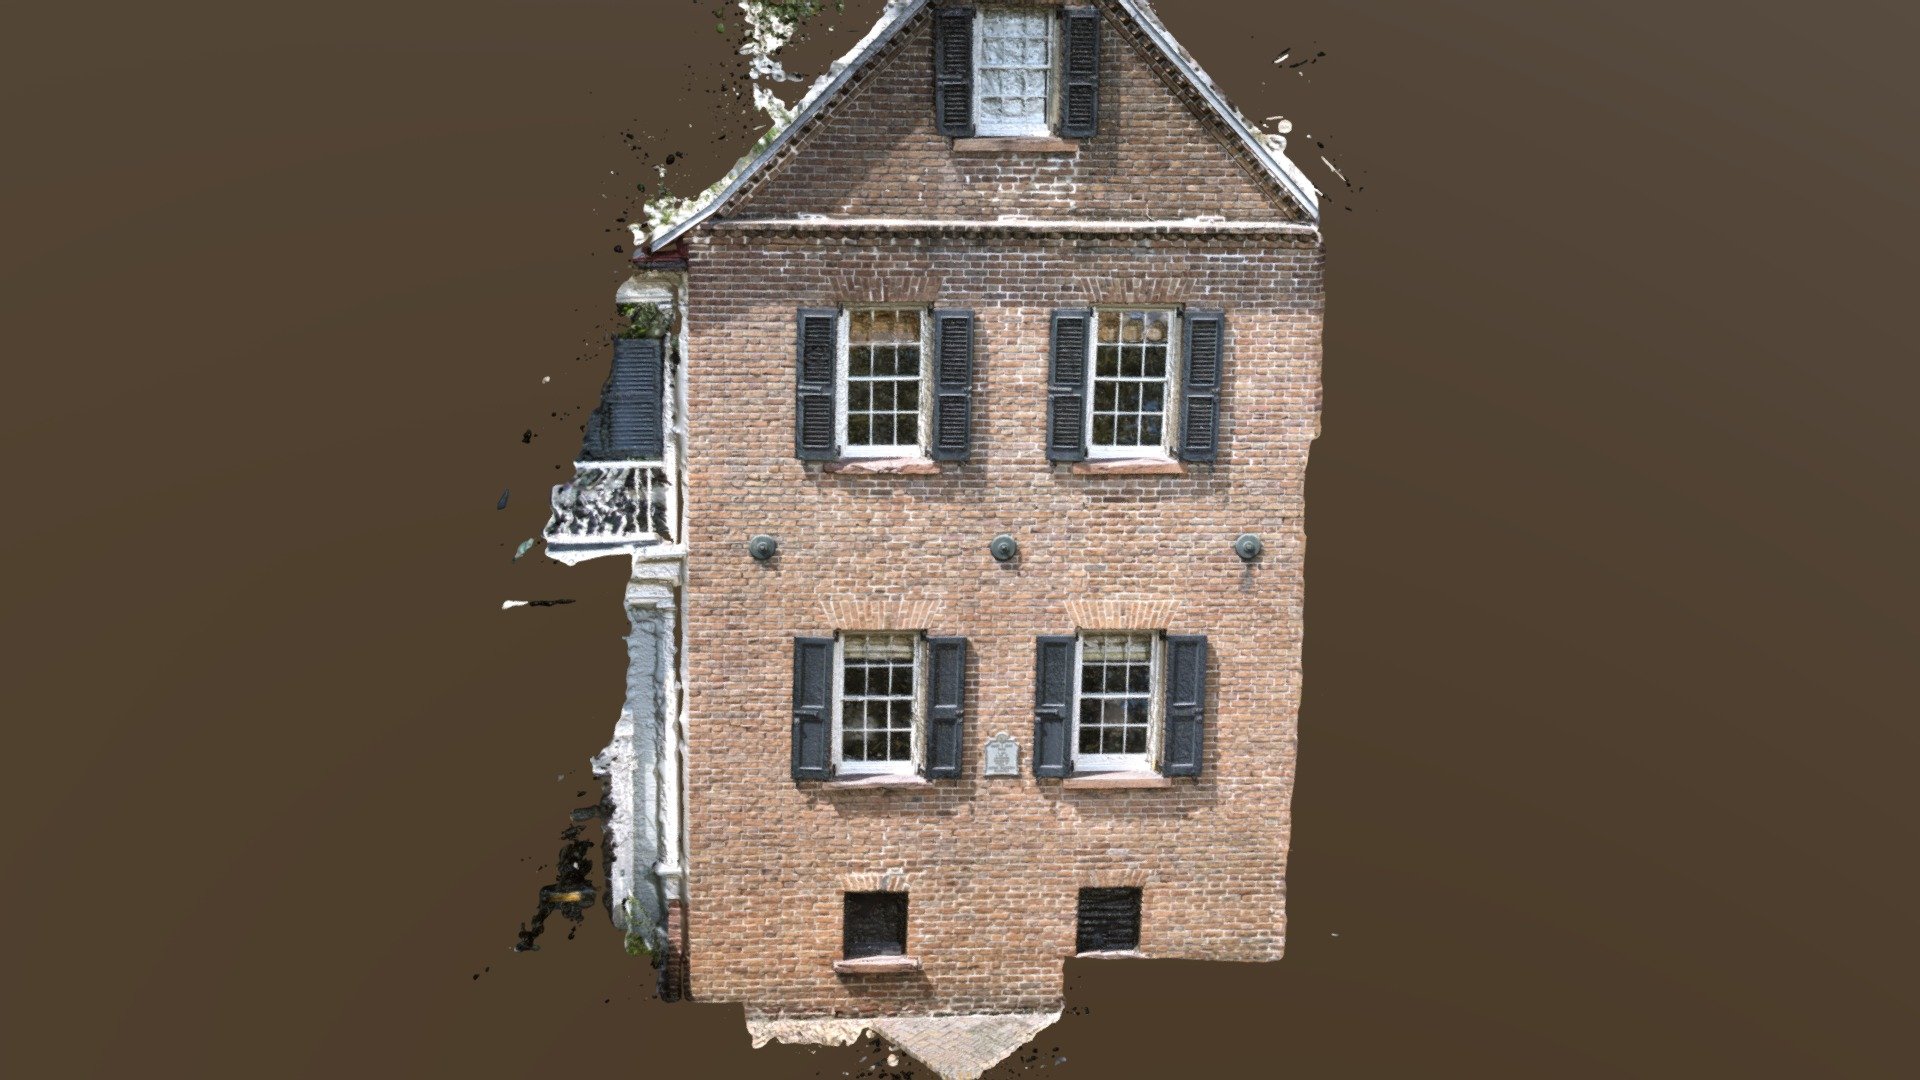
5 Maiden Lane, Charleston, SC
4,606,443 faces
Free
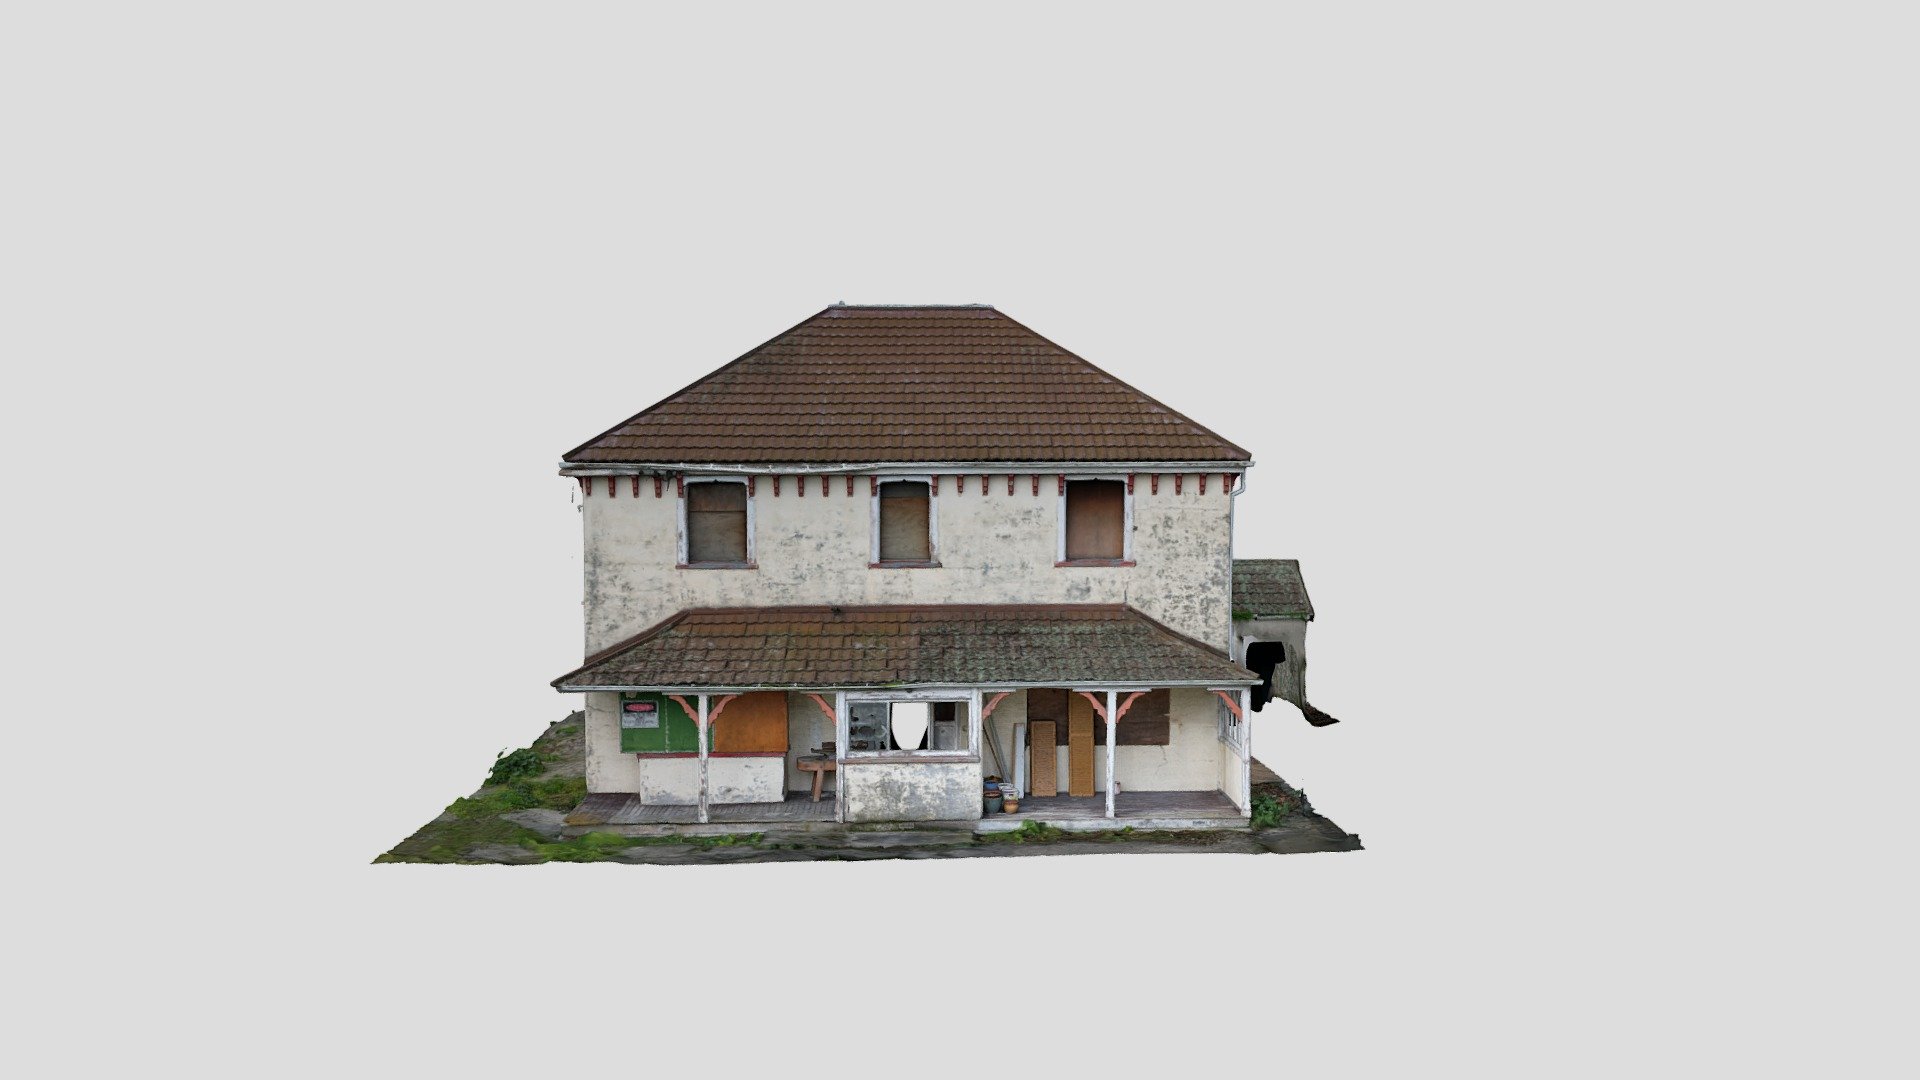
40 Phillips Street Vicarage - Cyril Mountford
2,000,000 faces
Free
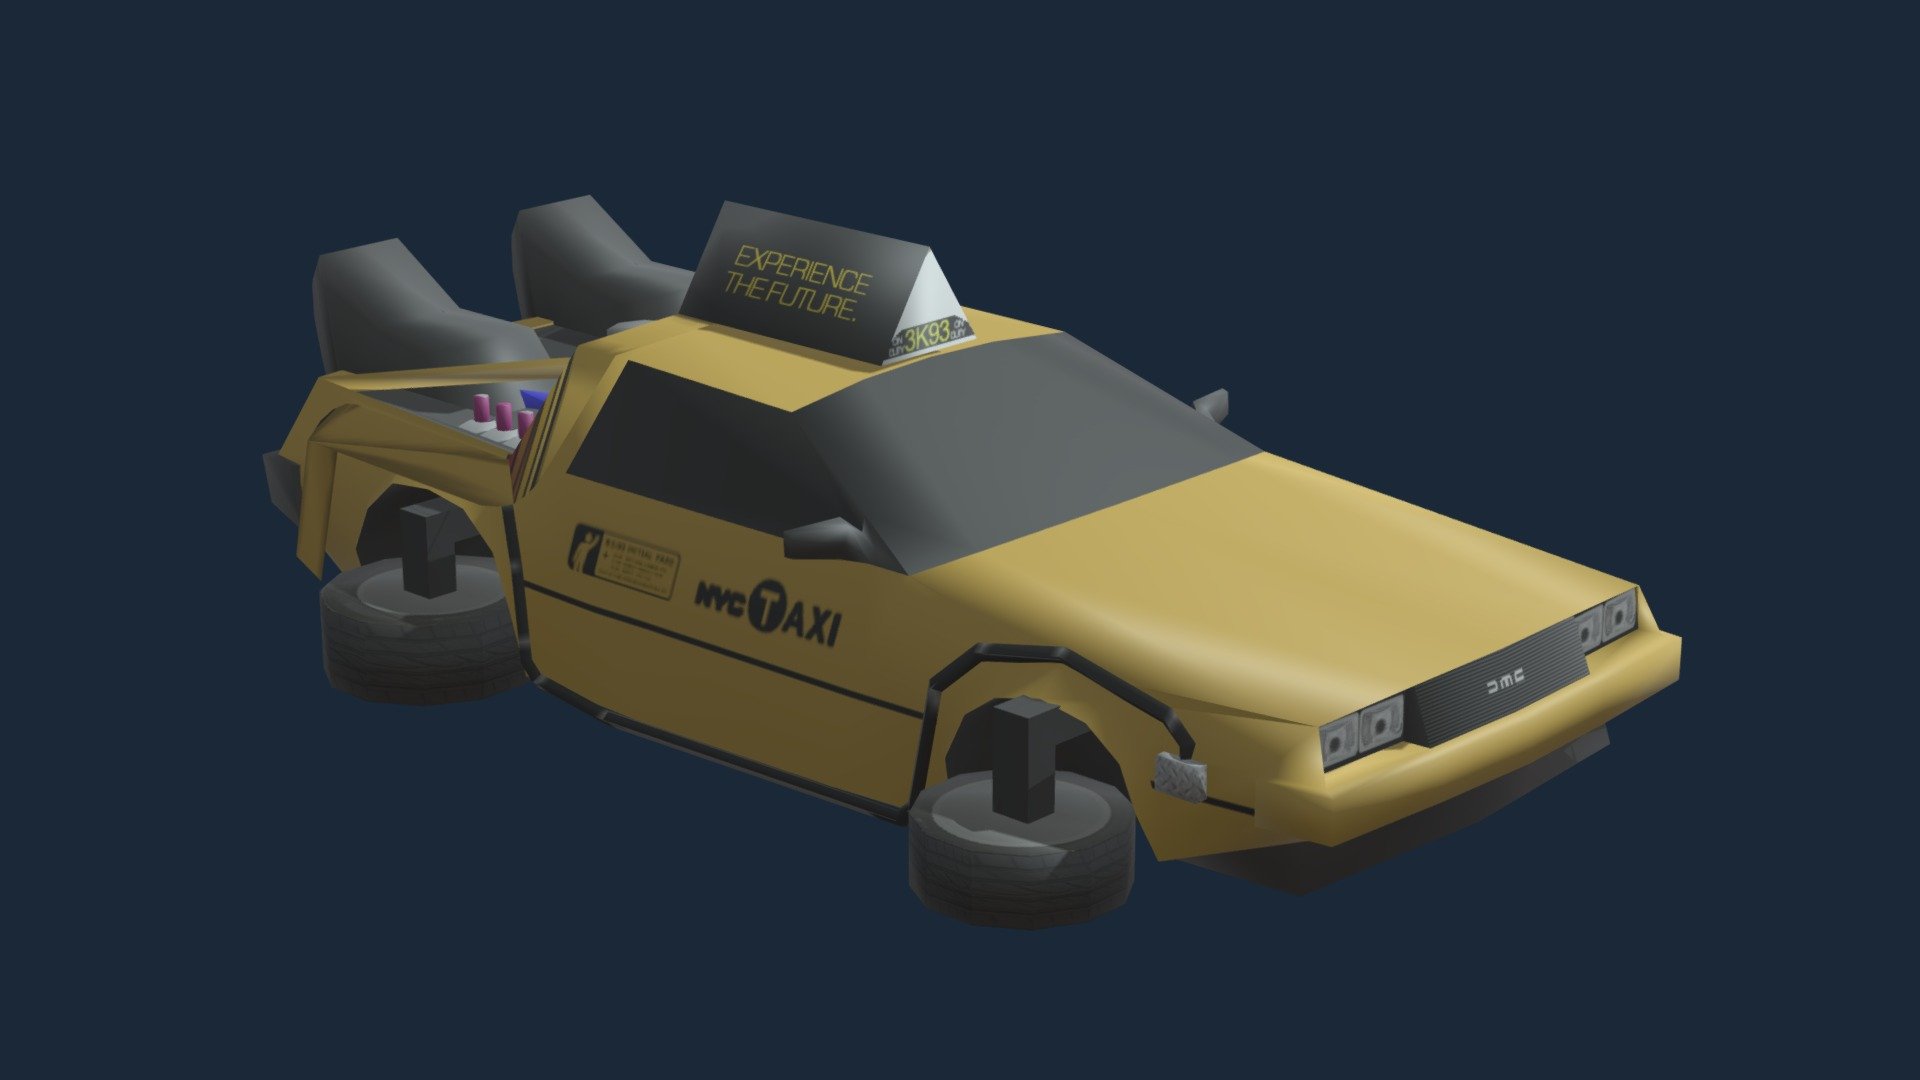
DeLorean Time Machine Taxi - Hover Mode
2,154 faces
Free

Osvaldo Roncayolo Auto Low Poly
2,834 faces
Free
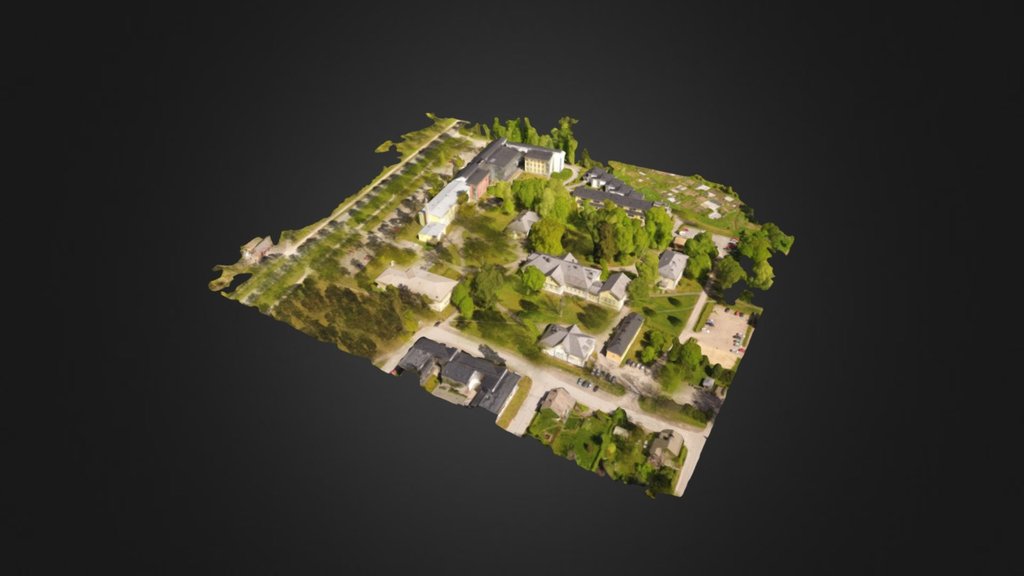
Novia UAS Raseborg Campus
823,855 faces
Free

Yaron01 PBR Material
148 faces
Free

Aeon Flux pistol
35,478 faces
Free

XFP-132 Hafted knife, Sanak Island, Alaska
68,544 faces
Free