Loading 3D models...
North Adelaide Mixed-Use-Zoning Model
by ADAMHOLLAND in architecture
0
Faces
858,478
Vertices
0
Textures
Free
Download
Description
North Adelaide, South Australia, has a complementary mix of residential, commercial, instution, and Public use zones within a single district. Highlighting good city planning while encouraging a healthy lifestyle by the use of walking and bike trails in a urban zone. While taking into considertaion existing topography and hydrology as these areas where planned. This layered model shows extracted elements of the individual mixed use zones and there relationship to one another. The model was created using LiDAR point cloud 2009 information from ICSM ELVIS- Elevation and Depth- Foundation Spatial Data.https://elevation.fsdf.org.au Point cloud data was compiled in 'Cloud Compare' and edited with various plugins within Cloud Compare and QGIS programes. A Booklet describing this model is online at ISSUE. ISSUE MODEL URL https://issuu.com/adam_holland/docs/north_adelaide_aaa_final_1_4_21
Technical Details
Related Models
Coffee design
521,308 faces
Free
Bridge maintenance
513,818 faces
Free
Project B Form for SketchFab
67,016 faces
Free

Cágado-carapaça-estriada / European pond turtle
67,046 faces
Free
Estero Trailhead sign (WE in Point Reyes)
98,893 faces
Free

Italy houses
1,300,000 faces
Free
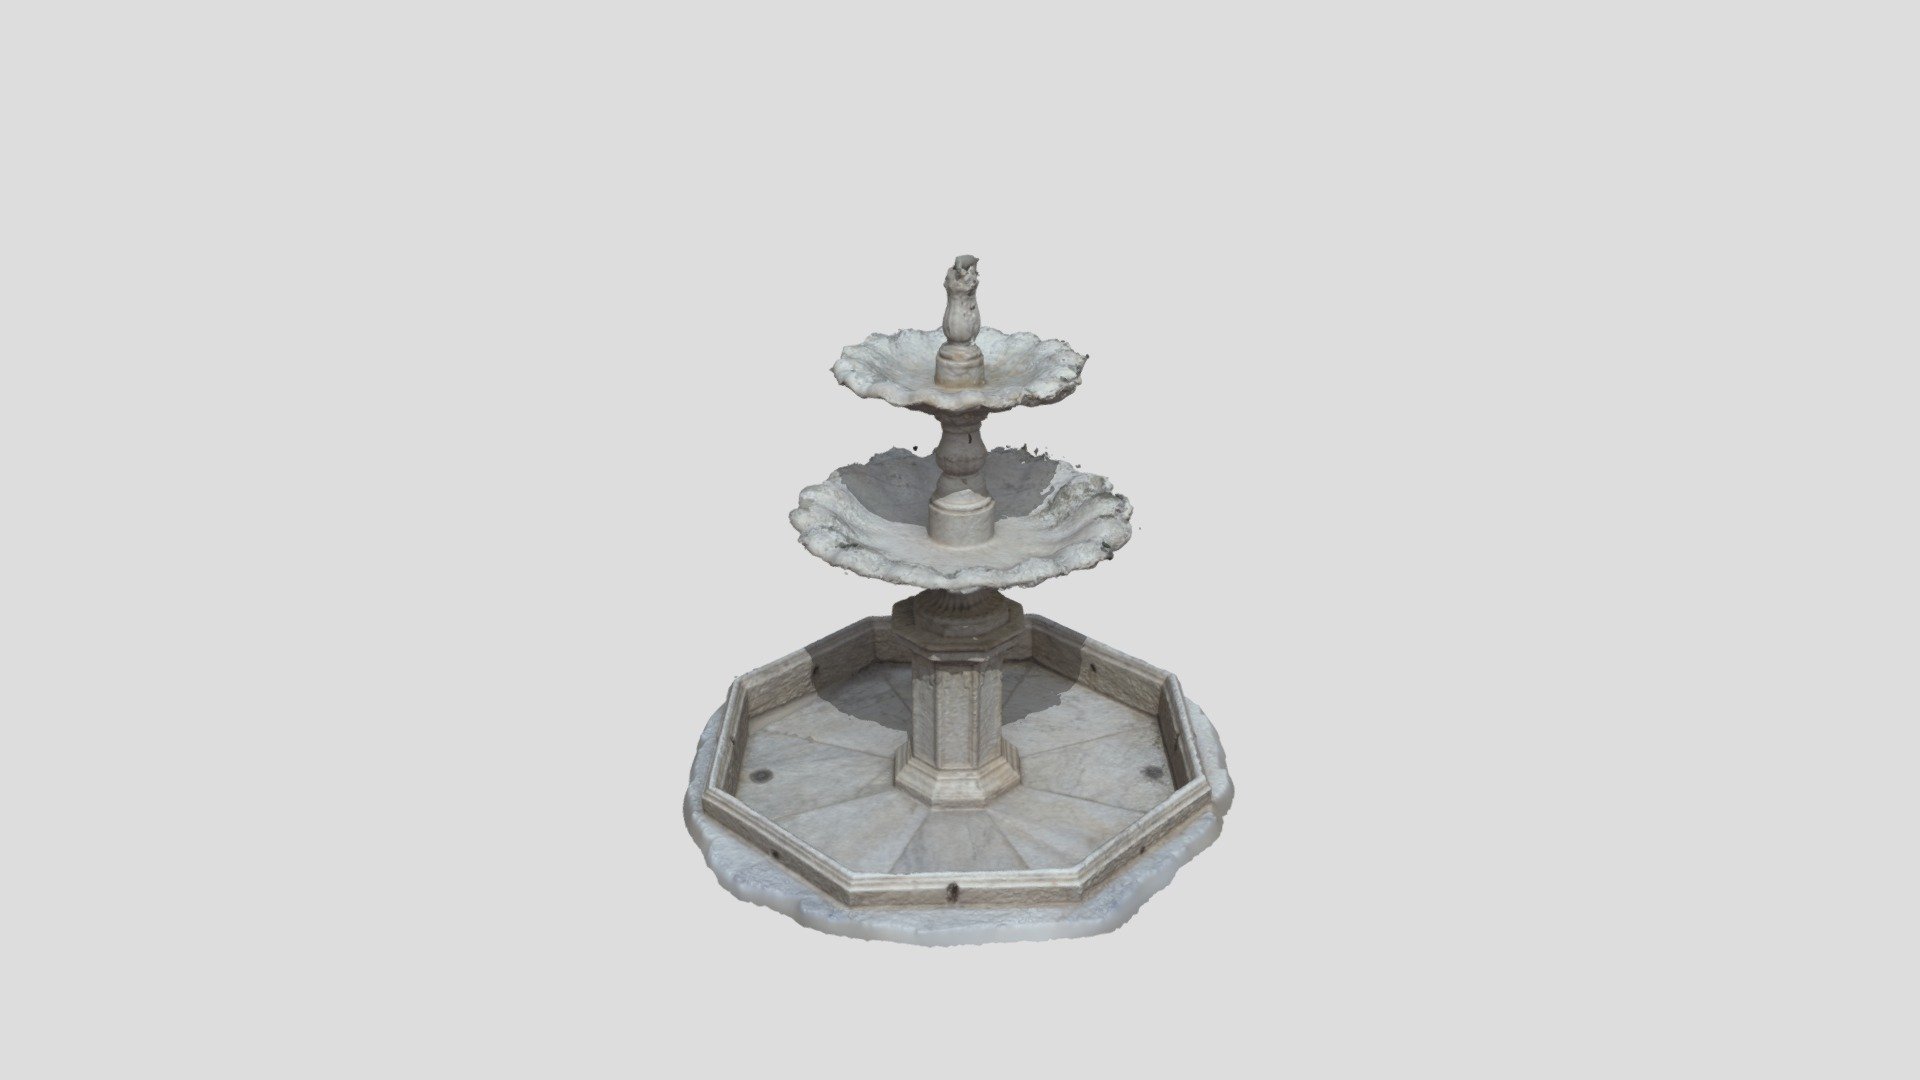
Ancien Fontaine
981,882 faces
Free
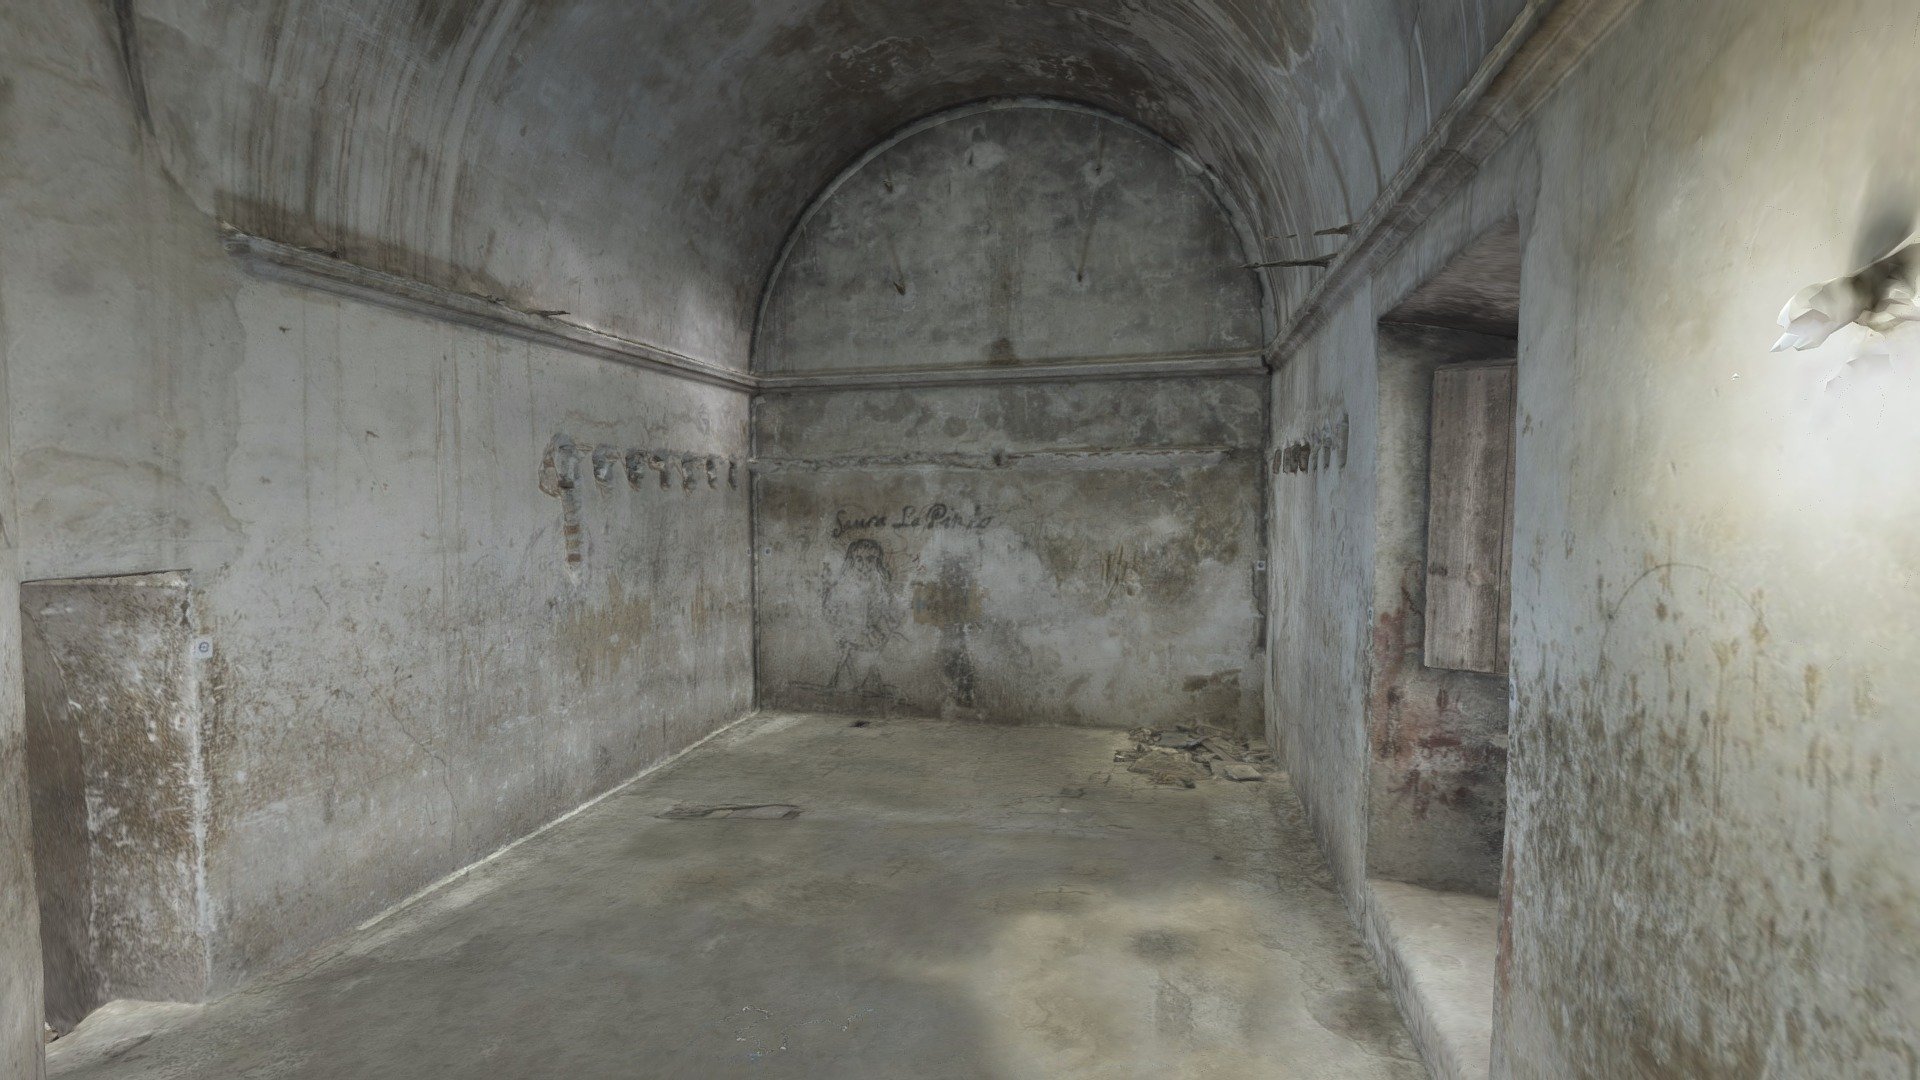
Sala del Órgano (Aspe, Alicante)
399,053 faces
Free