Skip to main content
Loading 3D models...
Home
/
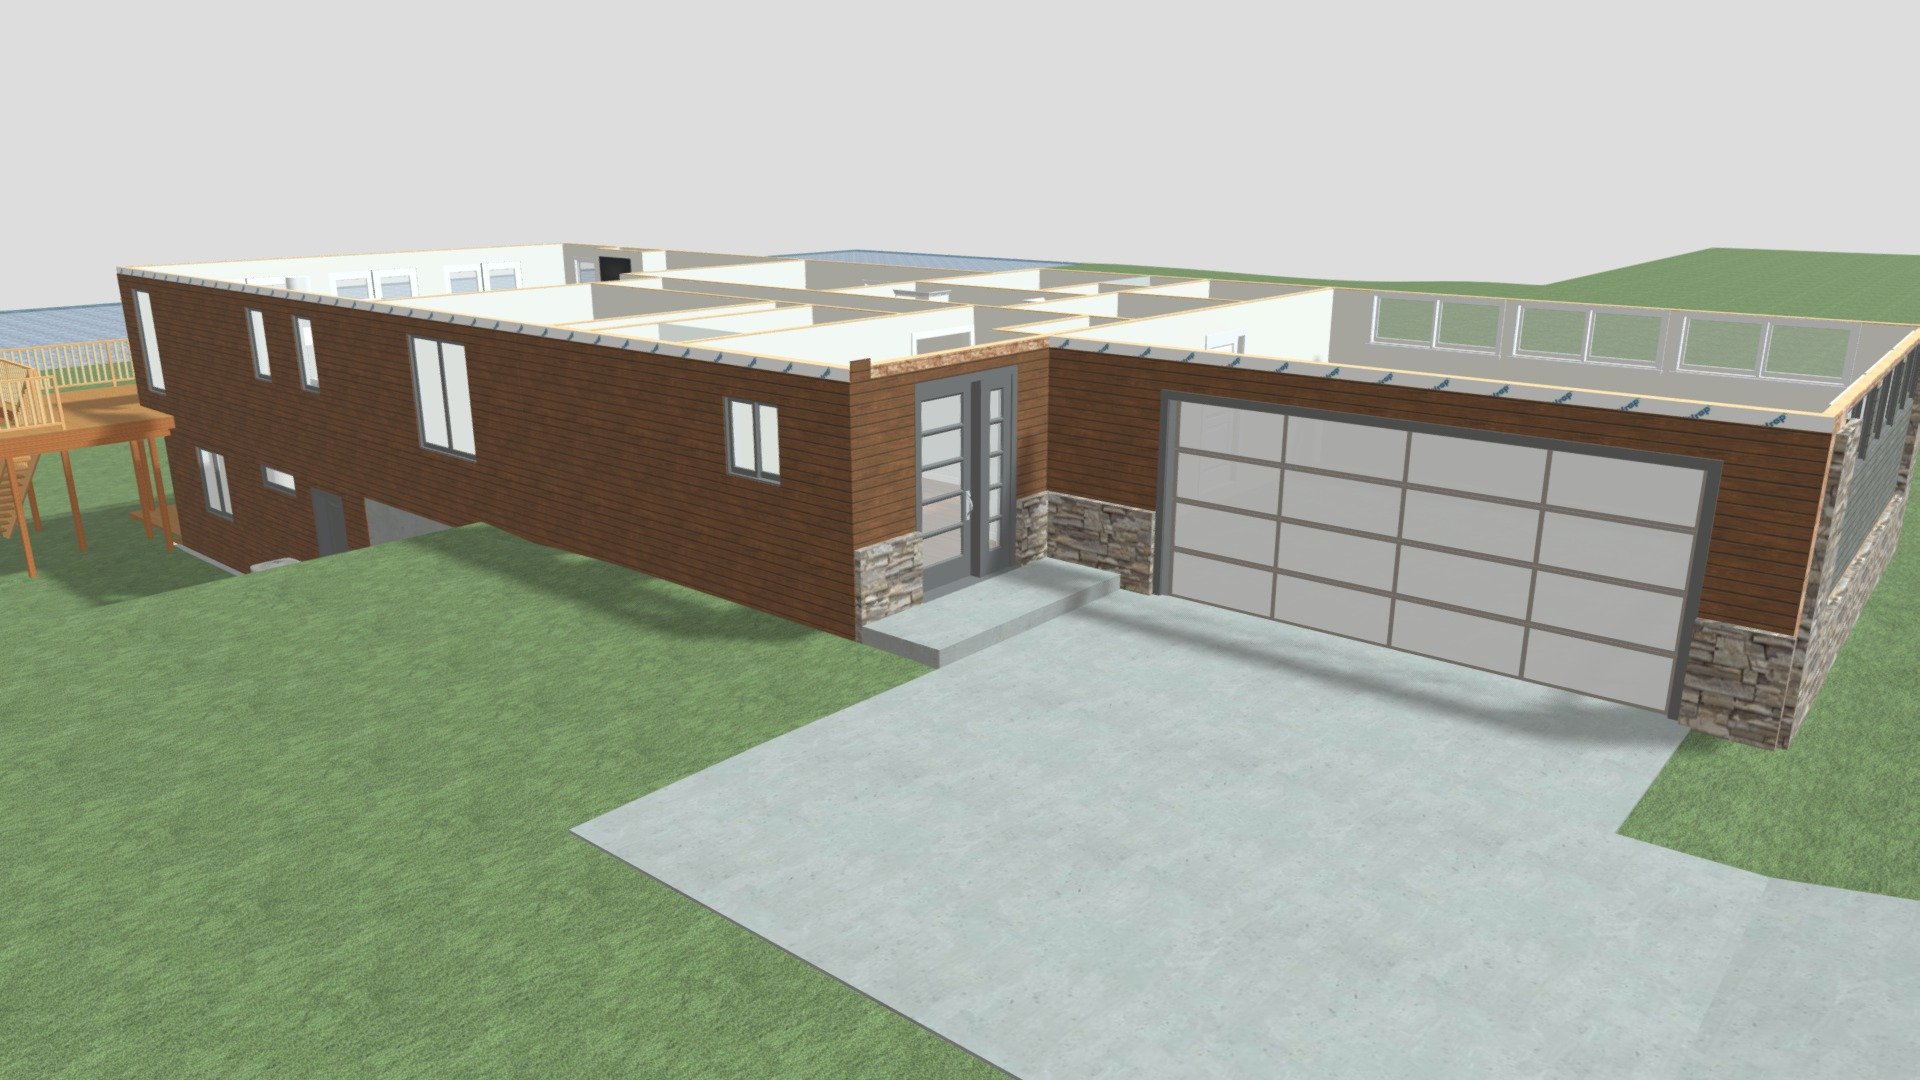

P1 S2 Floor Plan 2
P1 S2 Floor Plan 2
by
hannah_middleton
2,256
Faces
1,279
Vertices
0
Textures
Free
Download
Download .GLB
View in 3D
More by hannah_middleton
Technical Details
UID
a10ebefbd3f14a39962fbb648cfe09ad
Author
hannah_middleton
Category
Uncategorized
Related Models
FK8 FLOOR 2
159,585 faces
Free
Floor boards for floor trim
1,280 faces
Free
Sci-fi floor panel 01 (PBR material)
12 faces
Free
Io Second Floor
2,504 faces
Free
Low Poly Churchill VII Tank WW2
10,352 faces
Free
4-27-2021 Ranch 1st Floor
175,554 faces
Free
Floor Joists
86,264 faces
Free
Plan
1 faces
Free