Skip to main content
Loading 3D models...
Home
/
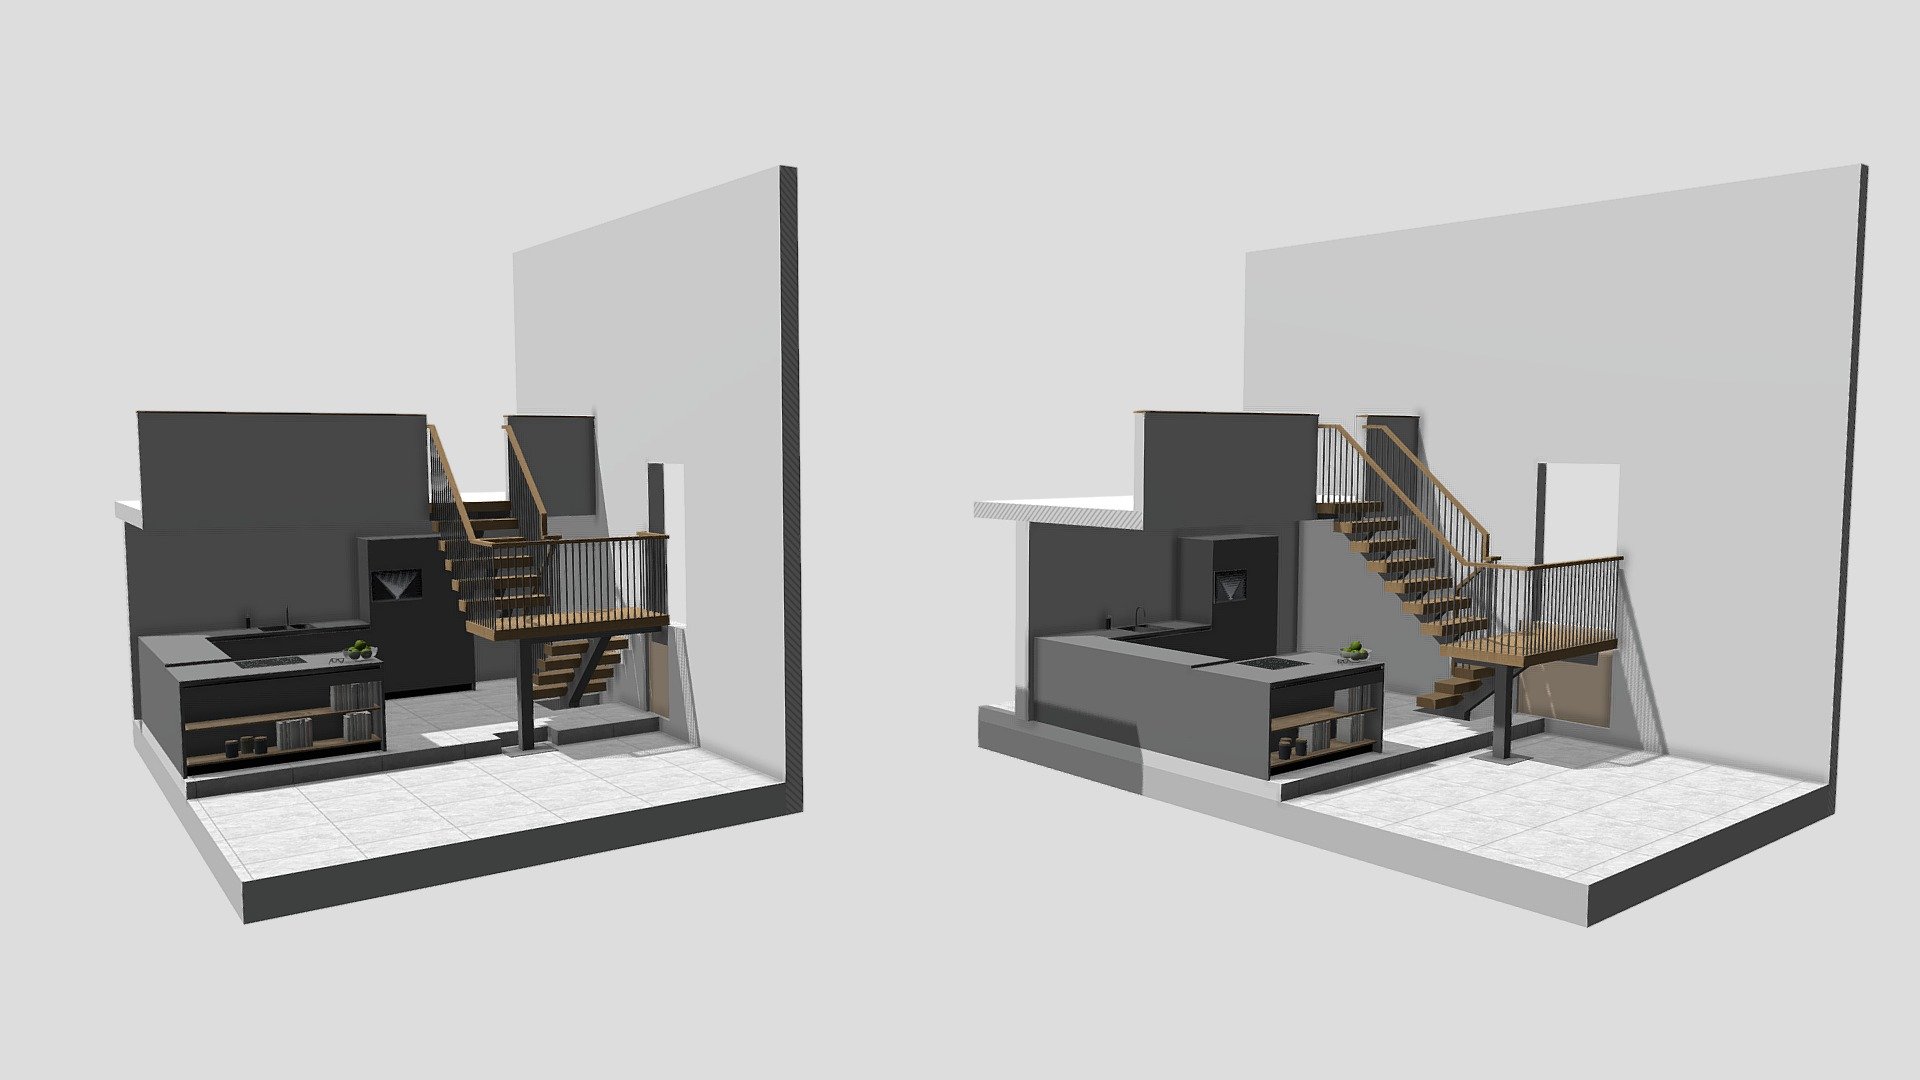
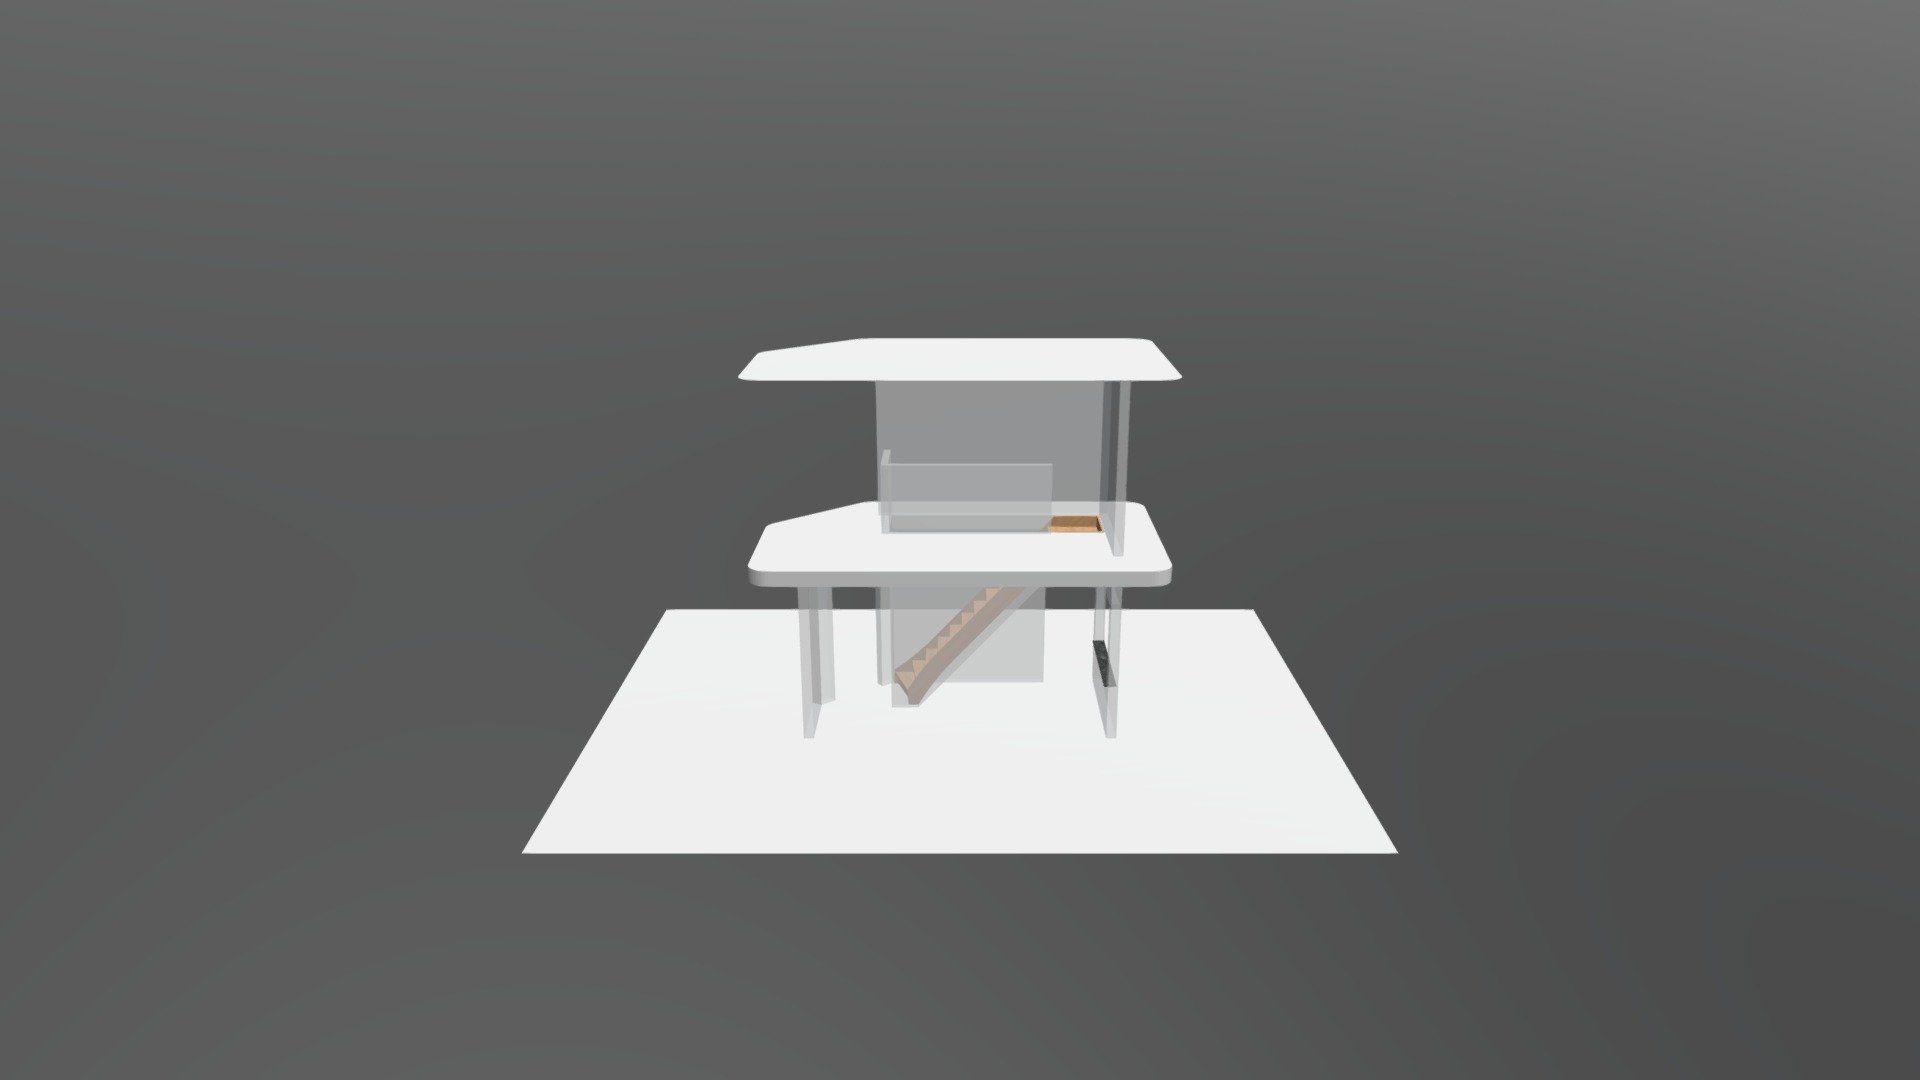

3HOUSE PLAN-2
3HOUSE PLAN-2
by
copybrian
7,508
Faces
5,771
Vertices
0
Textures
Free
Download
Tags
#sketchup
Download .GLB
View in 3D
More by copybrian
Technical Details
UID
9a9bcb2d602a40faa2f2b4520f41fb2a
Author
copybrian
Category
Uncategorized
Related Models
Magill Revised Preliminary Staircase Design
273,528 faces
Free
PROJETO ESTRUTURAL
3,656 faces
Free
1590 DSGHRLR
39,672 faces
Free
BSMNSNTN
11,684 faces
Free
武汉光谷广场_F2_A——微BIM设计探索关键历程2010
70,953 faces
Free
trunk
416 faces
Free
Einfaches Haus 3D Export
42,178 faces
Free
McCall Updated final design
59,532 faces
Free