Loading 3D models...
Home
/
architecture
/
Res Planning
Res Planning
by
andrew_rodda
in architecture
7,174
Faces
4,110
Vertices
0
Textures
Free
Download
Description
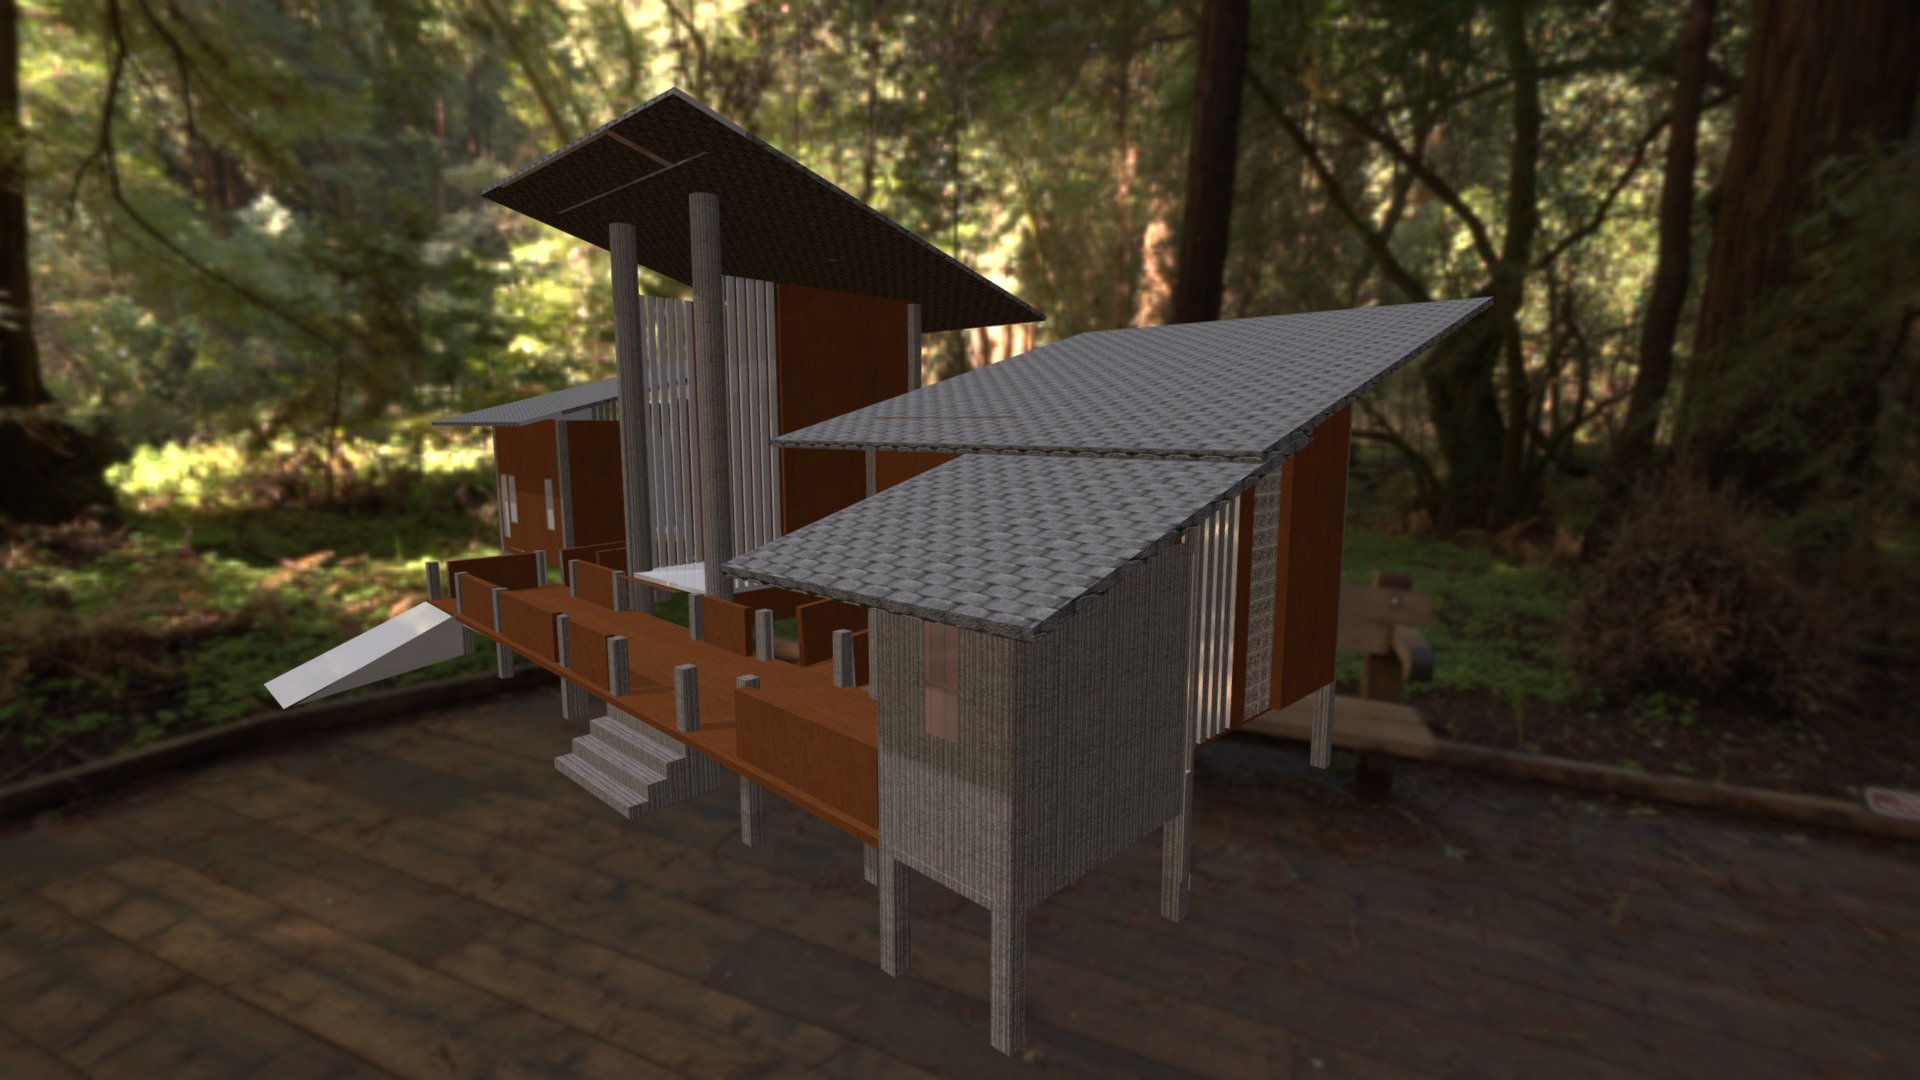
Cremorne Massing/ Functional Planning Options.
Tags
#studio assessment house
Download .GLB
View in 3D
More by andrew_rodda
Technical Details
UID
8f3e877b8c5c46a3b635041fdf286e57
Author
andrew_rodda
Category
architecture
Related Models
Headstone Spott Parish Kirk
1,528,790 faces
Free
GraceField House
355,932 faces
Free
็HOUSE 01
13,956 faces
Free
Sydenham Hill Folly
500,052 faces
Free
693-res Thales Marques-r03
8,196 faces
Free
PREVIVAG - PROJETO ELÉTRICO
70,968 faces
Free
Toilet
70,160 faces
Free
Porte du Saint-Leu d'Esserent
1,032,761 faces
Free