Loading 3D models...
Storage Container Home Concept
by kareamdiani in architecture
1,804
Faces
1,212
Vertices
0
Textures
Free
Download
Description
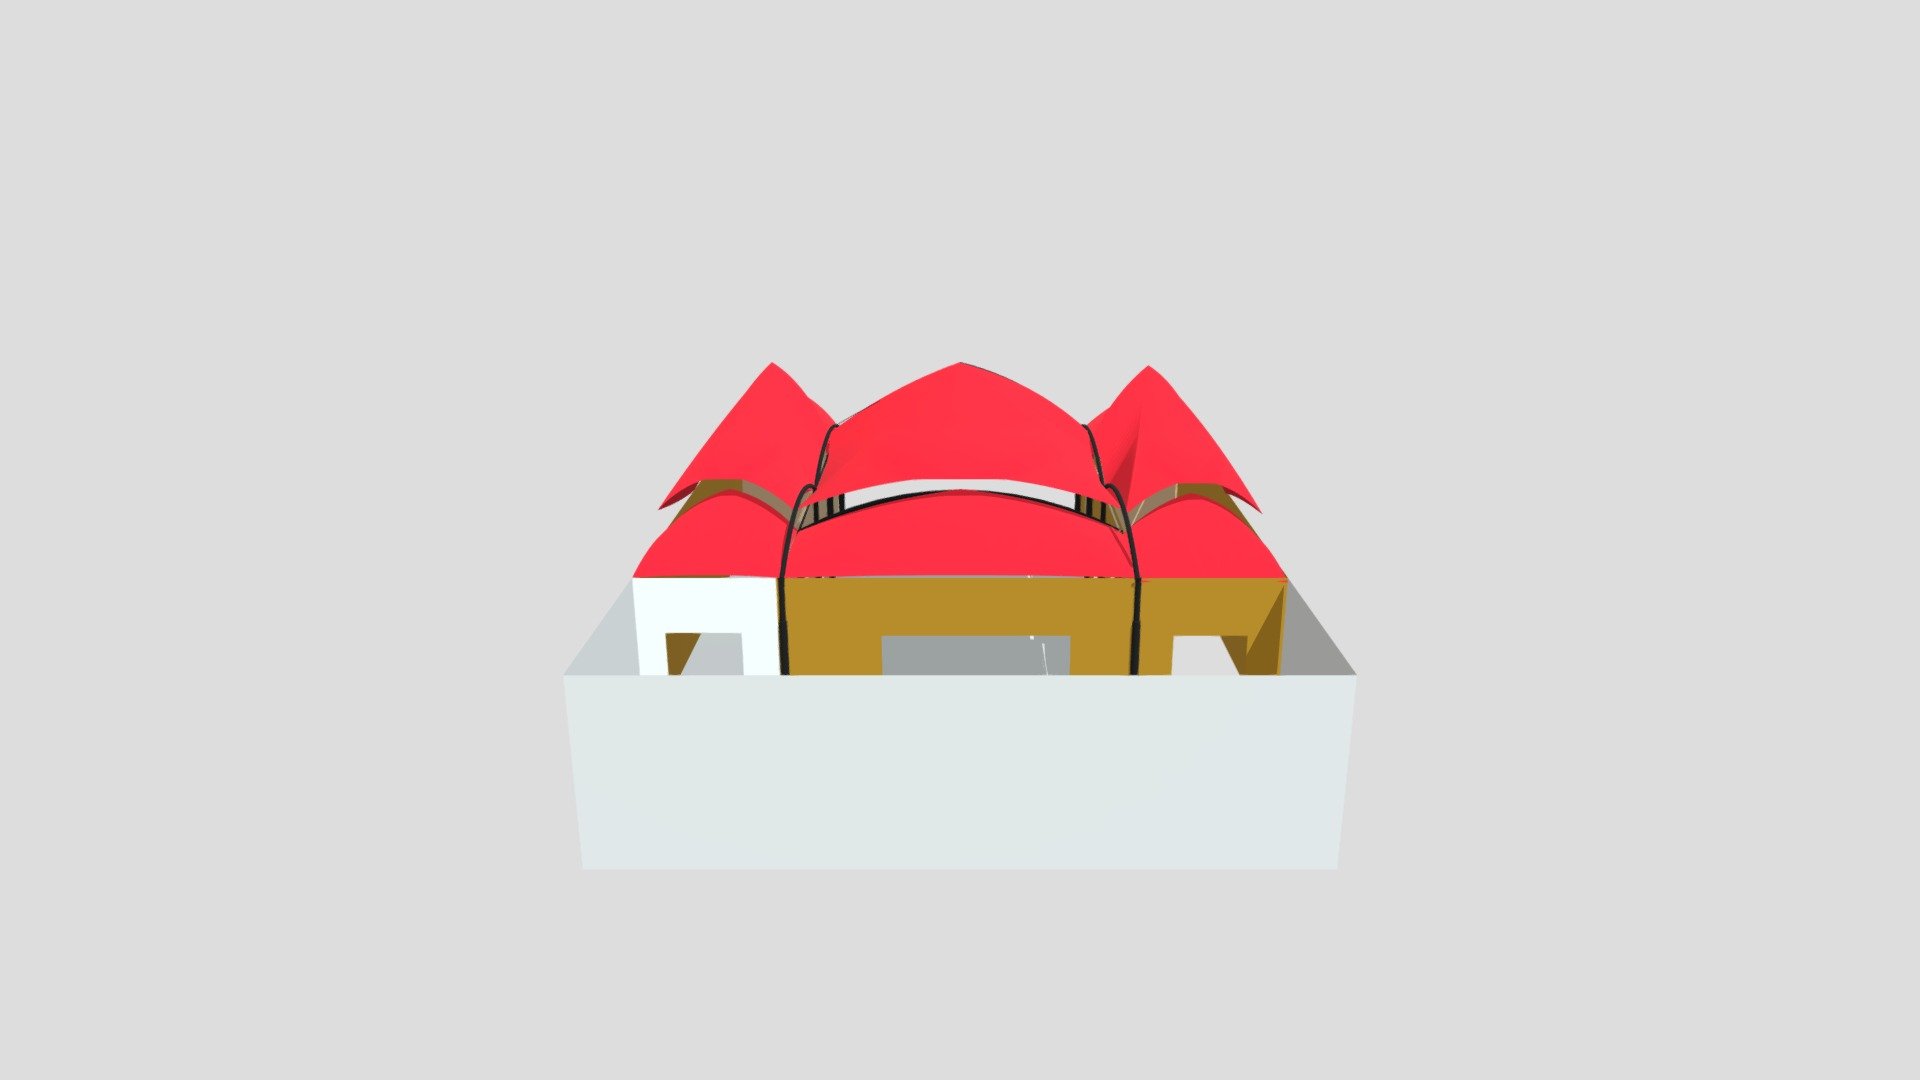

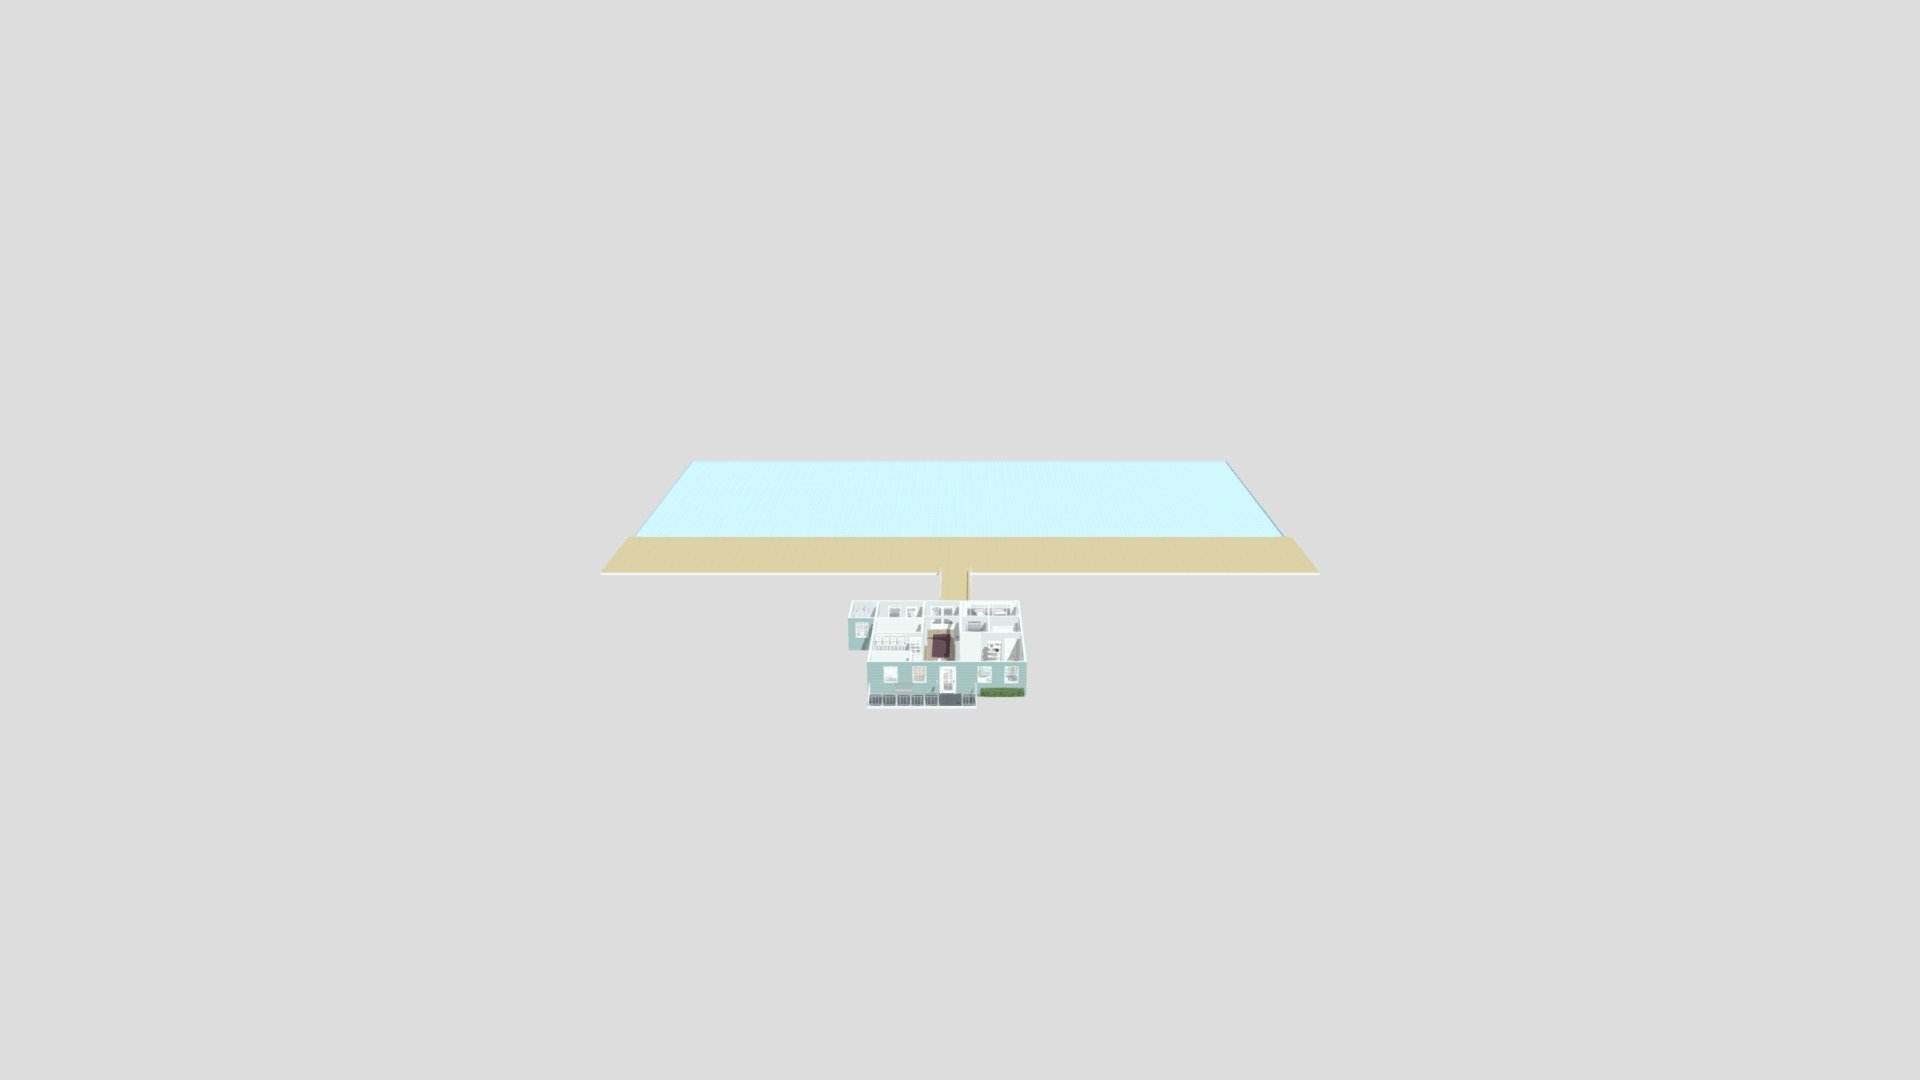
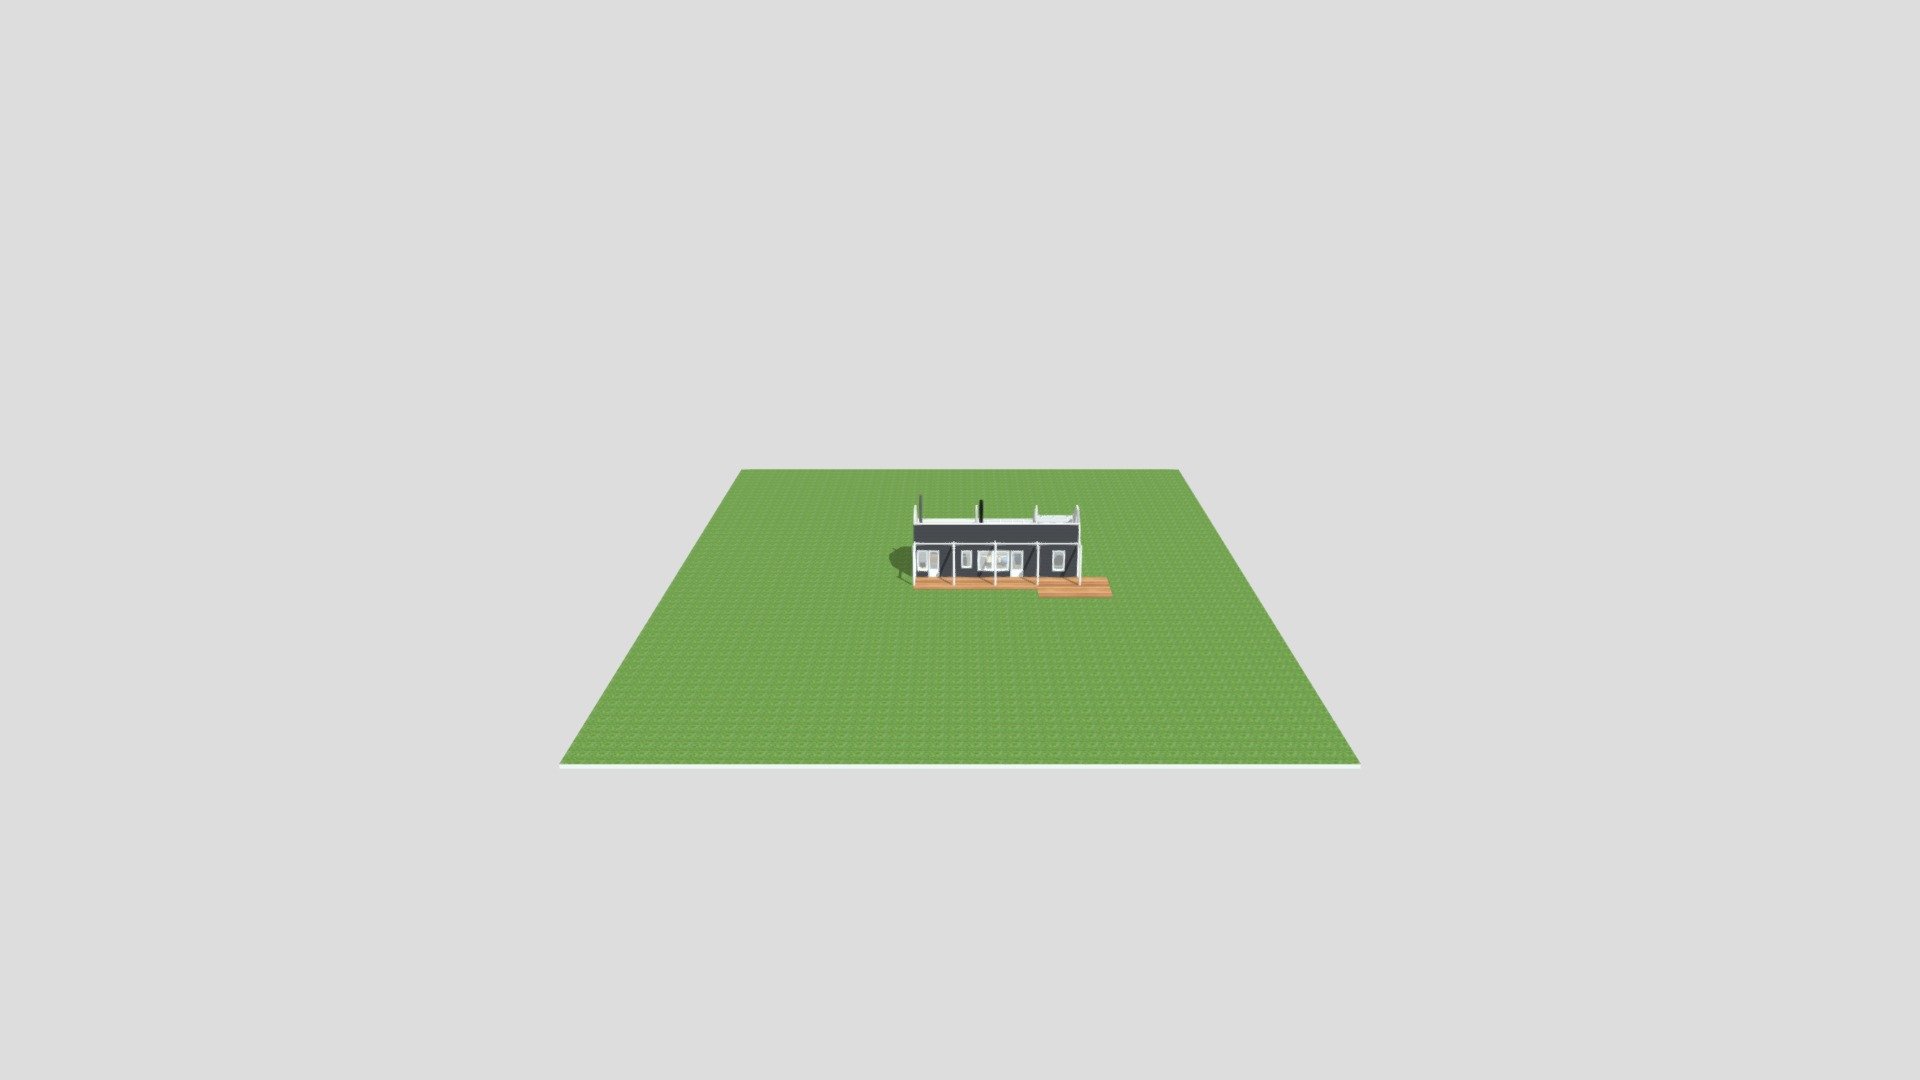
This is a conceptual build of a home built from 10 storage containers it is technically 1600 sq ft. not including the balcony. The roof is supposed to have solar panels attached to it. The cut out area in the balcony is intended to be for installation of stairs. I thought of this while trying to come up with cheap ways to build a house. Theoretically at 4k a container the house would cost around 80k to build still well under 100k. I'm also just now realizing that this house could be mirrored and combined to make a more classic looking home with a larger floor plan though that would require 20 storage containers it might still only cost 160k or less and would have ~3200 sqft. I know the drawing isn't perfect but it is a conceptual design. Maybe someone more skilled than myself can turn this into a wonder. Feel free to use this in design i have no copywrite. 8x20. The roof could also be used for rain water collection for plants on the balcony.