Skip to main content
Loading 3D models...
Home
/
architecture
/

Plan design 1
Plan design 1
by
suleymann
in architecture
211,535
Faces
139,011
Vertices
0
Textures
Free
Download
Description

Exercises restaurant plan design.
Tags
#restaurant plan sketchup design
Download .GLB
View in 3D
More by suleymann
Technical Details
UID
876d846f9f3744dca91a6507fb1ab85b
Author
suleymann
Category
architecture
Related Models
Ballet costume, rose leotard LOW RES
99,498 faces
Free
Villa LegnoMarmo
305,856 faces
Free
Sun, 09 Jun 2019 19:04:39
9,808 faces
Free
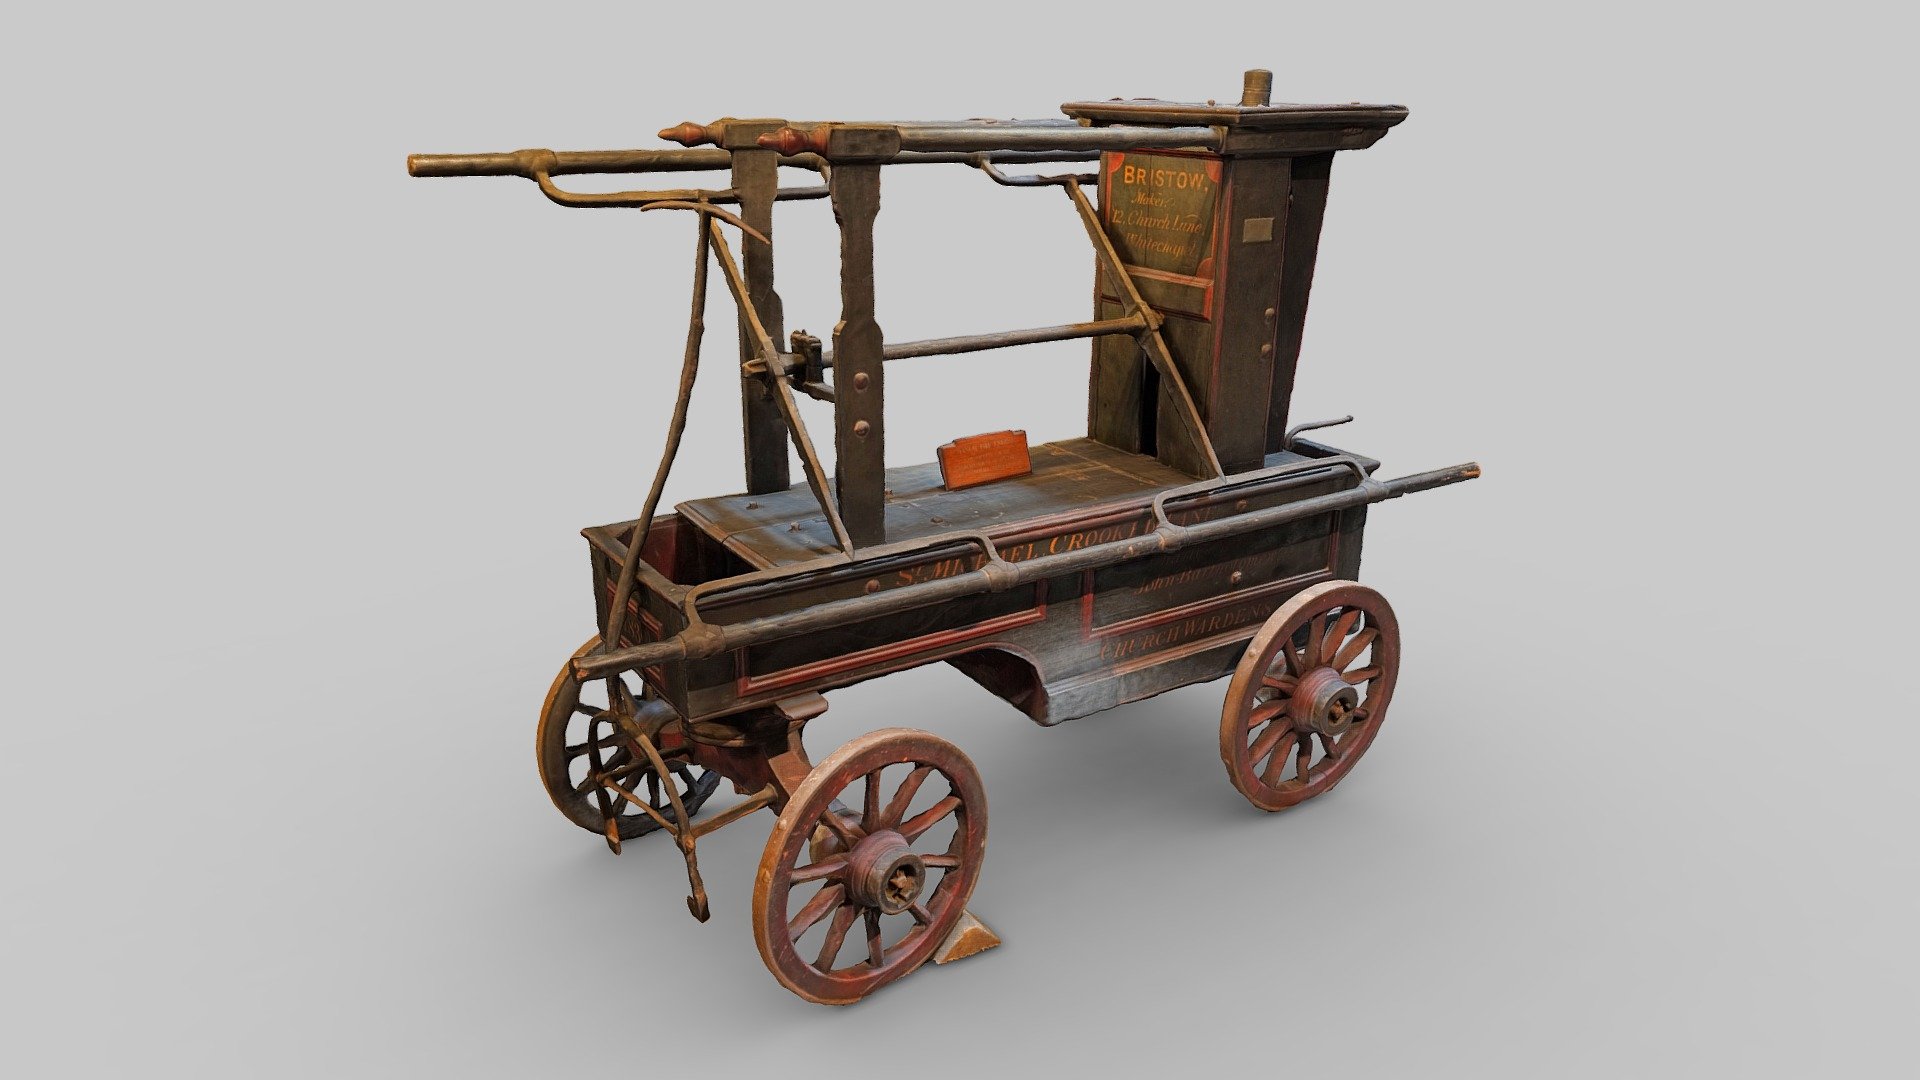
Bristow Fire Engine
750,582 faces
Free

Mauser C96 "Broomhandle"
7,581 faces
Free
Phone
12,700 faces
Free
location plate
23,502 faces
Free
Jack Bell Dr 12920 24#
400 faces
Free