Loading 3D models...
SFH - FLOOR PLAN OPTIONS
by m3_design_group in architecture
211,716
Faces
126,224
Vertices
0
Textures
Free
Download
Tags
Technical Details
Related Models
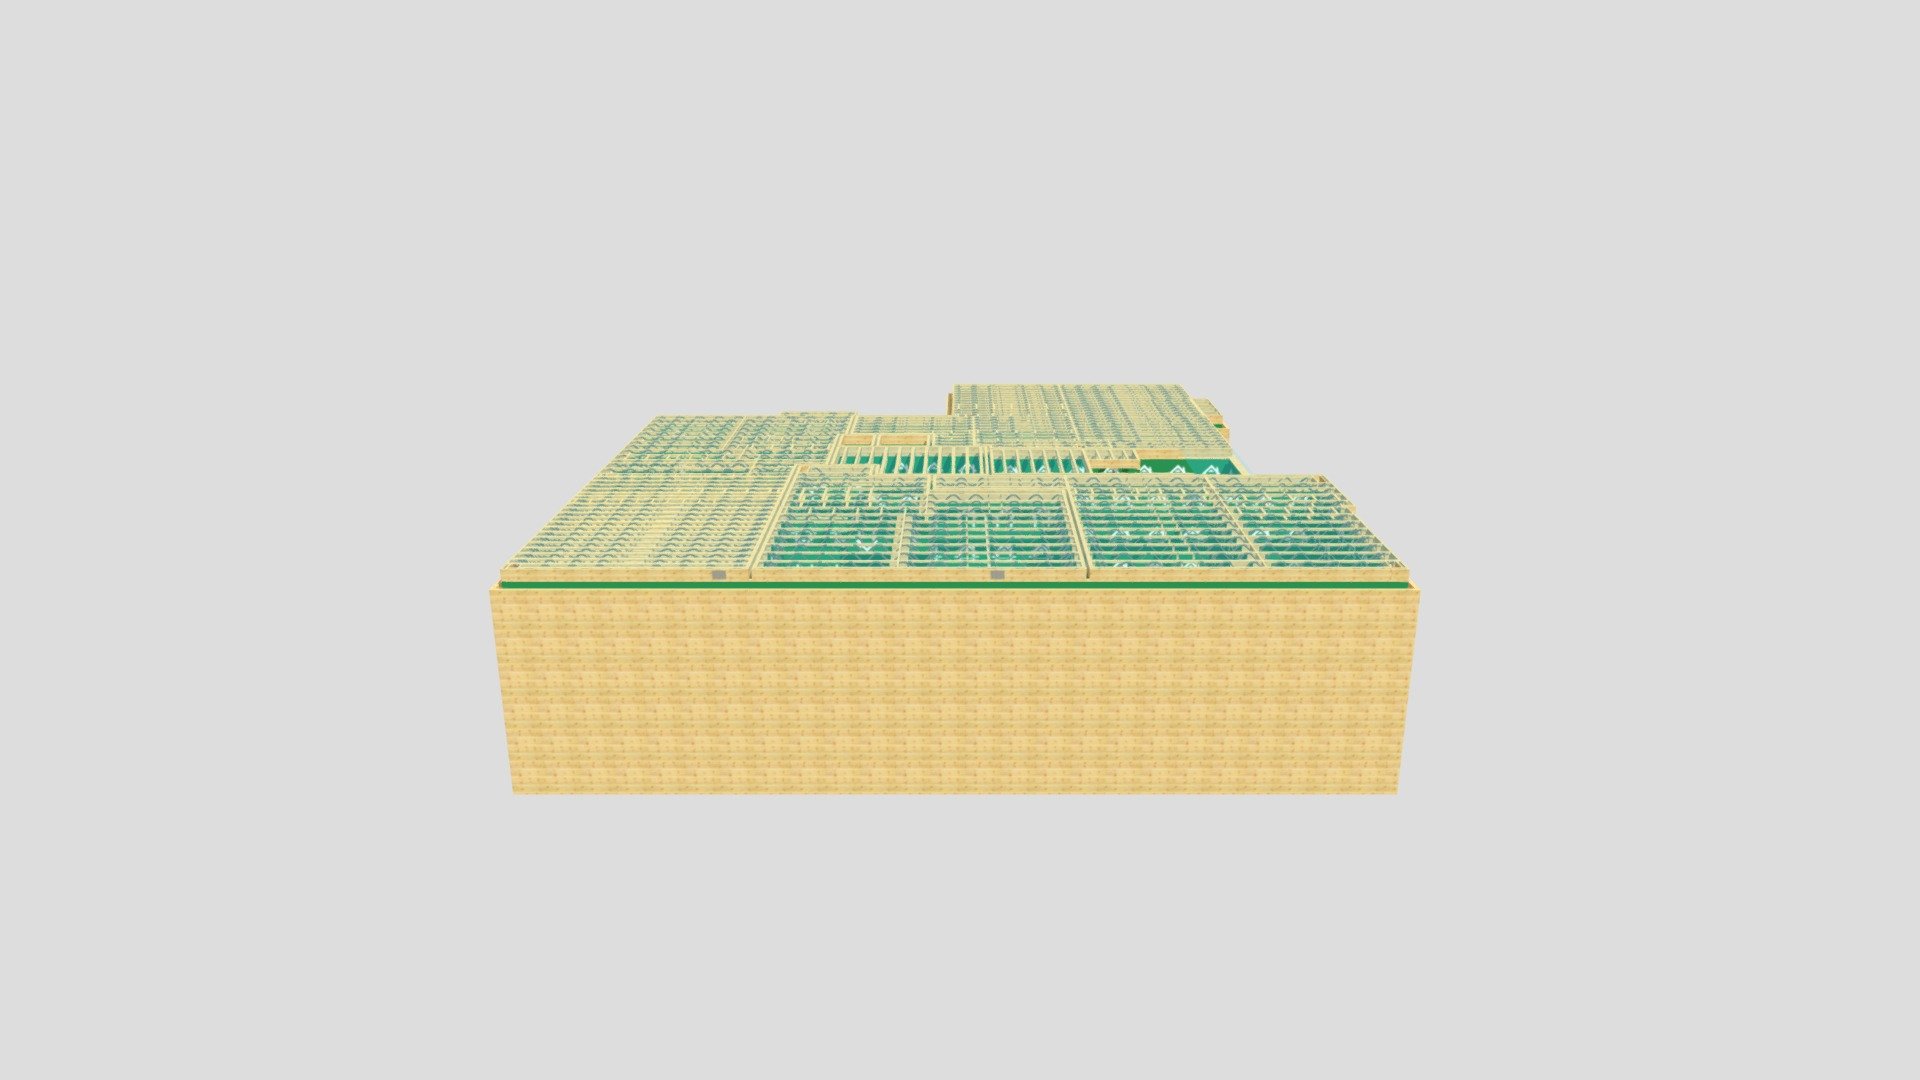
P12565F Posi- Joist 1st Floor Layout, Block B
353,160 faces
Free
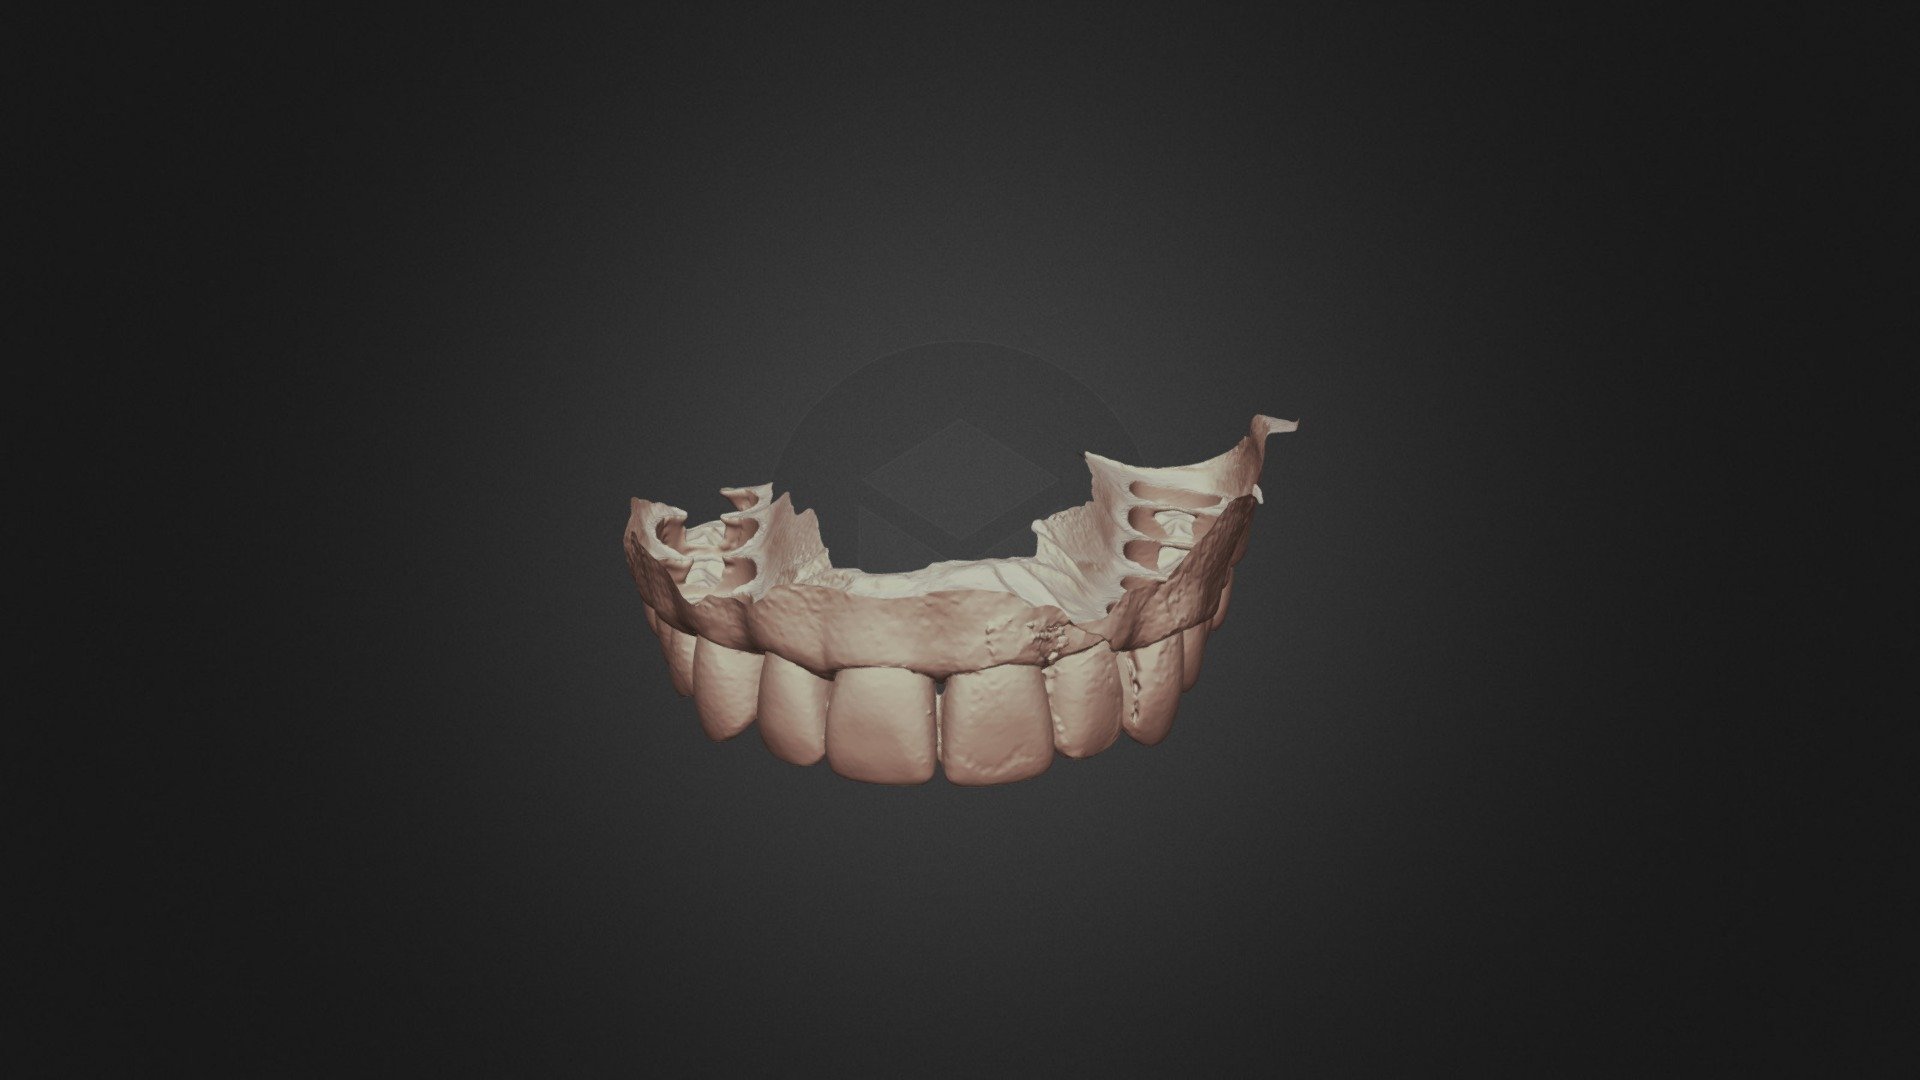
Class3group2 Upper Jaw
845,307 faces
Free

Paving Stones Dimensional Tear Drop tight joints
84 faces
Free
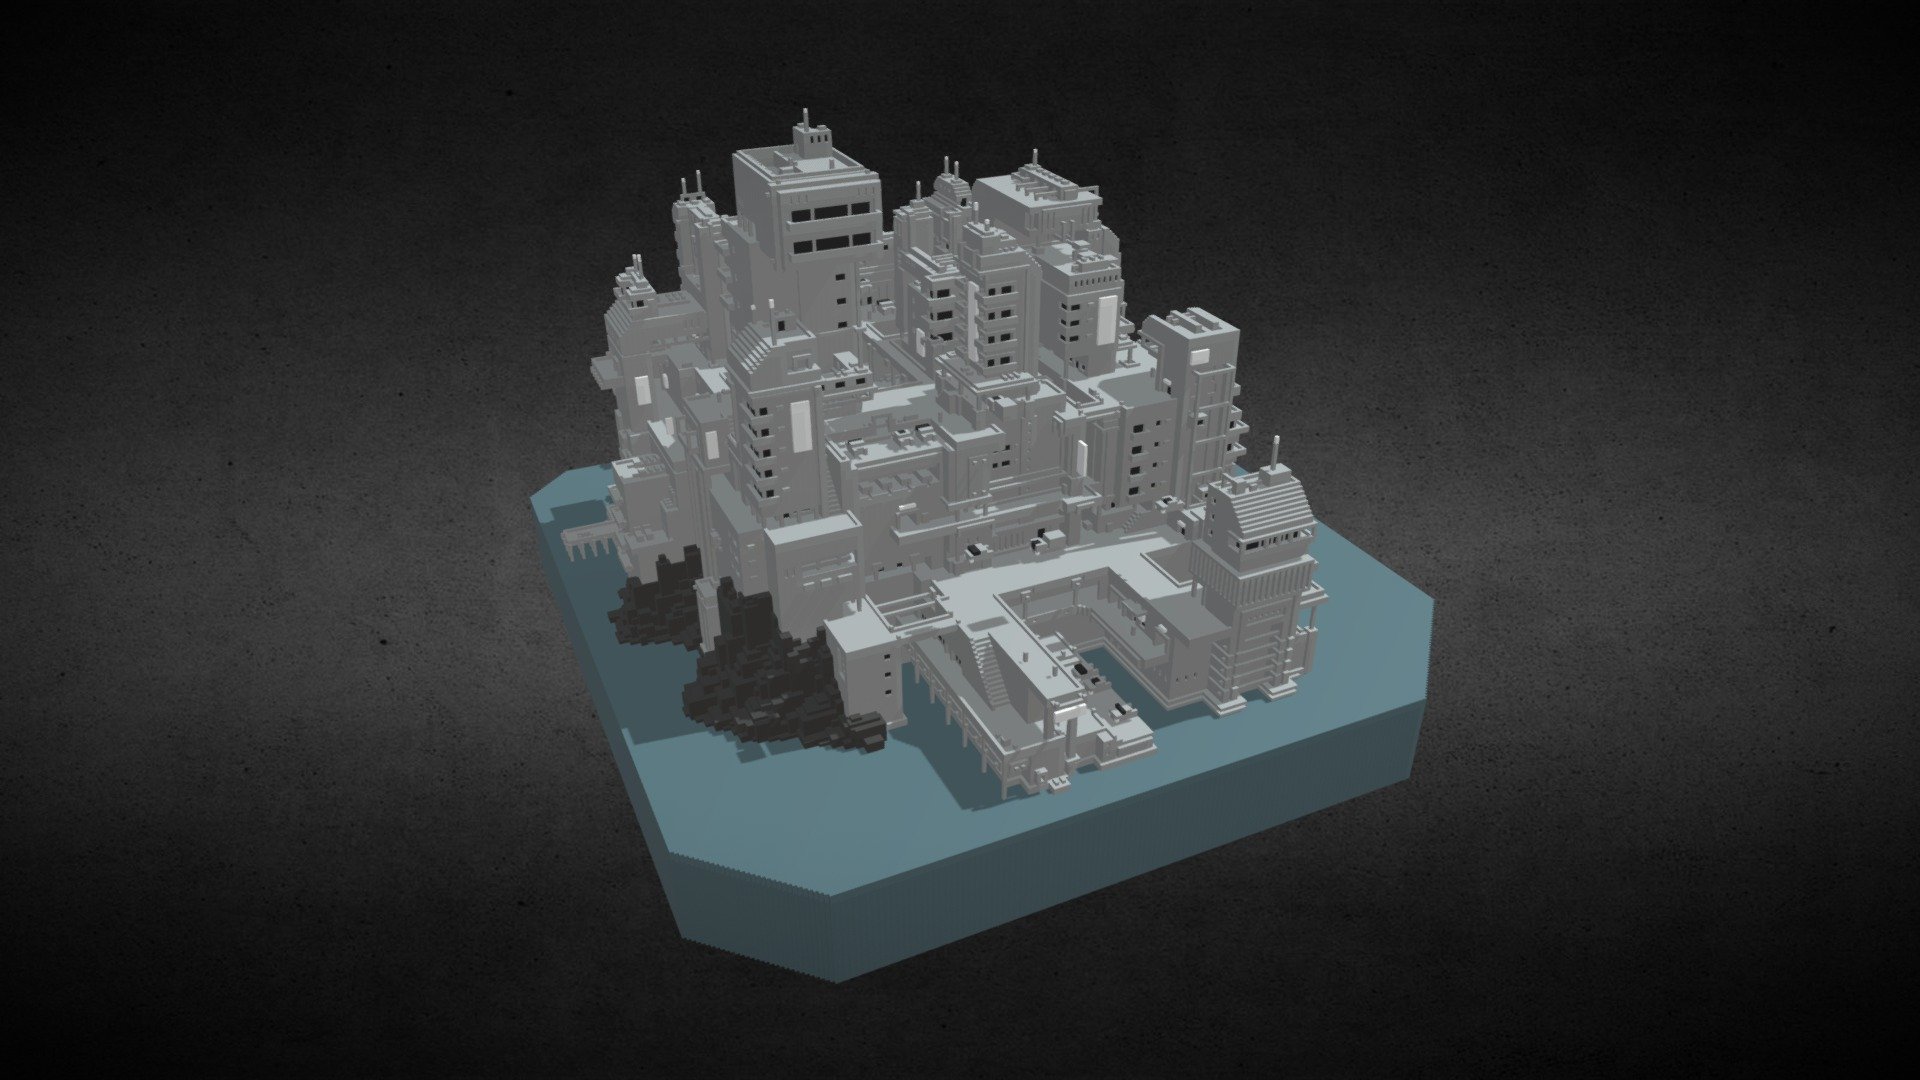
Cityscape H2O
59,812 faces
Free
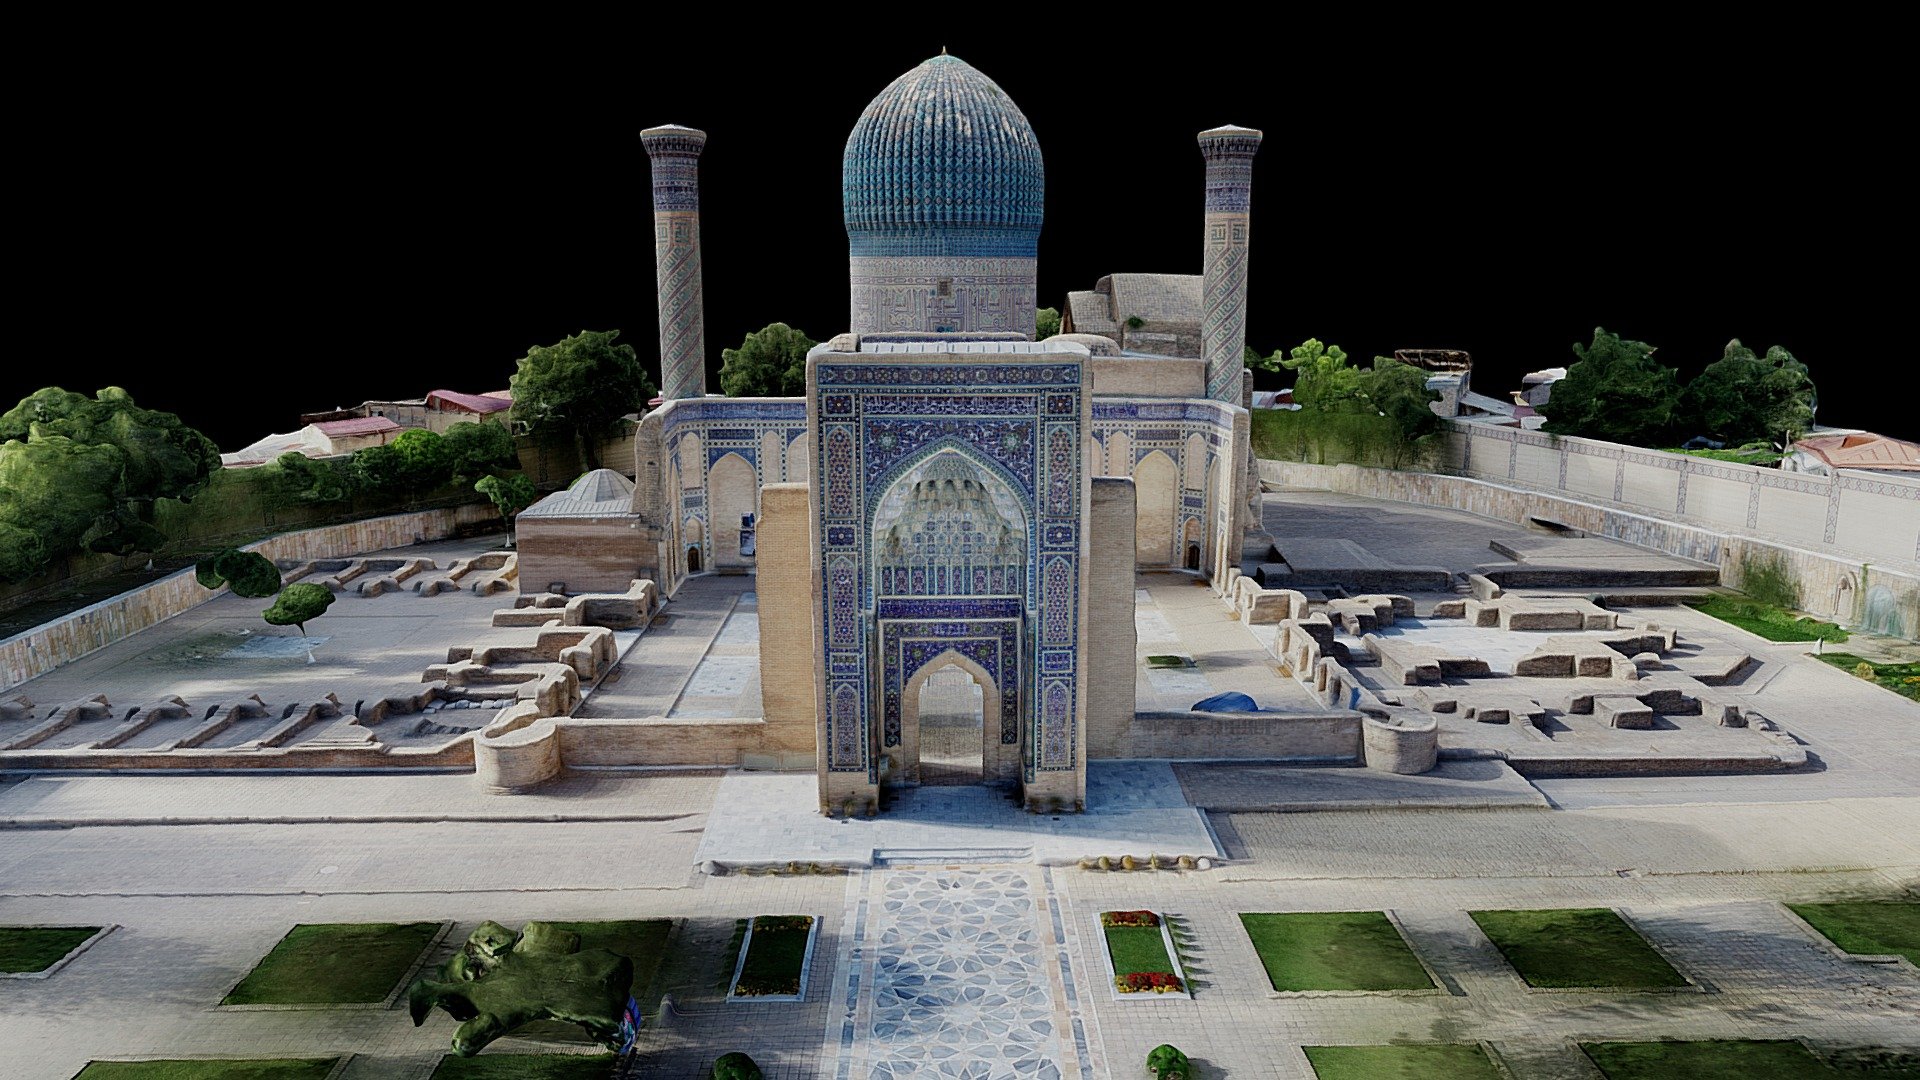
Gūr-i Amīr, Samarkand, Uzbekistan
3,000,000 faces
Free
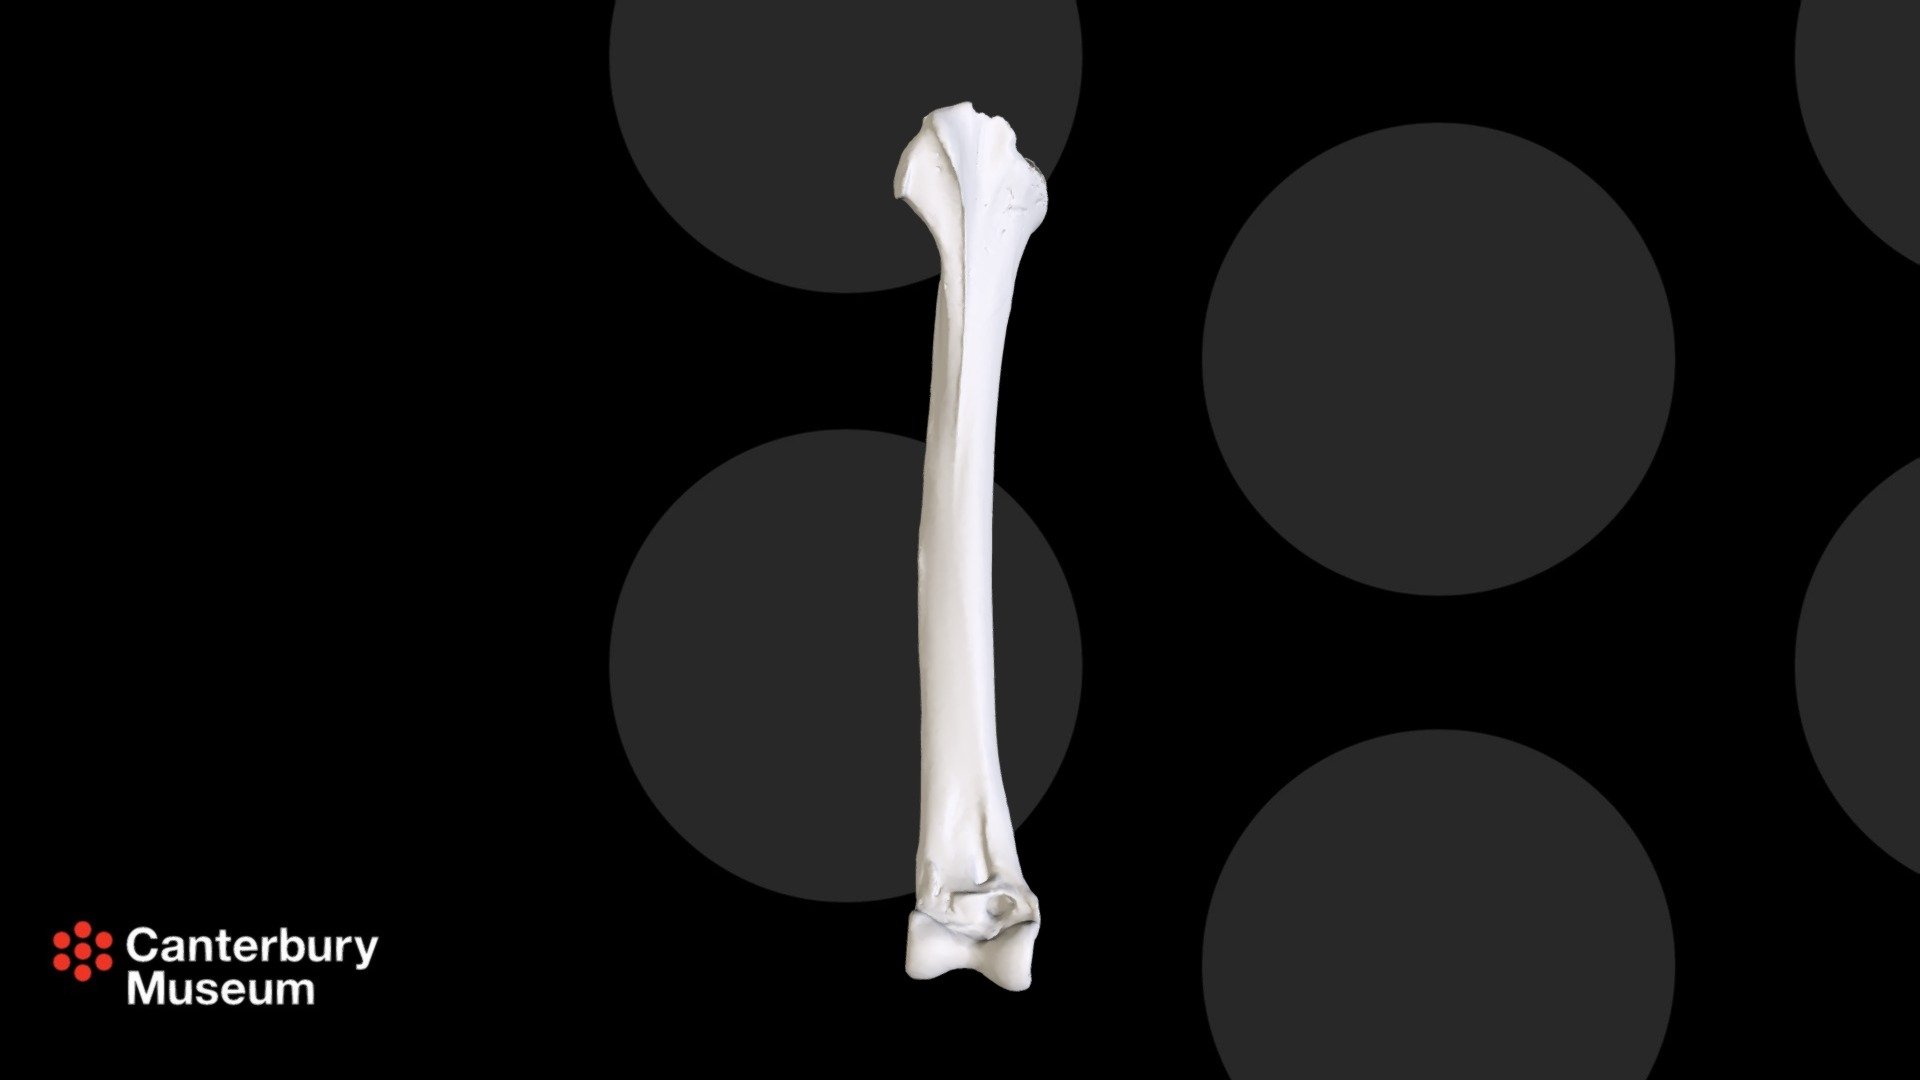
South Island Giant Moa D. robustus tibiotarsus
750,000 faces
Free
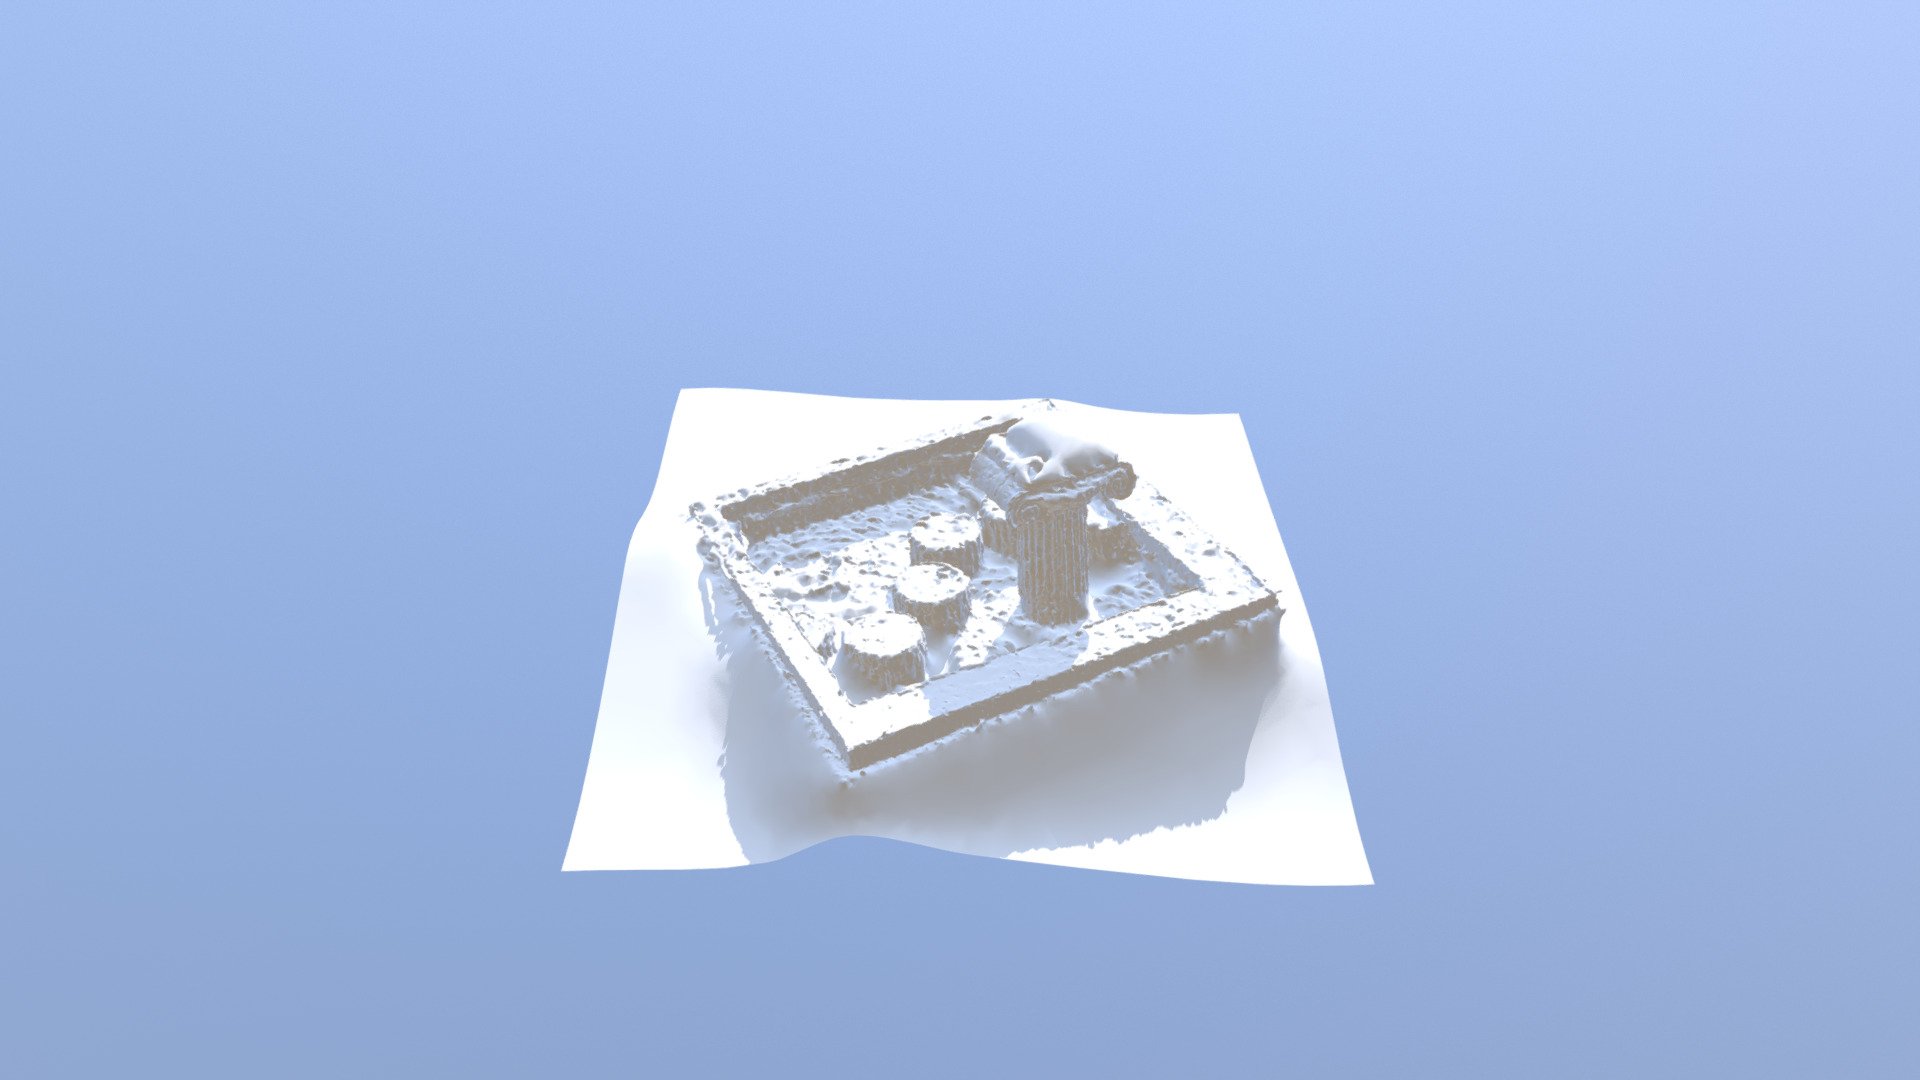
Column/fountain
185,099 faces
Free

Cupboard Drawer Cabinet
15,120 faces
Free