Loading 3D models...
2nd Floor Plan
by oakbridge in architecture
123,964
Faces
69,406
Vertices
0
Textures
Free
Download
Description
2nd Floor Plan
Technical Details
Related Models
![Floor Wood Table 🪵 [HDRP-URP ✔️] [Game Ready✔️]](https://media.sketchfab.com/models/b266fd404b0e4b0cb6130342471780b7/thumbnails/aa39fdfce5c1420d8fba8dab9fcf5c4c/ec4a65b4293f4e7cad44f5444db328fc.jpeg)
Floor Wood Table 🪵 [HDRP-URP ✔️] [Game Ready✔️]
34,608 faces
Free

Ehrengrab Eugen von Mühlfeld
520,430 faces
Free

panels
1,200 faces
Free

Busto Ritratto Femminile 1
73,559 faces
Free

Teatralnaya Dom 1
1,000,300 faces
Free
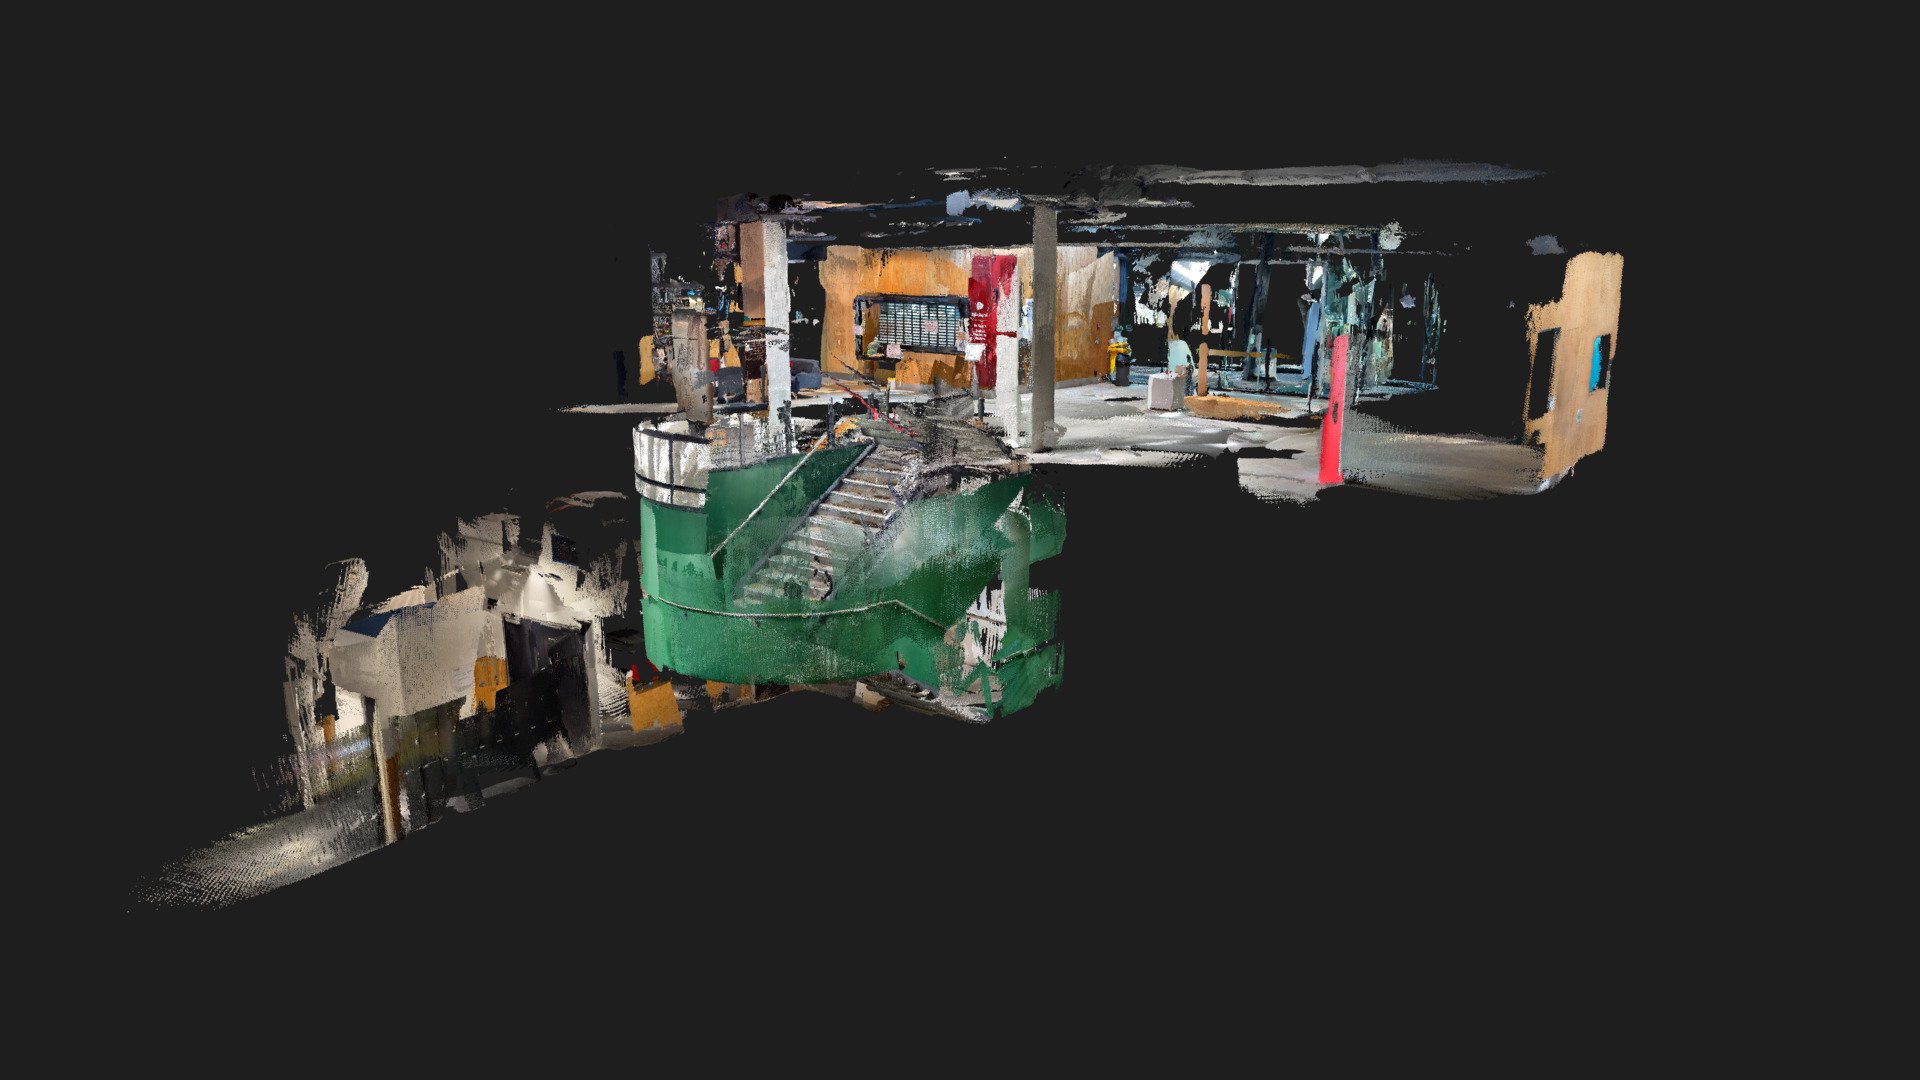
School of Architecture iPhone Capture
0
Free
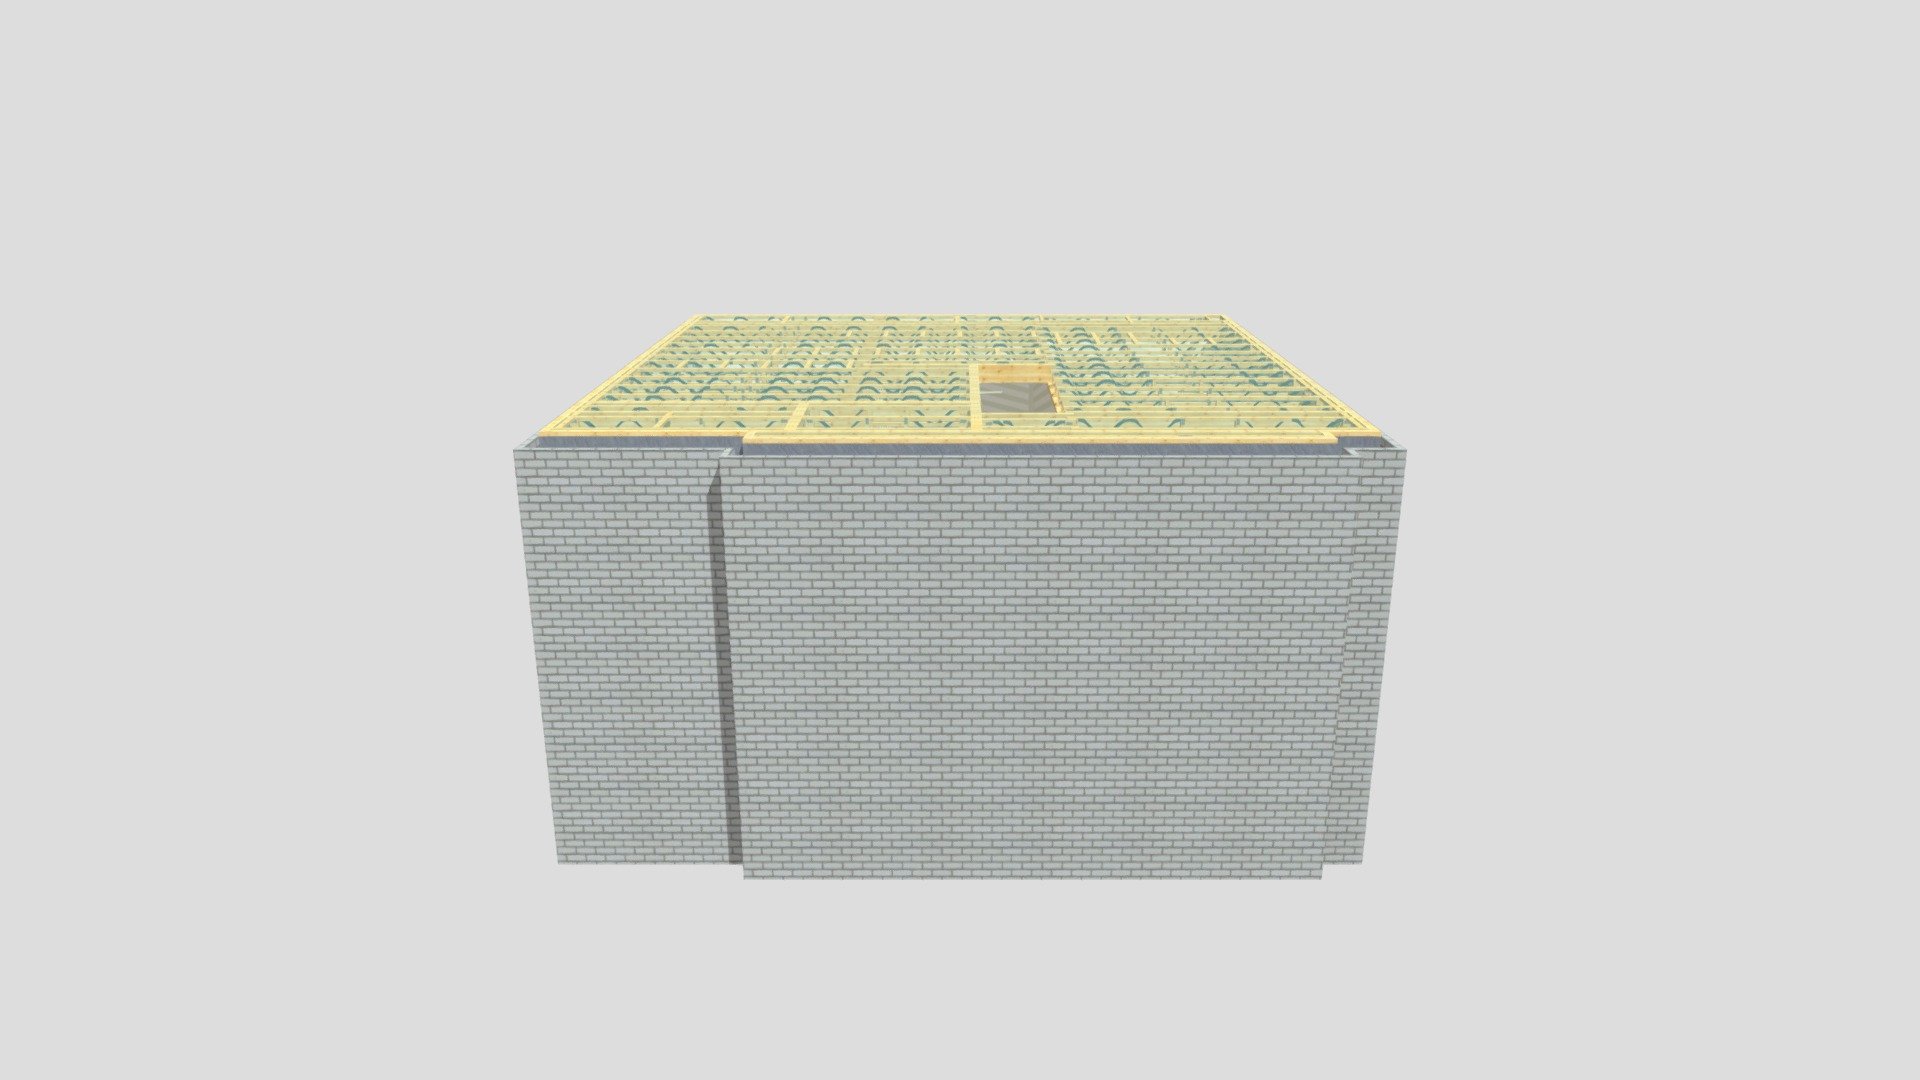
P12378M Posi Joist 2nd Floor, Oaten Hill Place
45,919 faces
Free
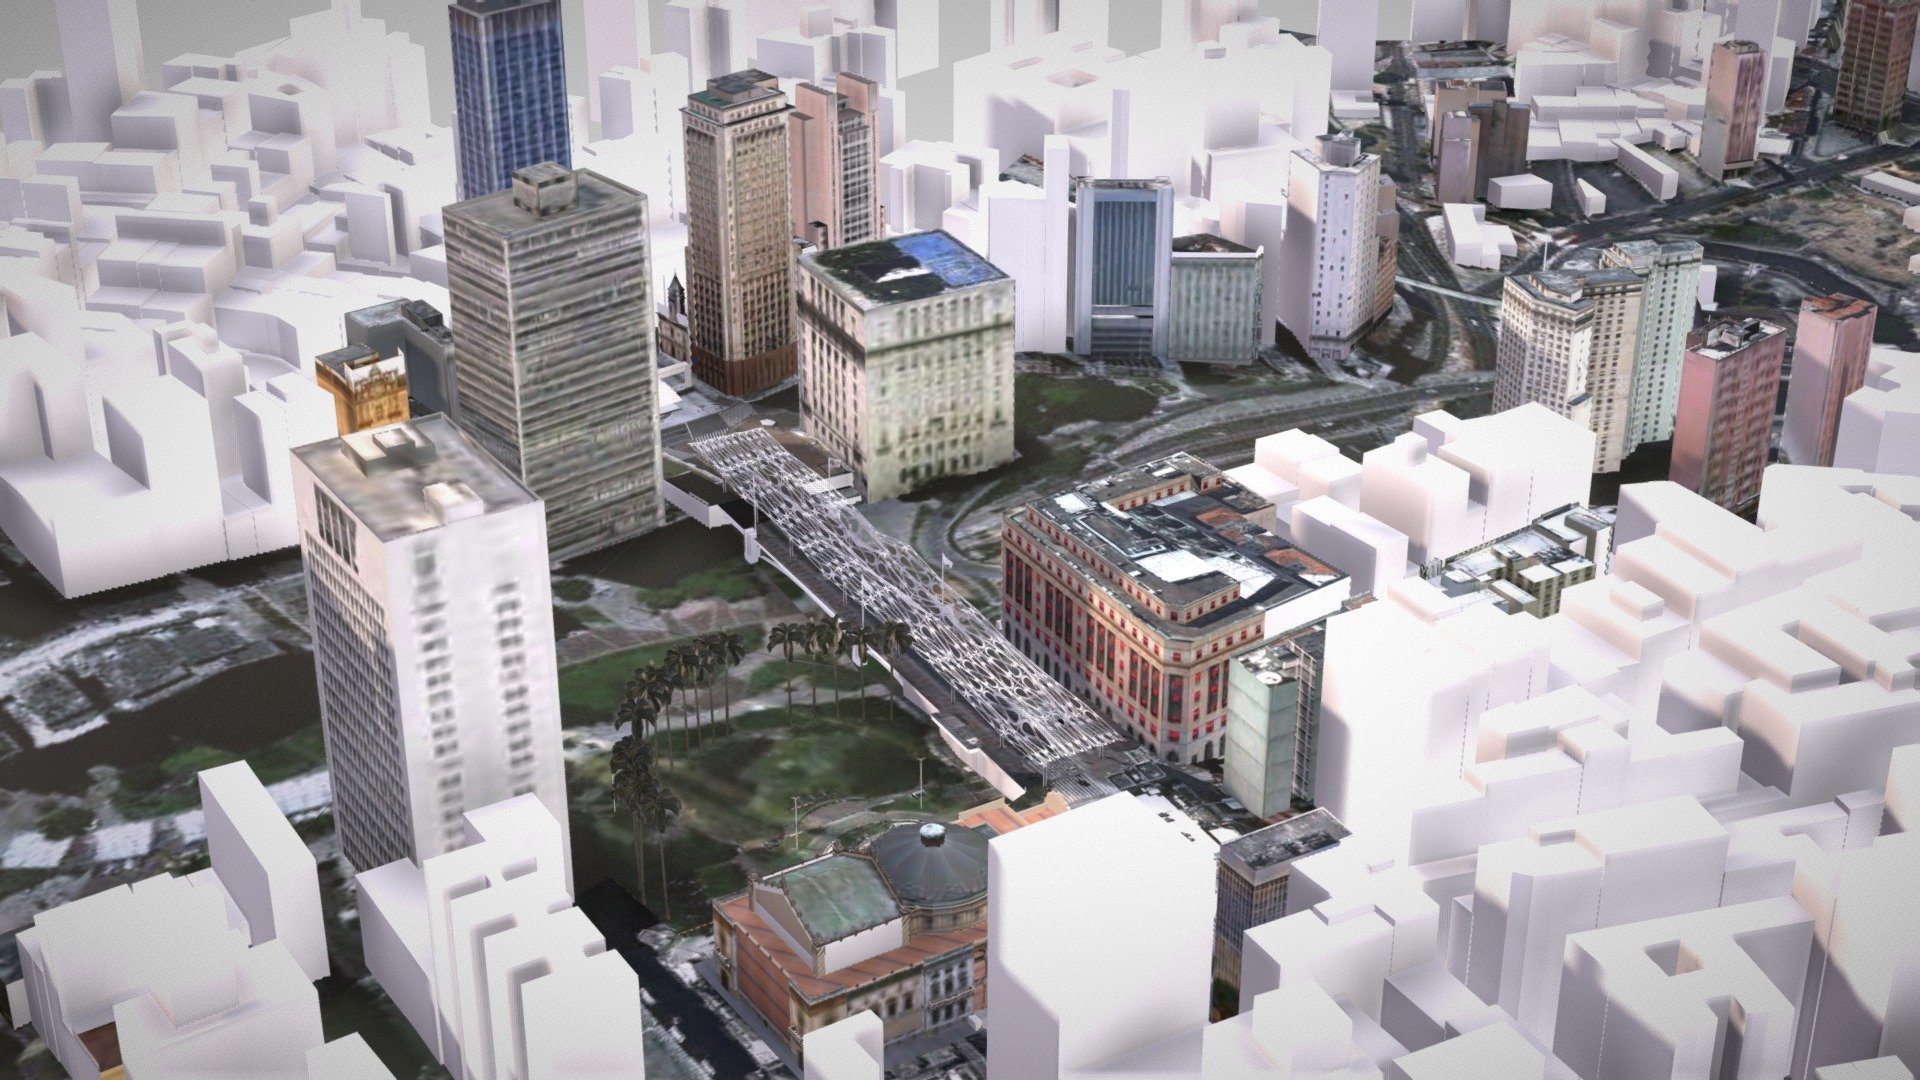
Cobertura_Viaduto_do_Cha
2,613,962 faces
Free