Loading 3D models...
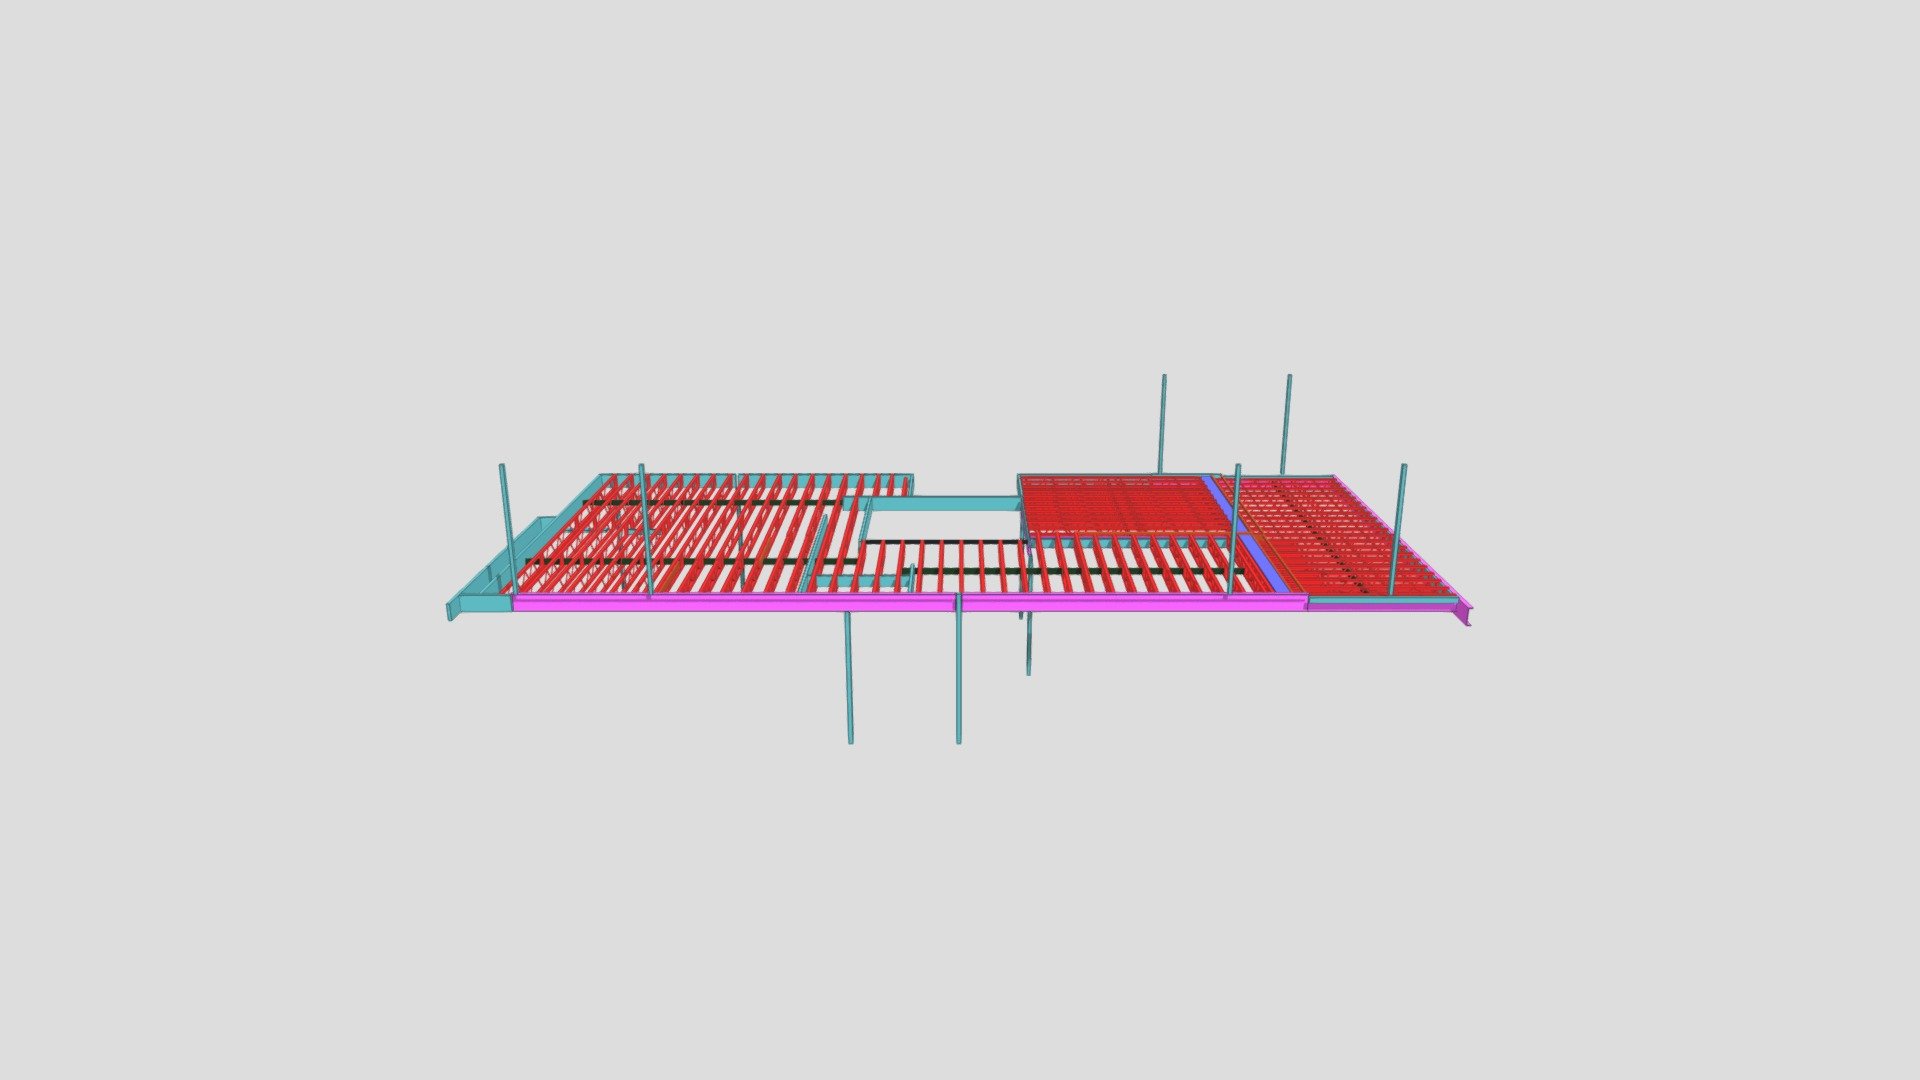
Perc Tucker Floor Plan
by thedeskofthecaptain
5,966
Faces
3,304
Vertices
0
Textures
Free
Download
Description
A test for Sketch Fab
Tags
Technical Details
Related Models
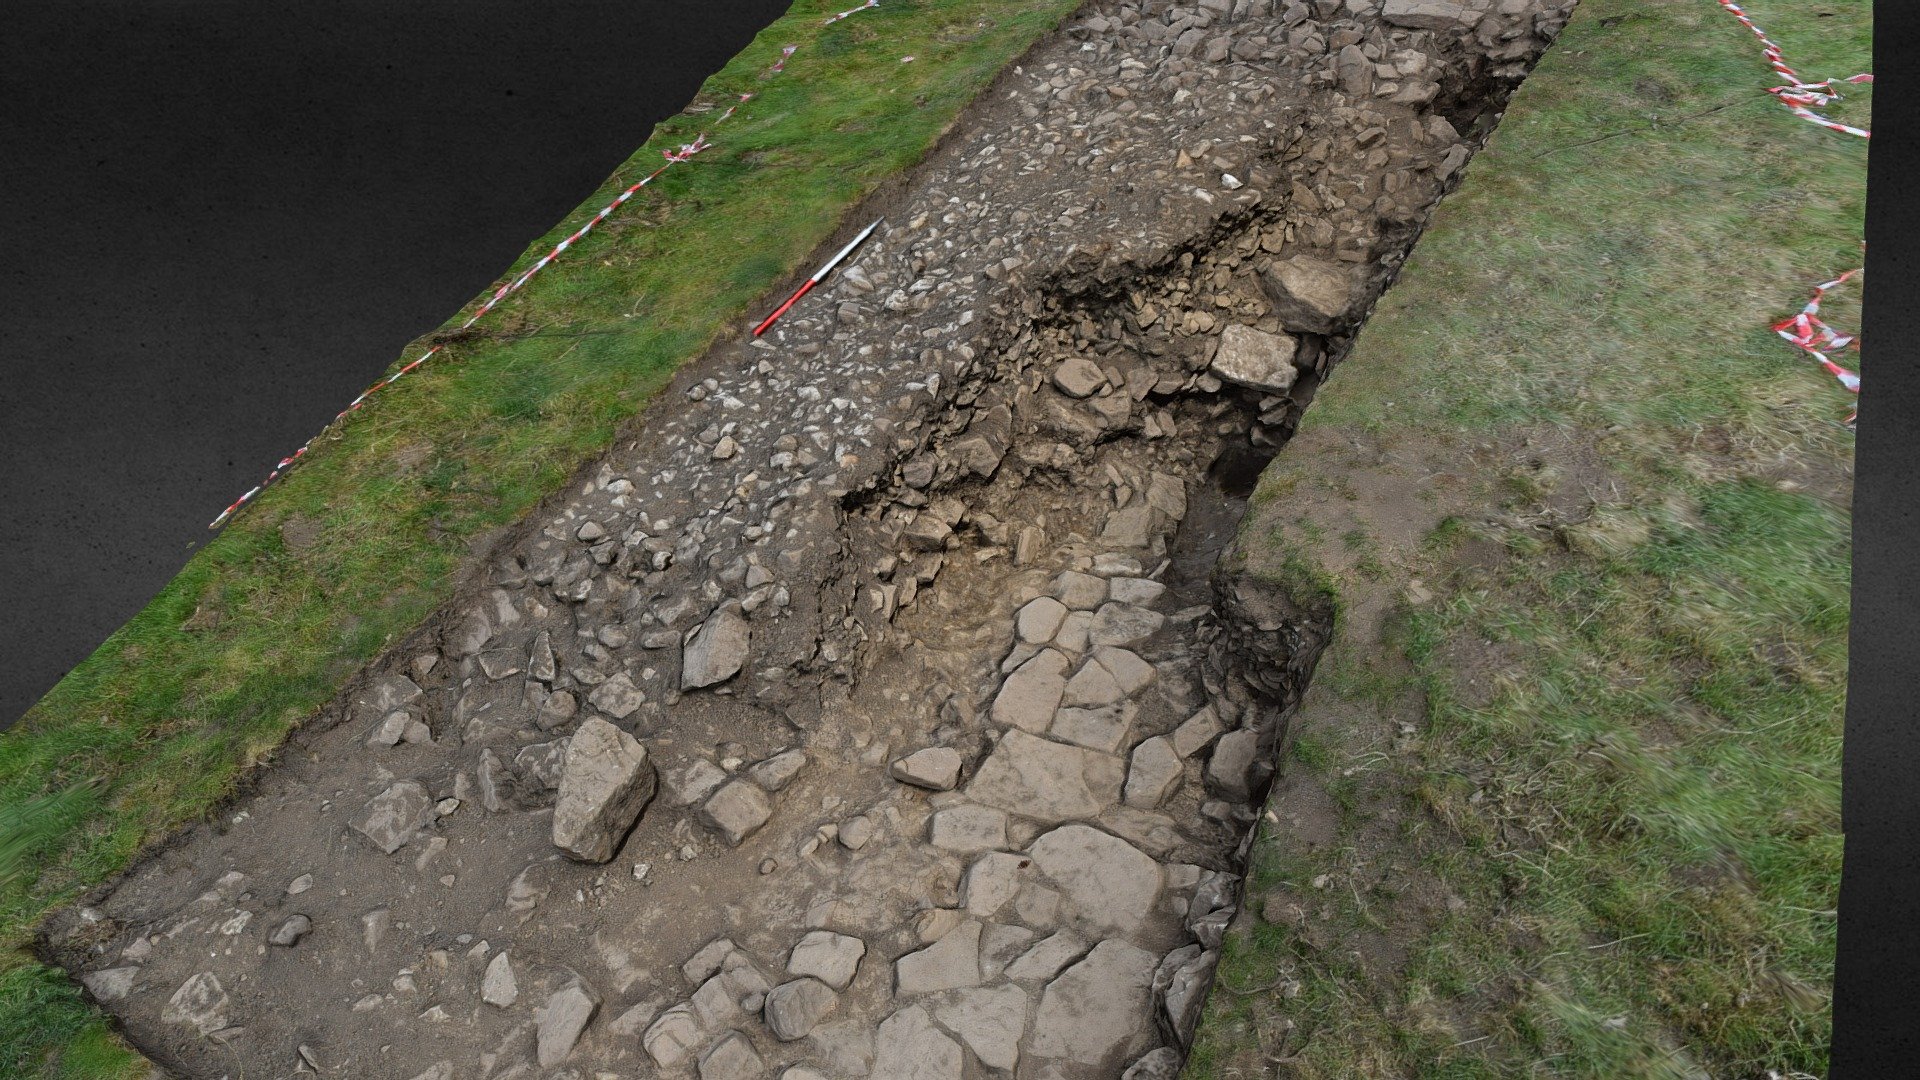
SWAAG HFS19 Excavation Area 1
229,711 faces
Free
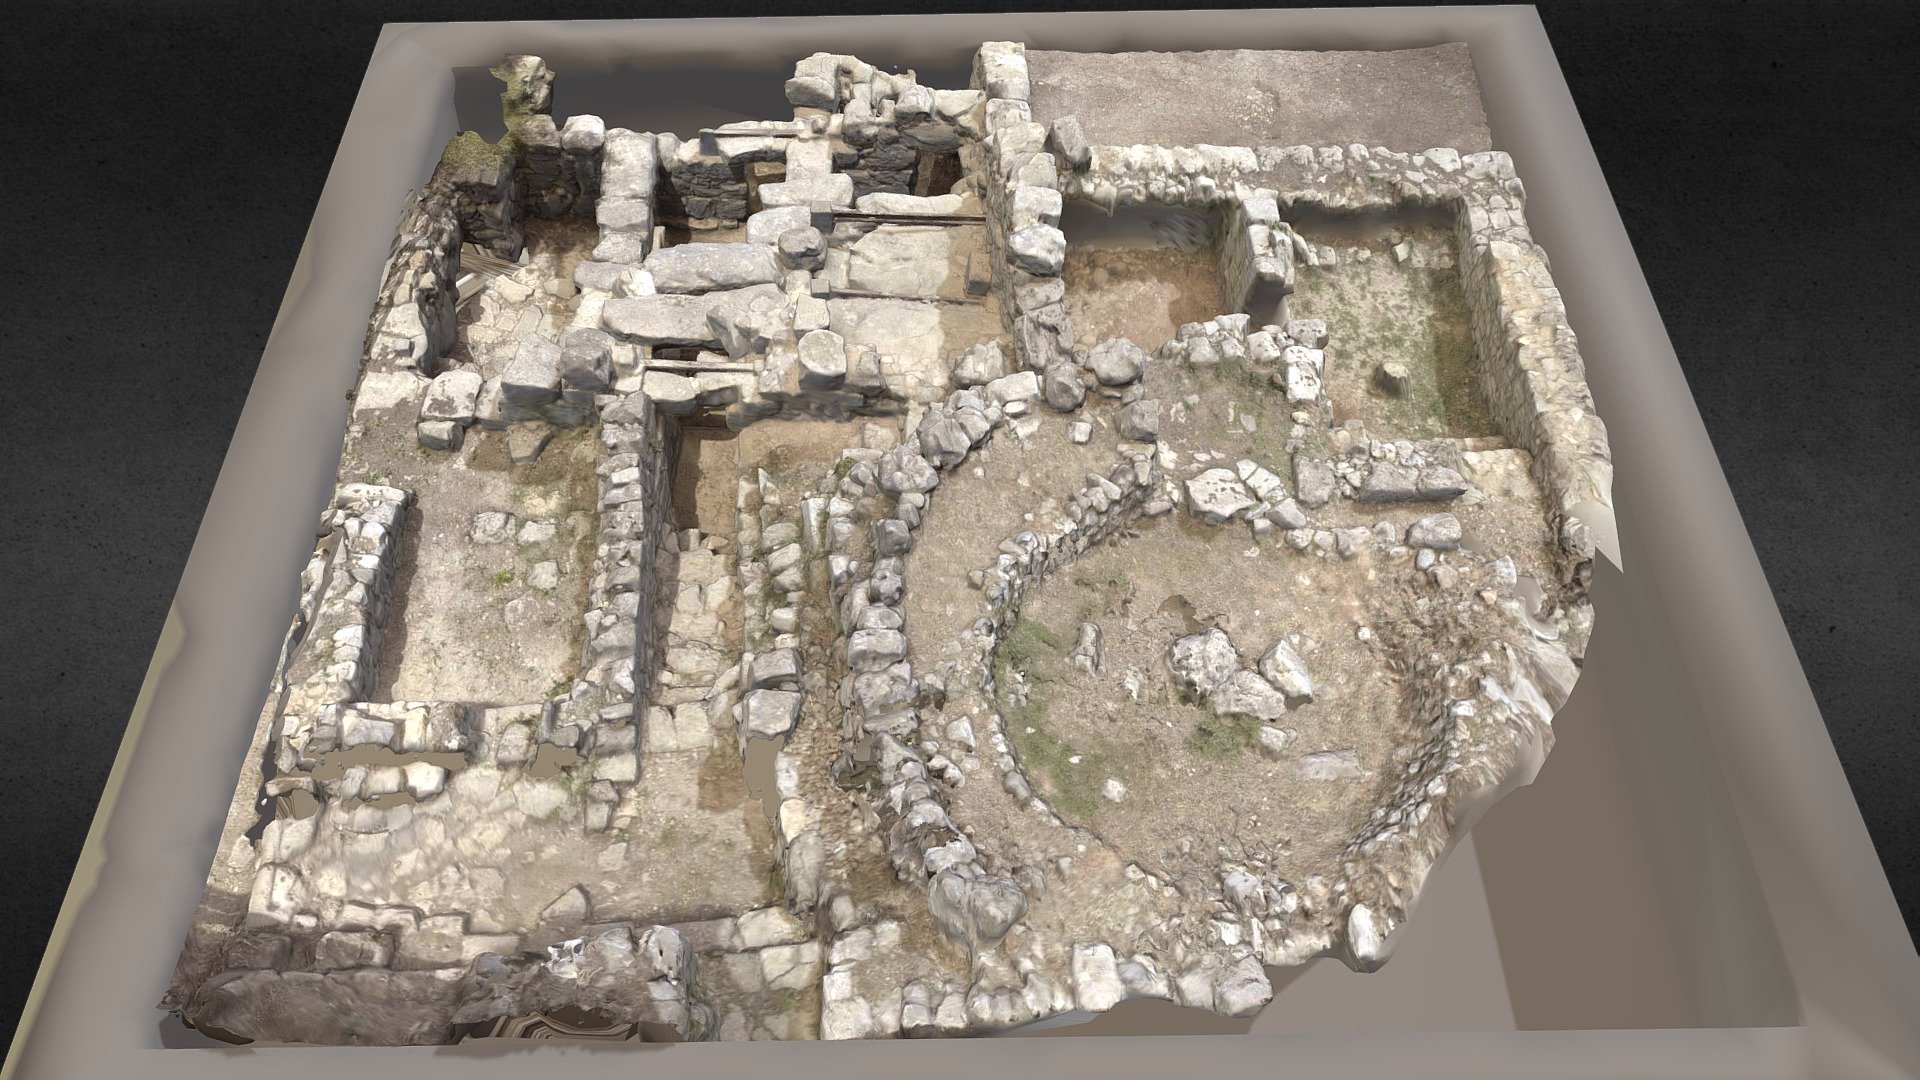
Ma'aleh Romaim Stronghold (New version)
542,307 faces
Free
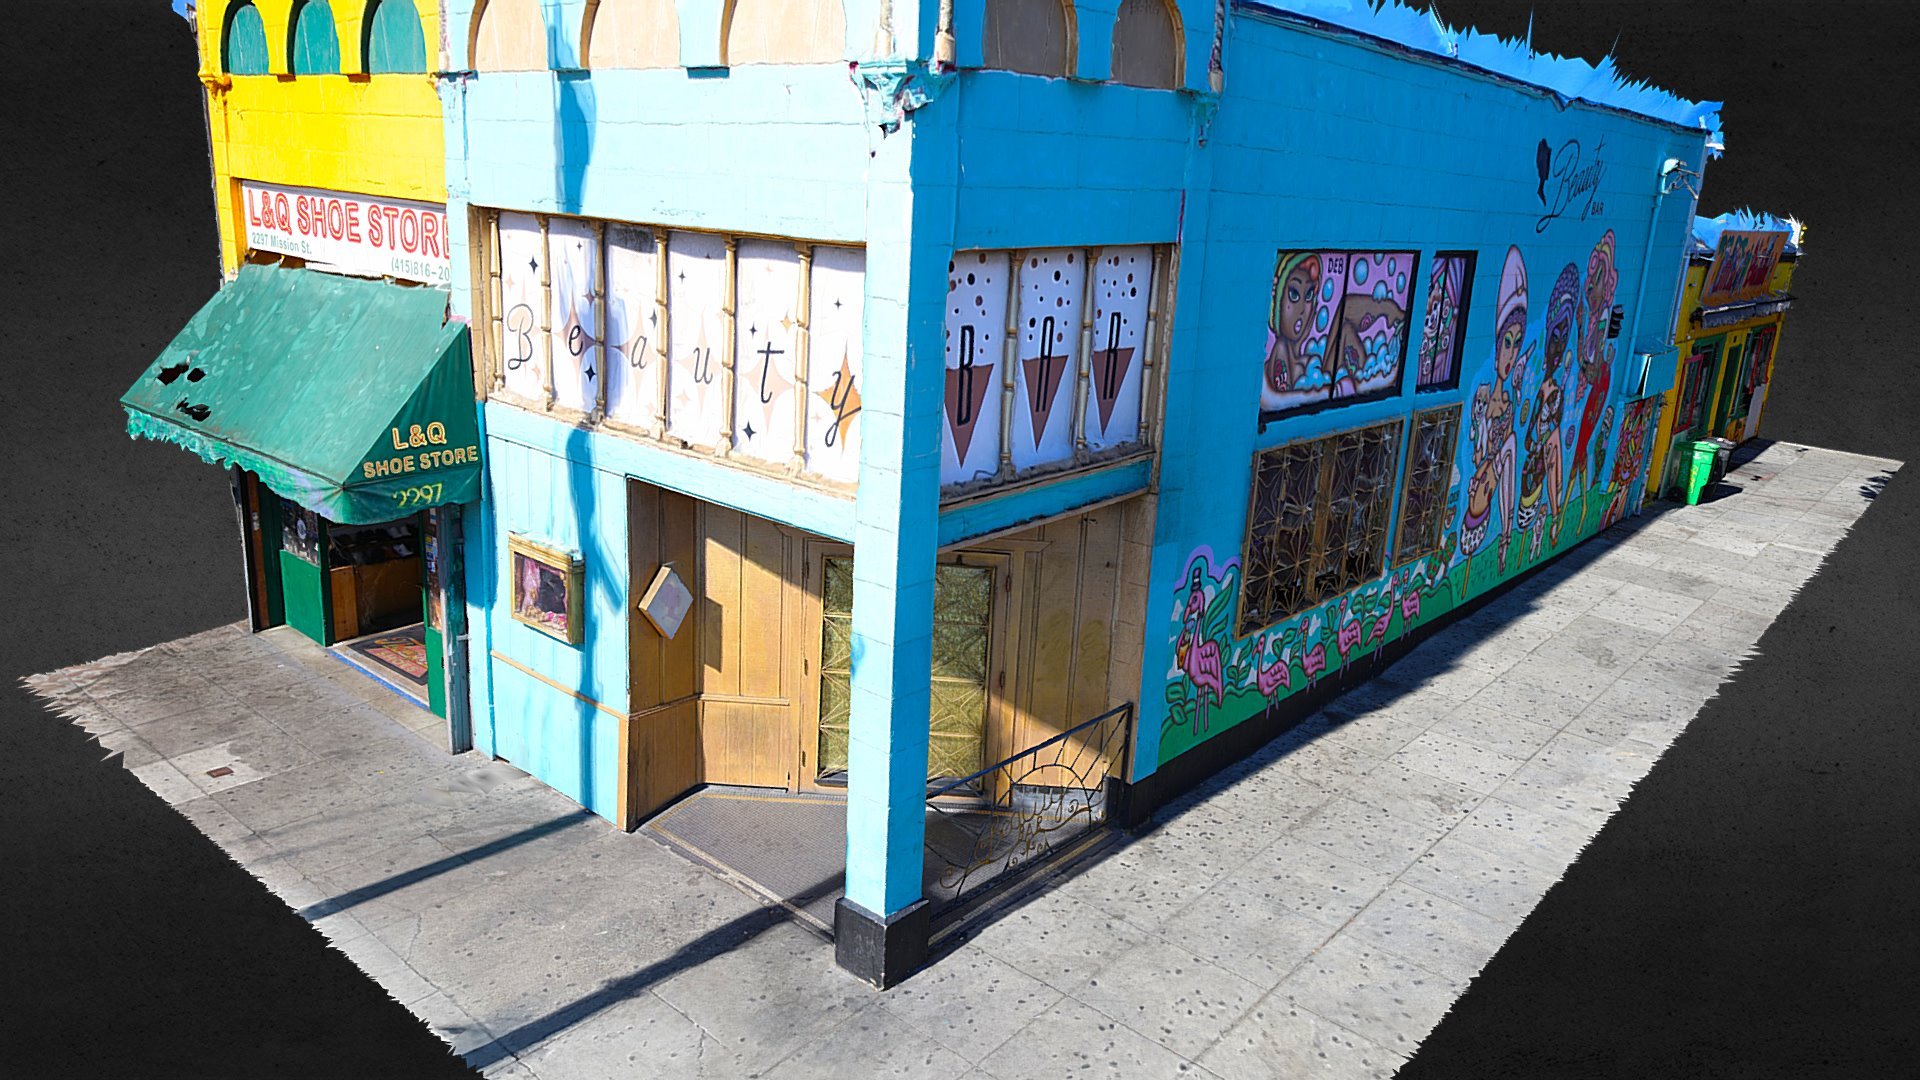
Beauty Bar - Mission district San Francisco CA
886,108 faces
Free
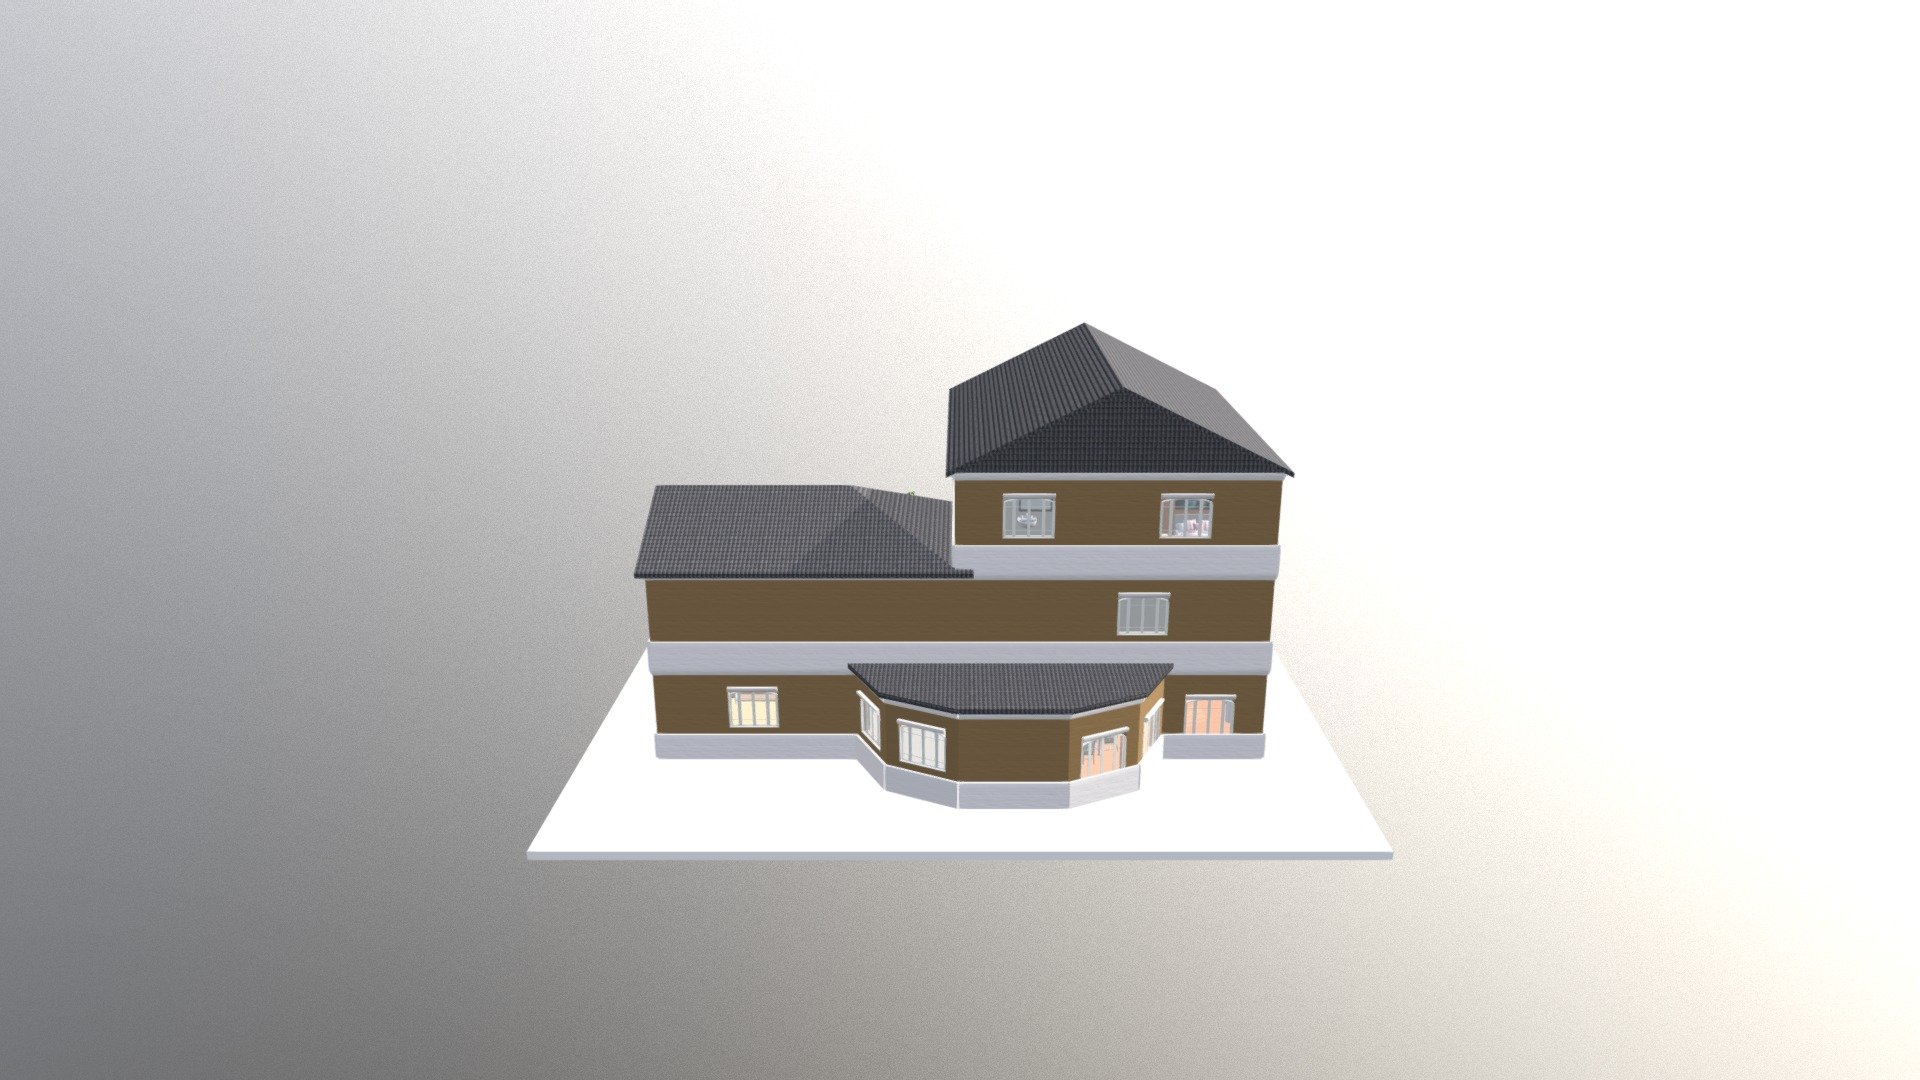
3- Floor Large House (low1)
1,781,402 faces
Free
Lot 77 No 35 Black Wattle Circuit Casuarina
25,724 faces
Free

3D Framing - Steel Framing - Enduroframe
97,390 faces
Free
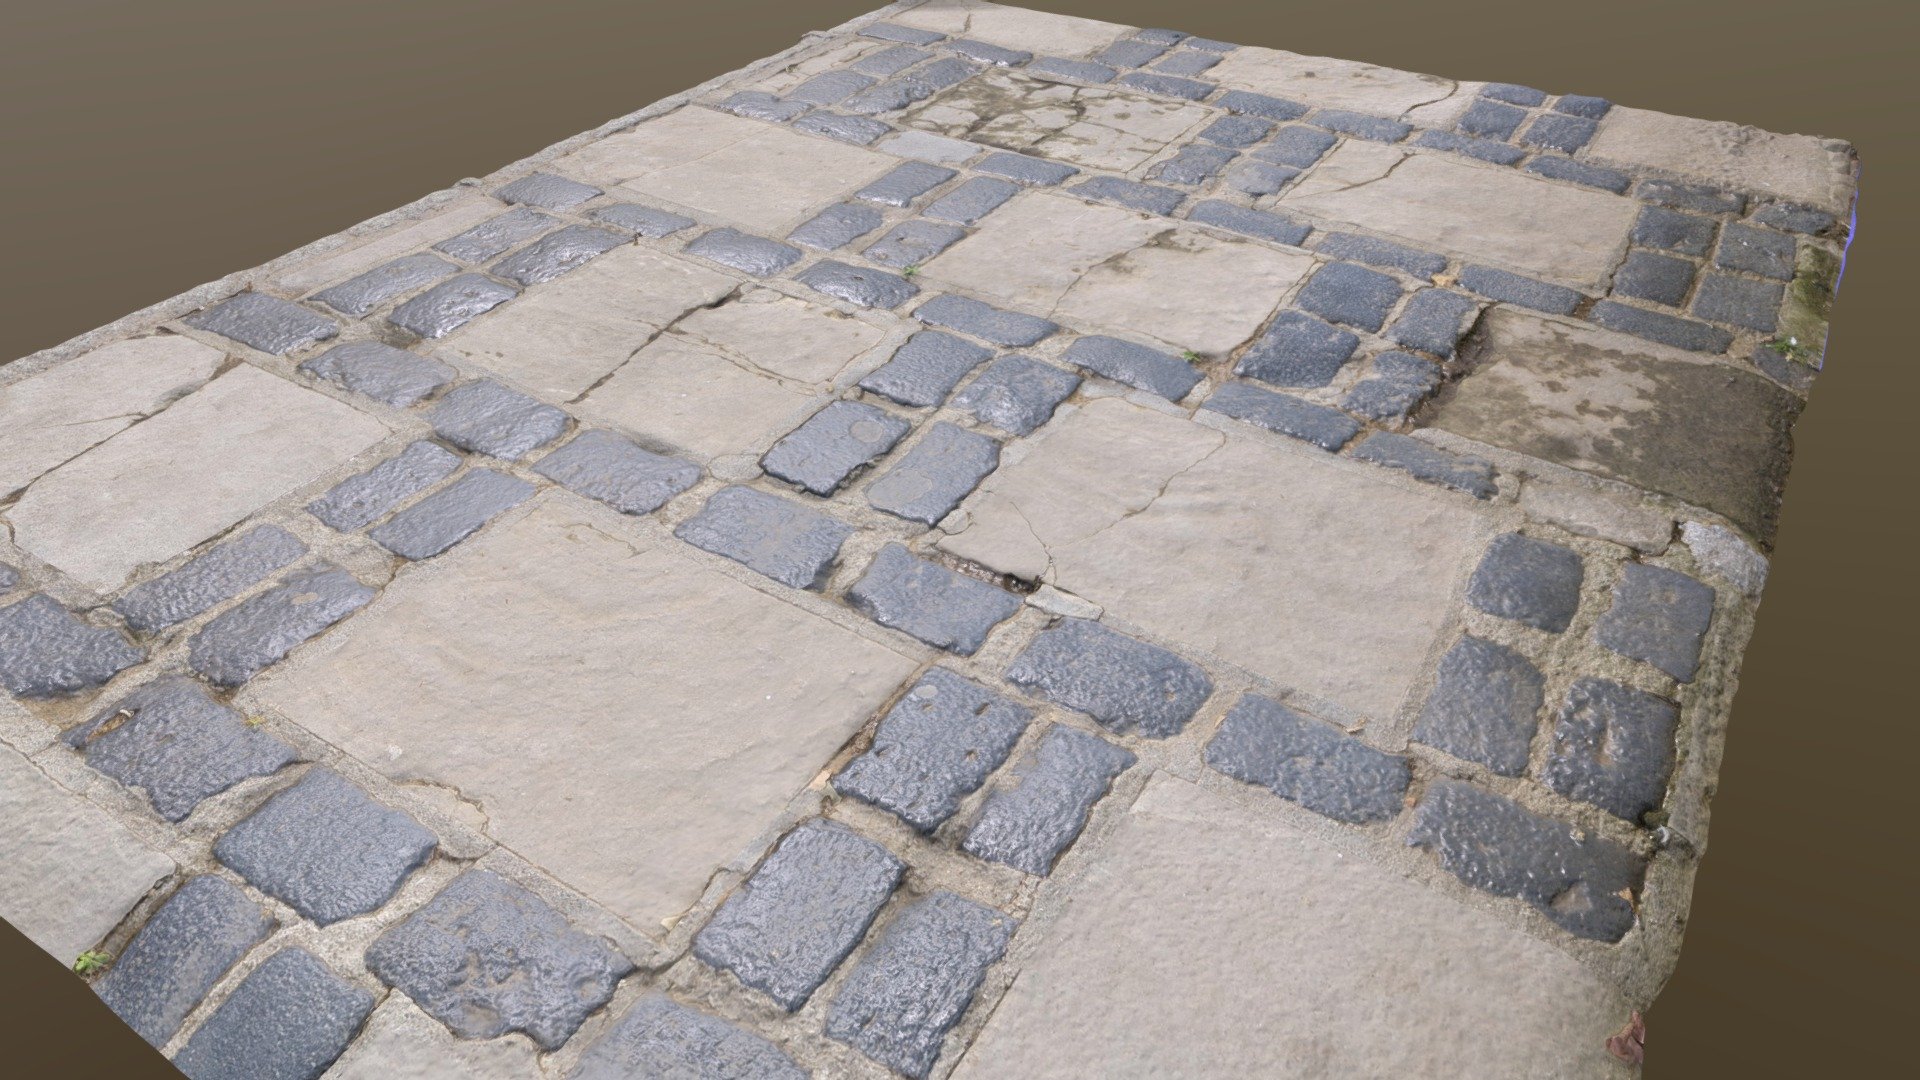
Floor Stone And CobbleStone
45,936 faces
Free
Grain Dryer
2,700,000 faces
Free