Loading 3D models...
typical floor plan F7 R3
by mudasir.fmp
156
Faces
104
Vertices
0
Textures
Free
Download
Description
Published by 3ds Max
Technical Details
Related Models

Nefertiti
12,901 faces
Free
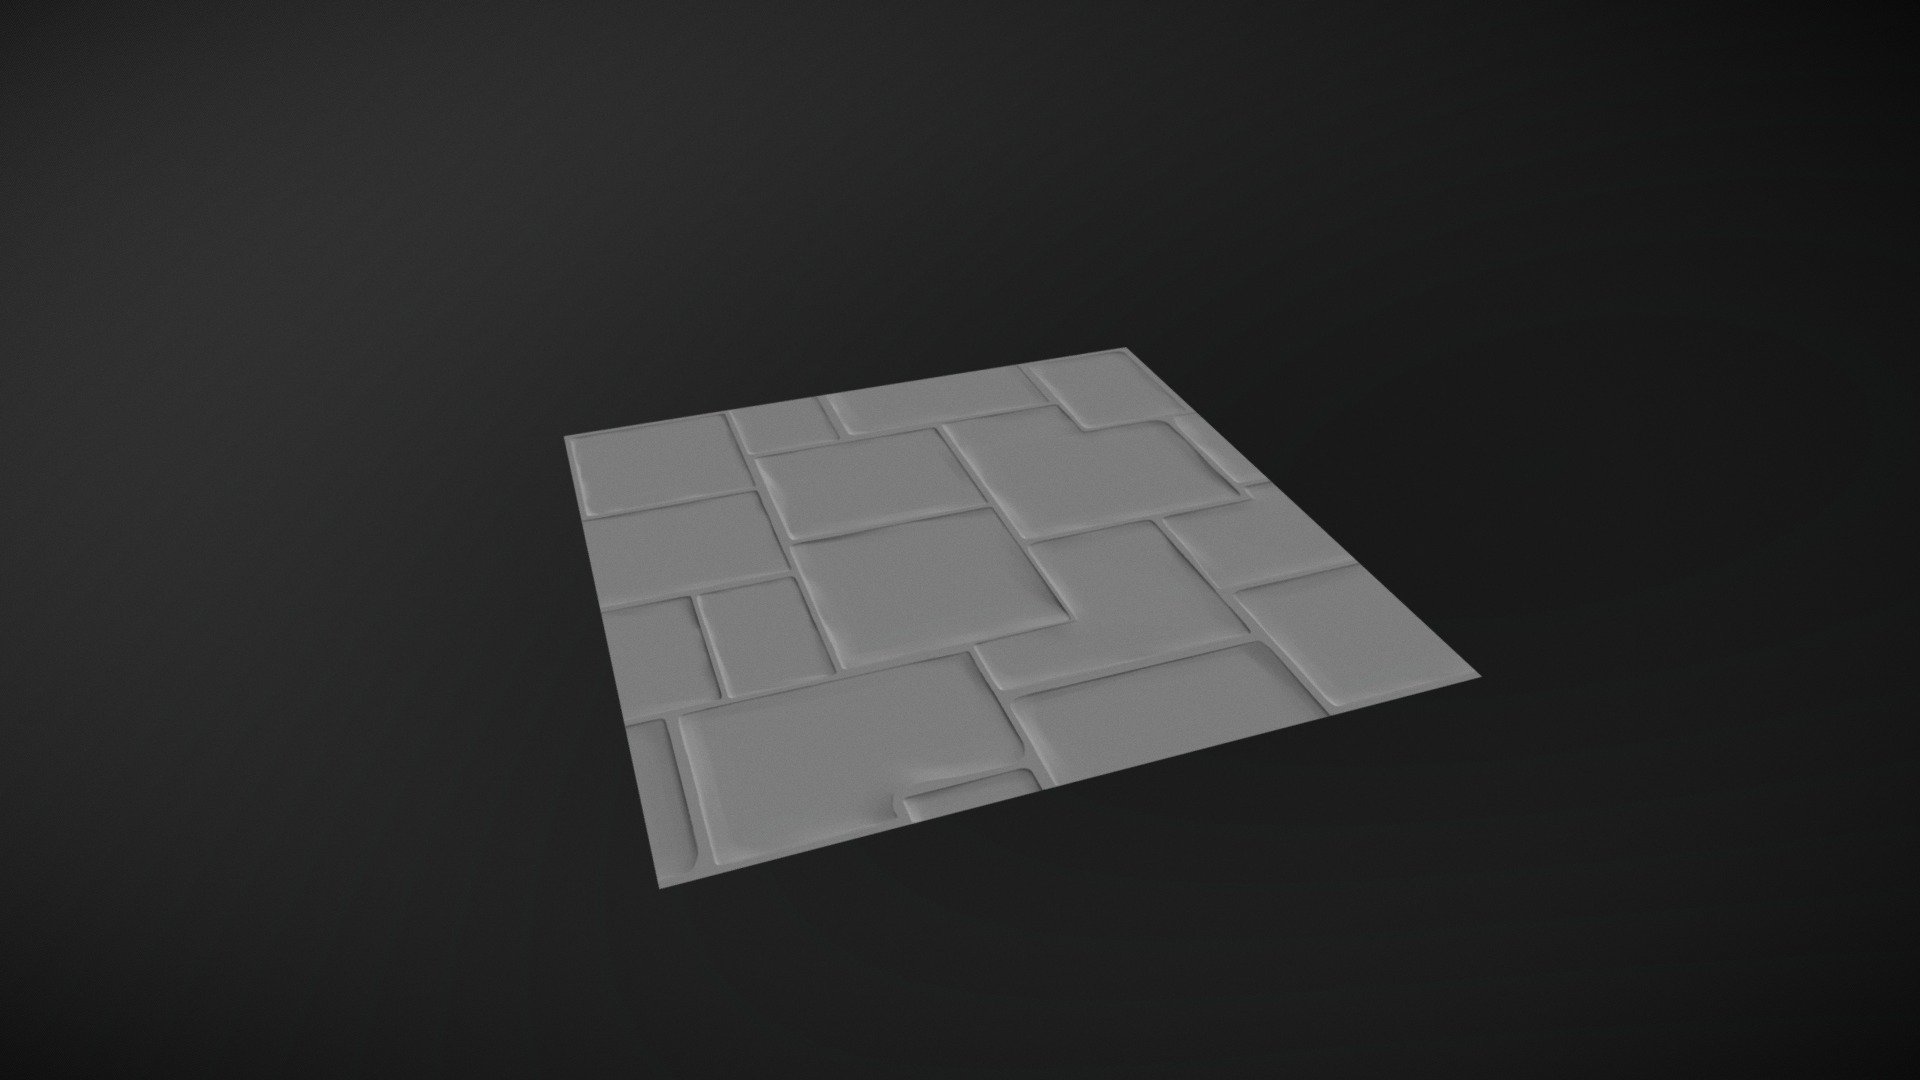
Dungeon floor
2 faces
Free
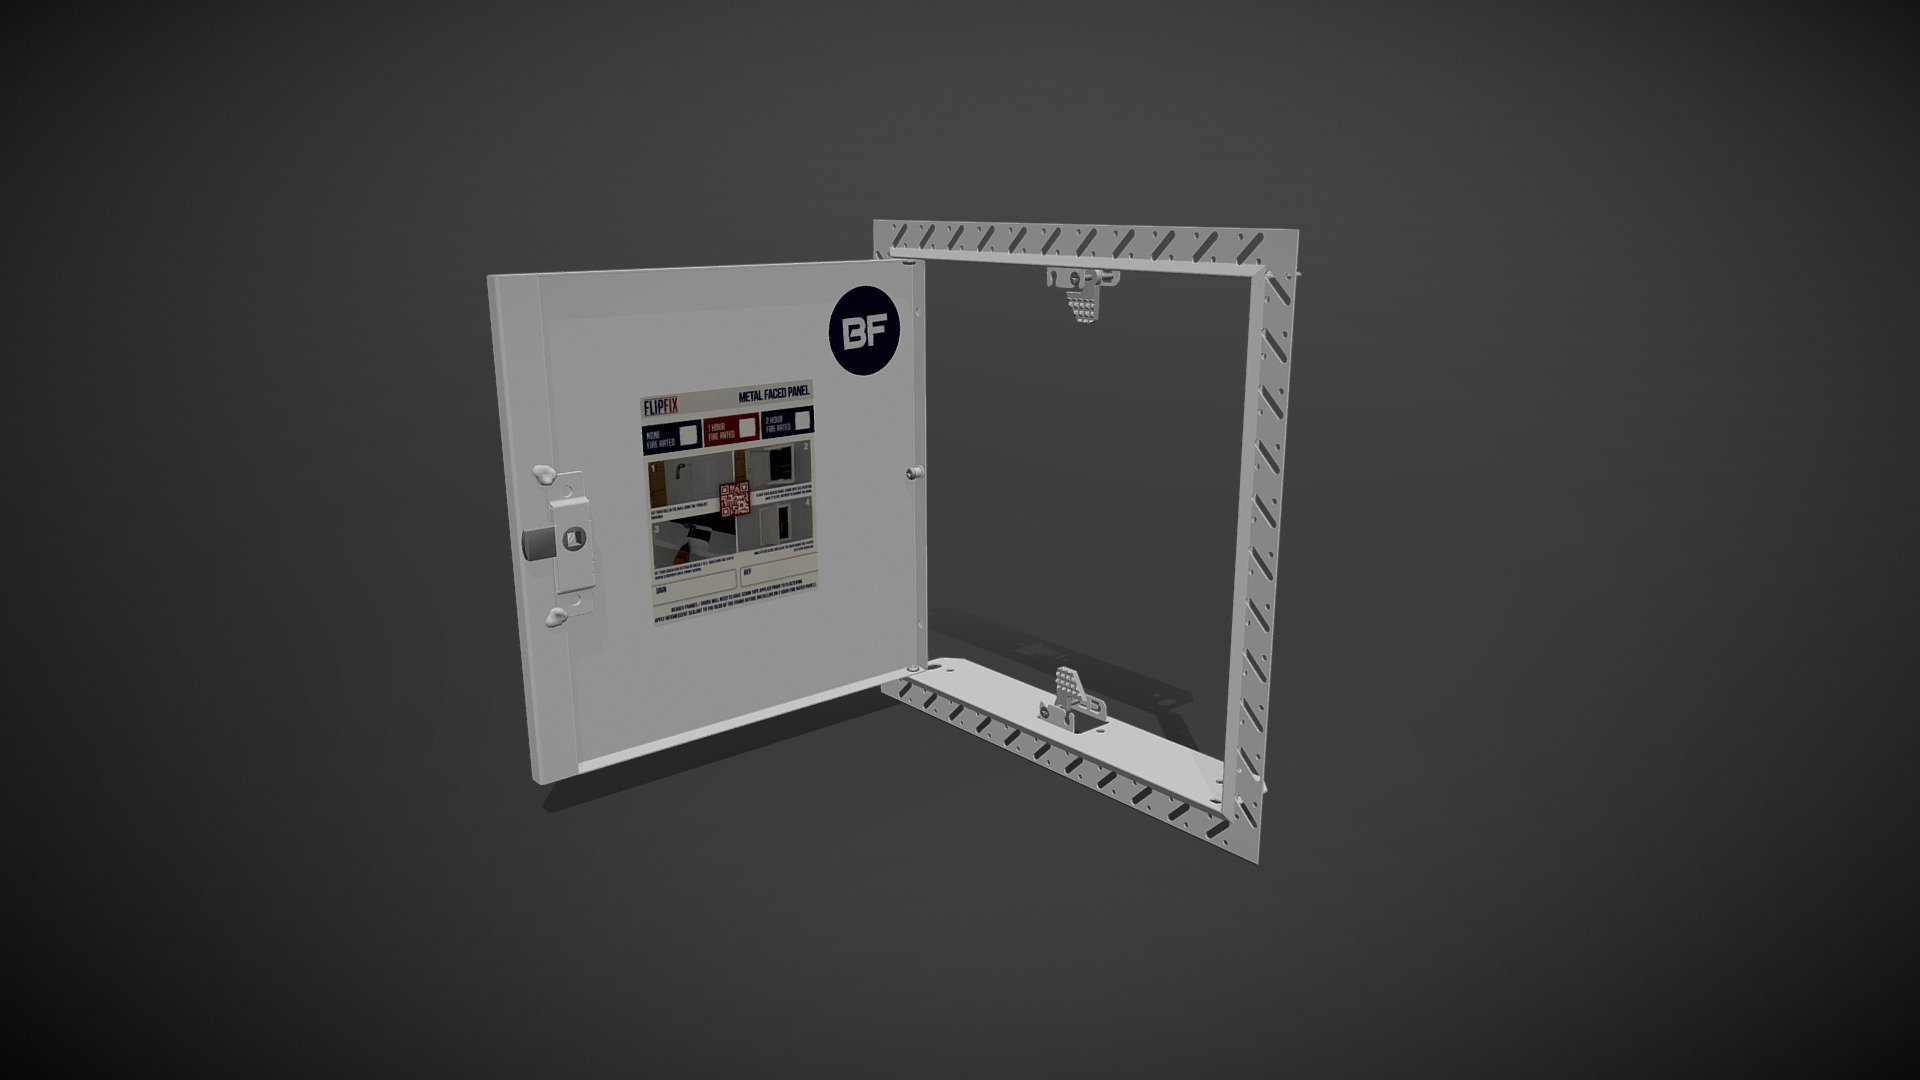
0020-FF-120-MD-BF-BL-Anim v45
77,821 faces
Free
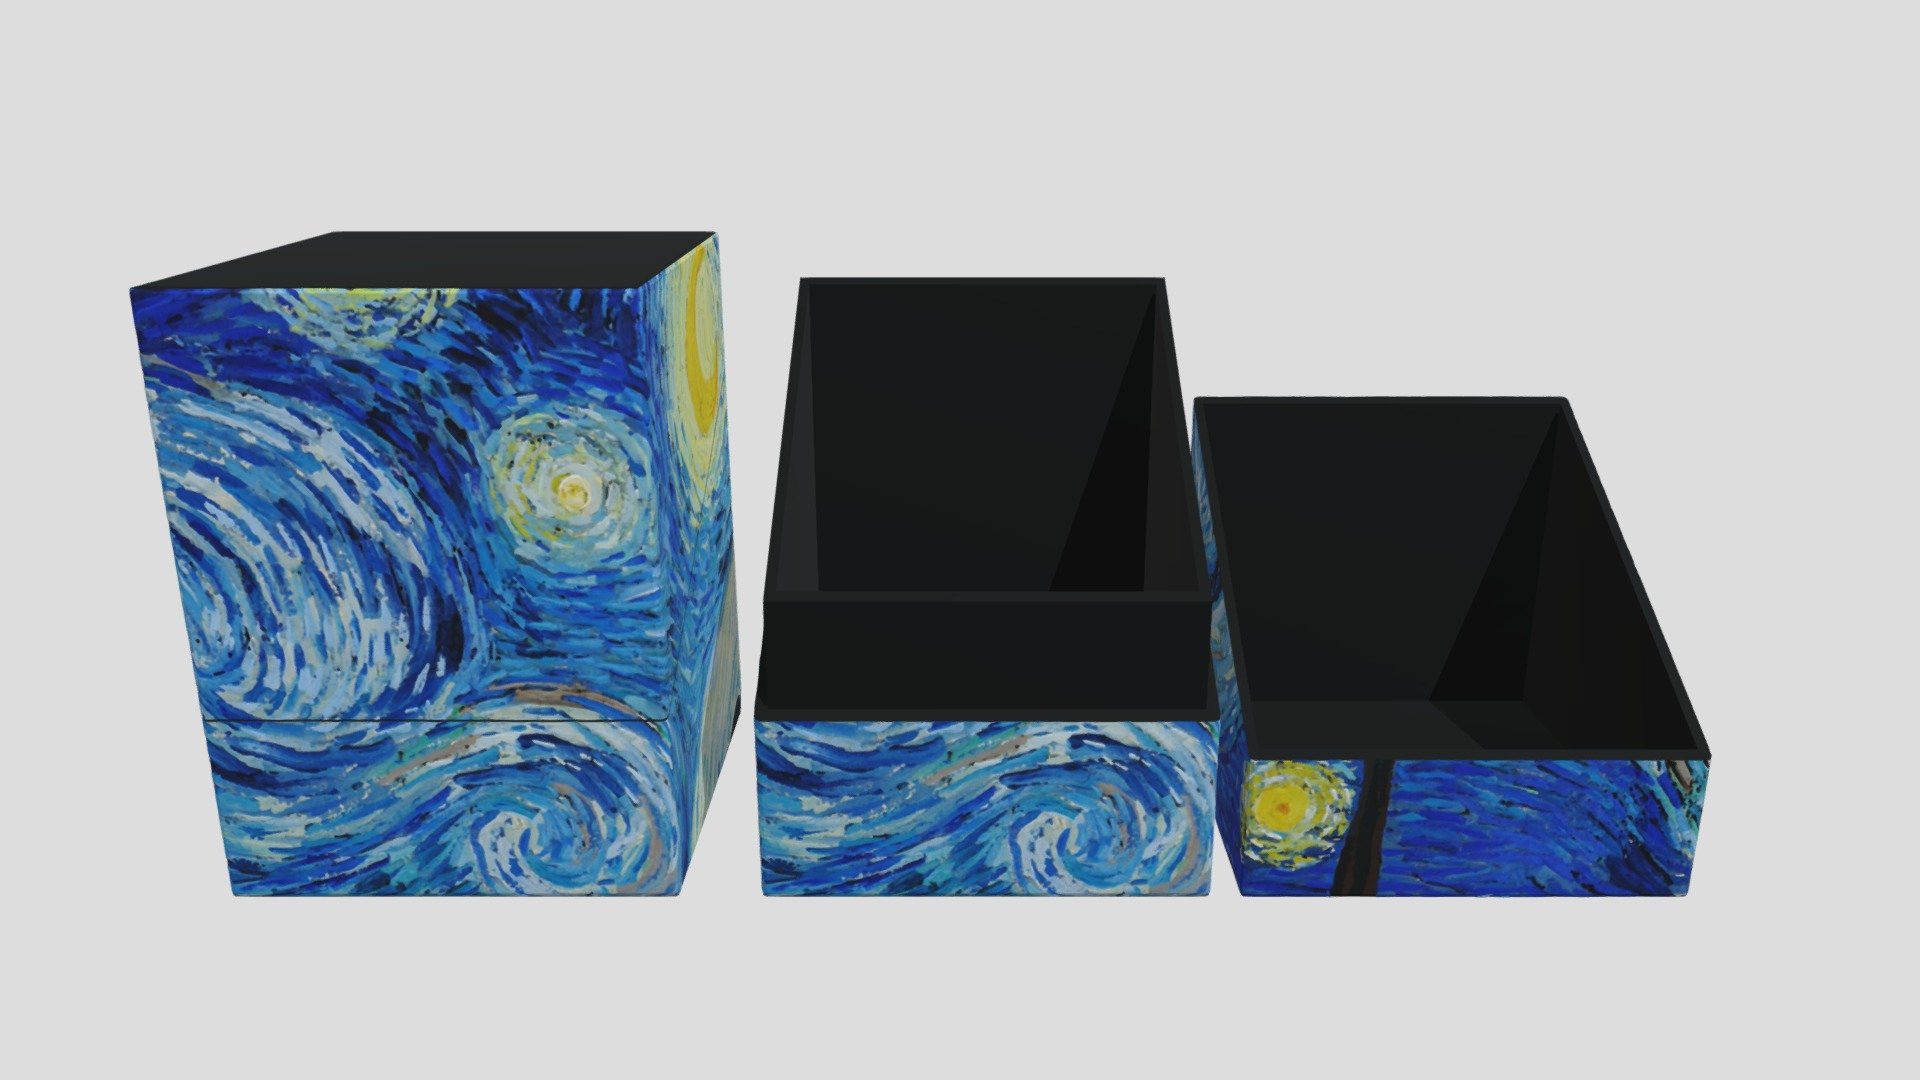
Deck Box - Vincent Van Gogh: Starry Night 1889
183,488 faces
Free
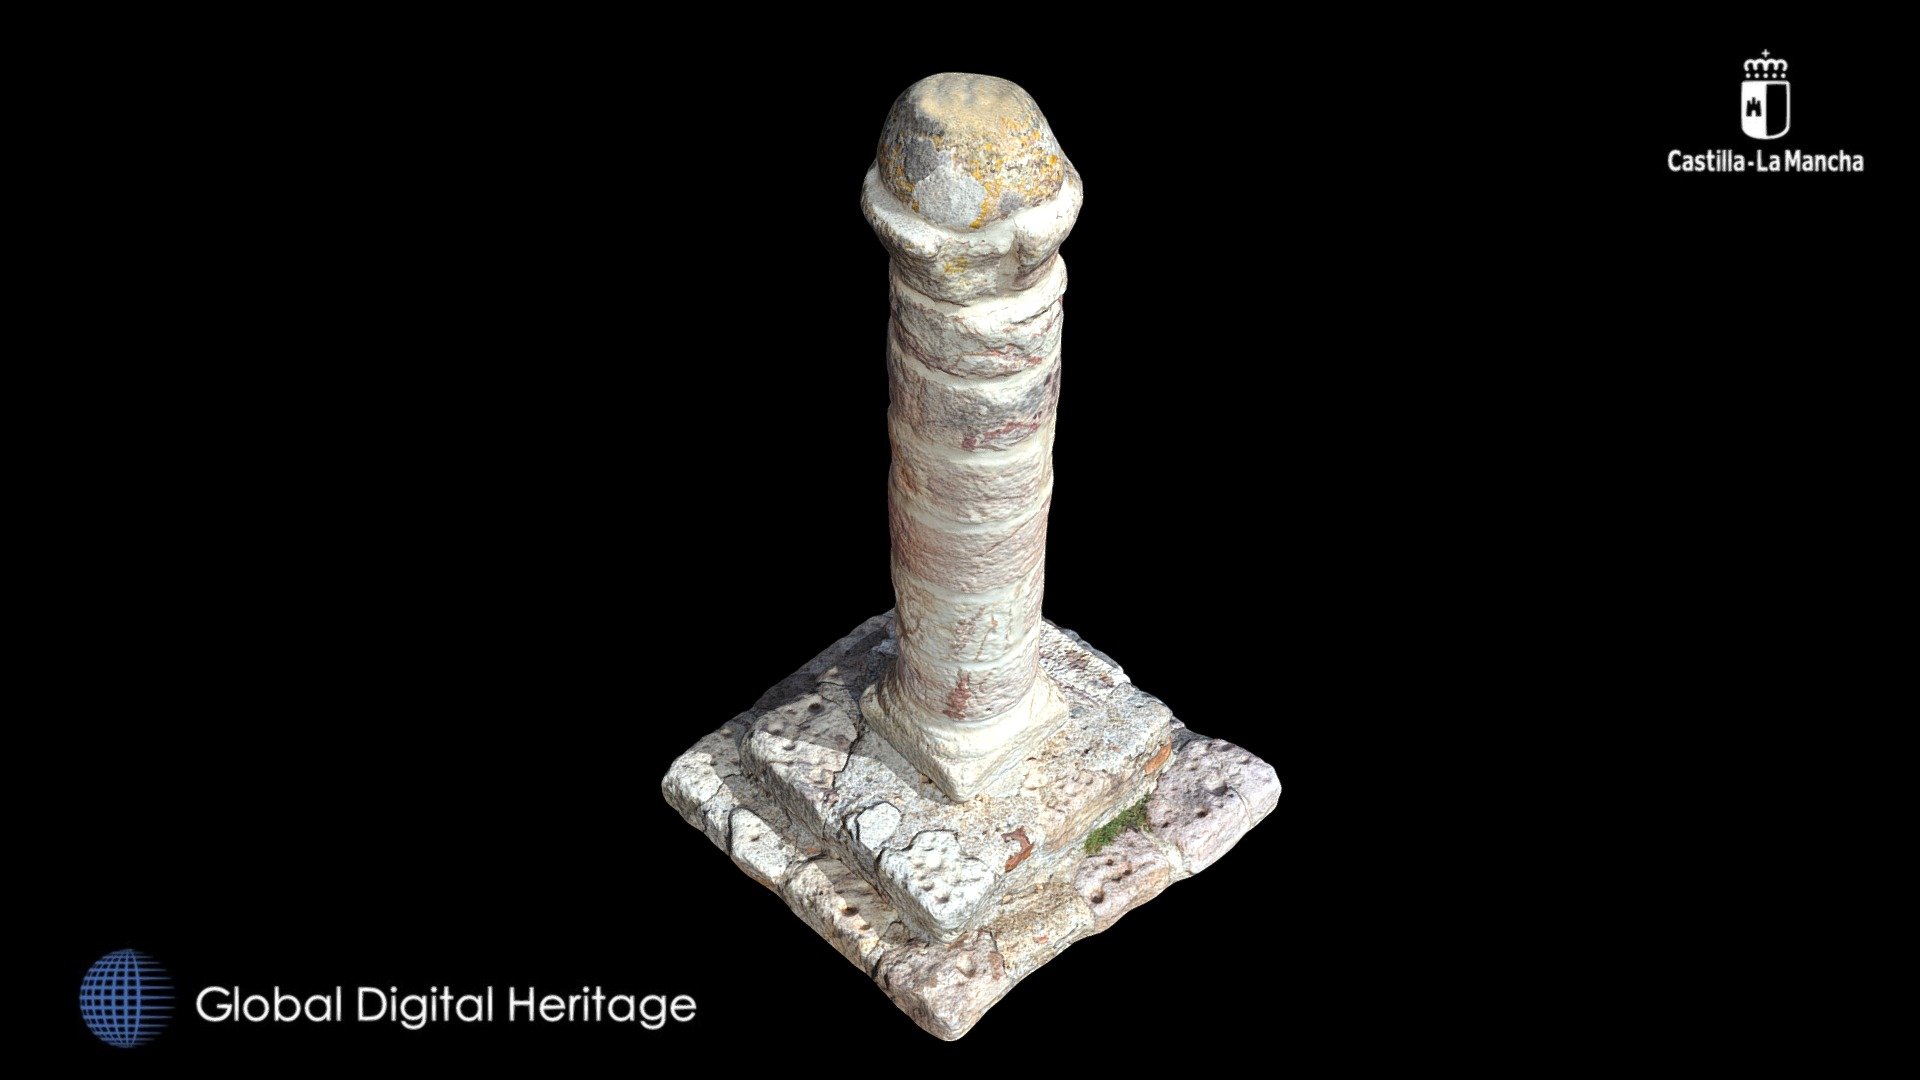
Rollo of the town of Picón
105,612 faces
Free
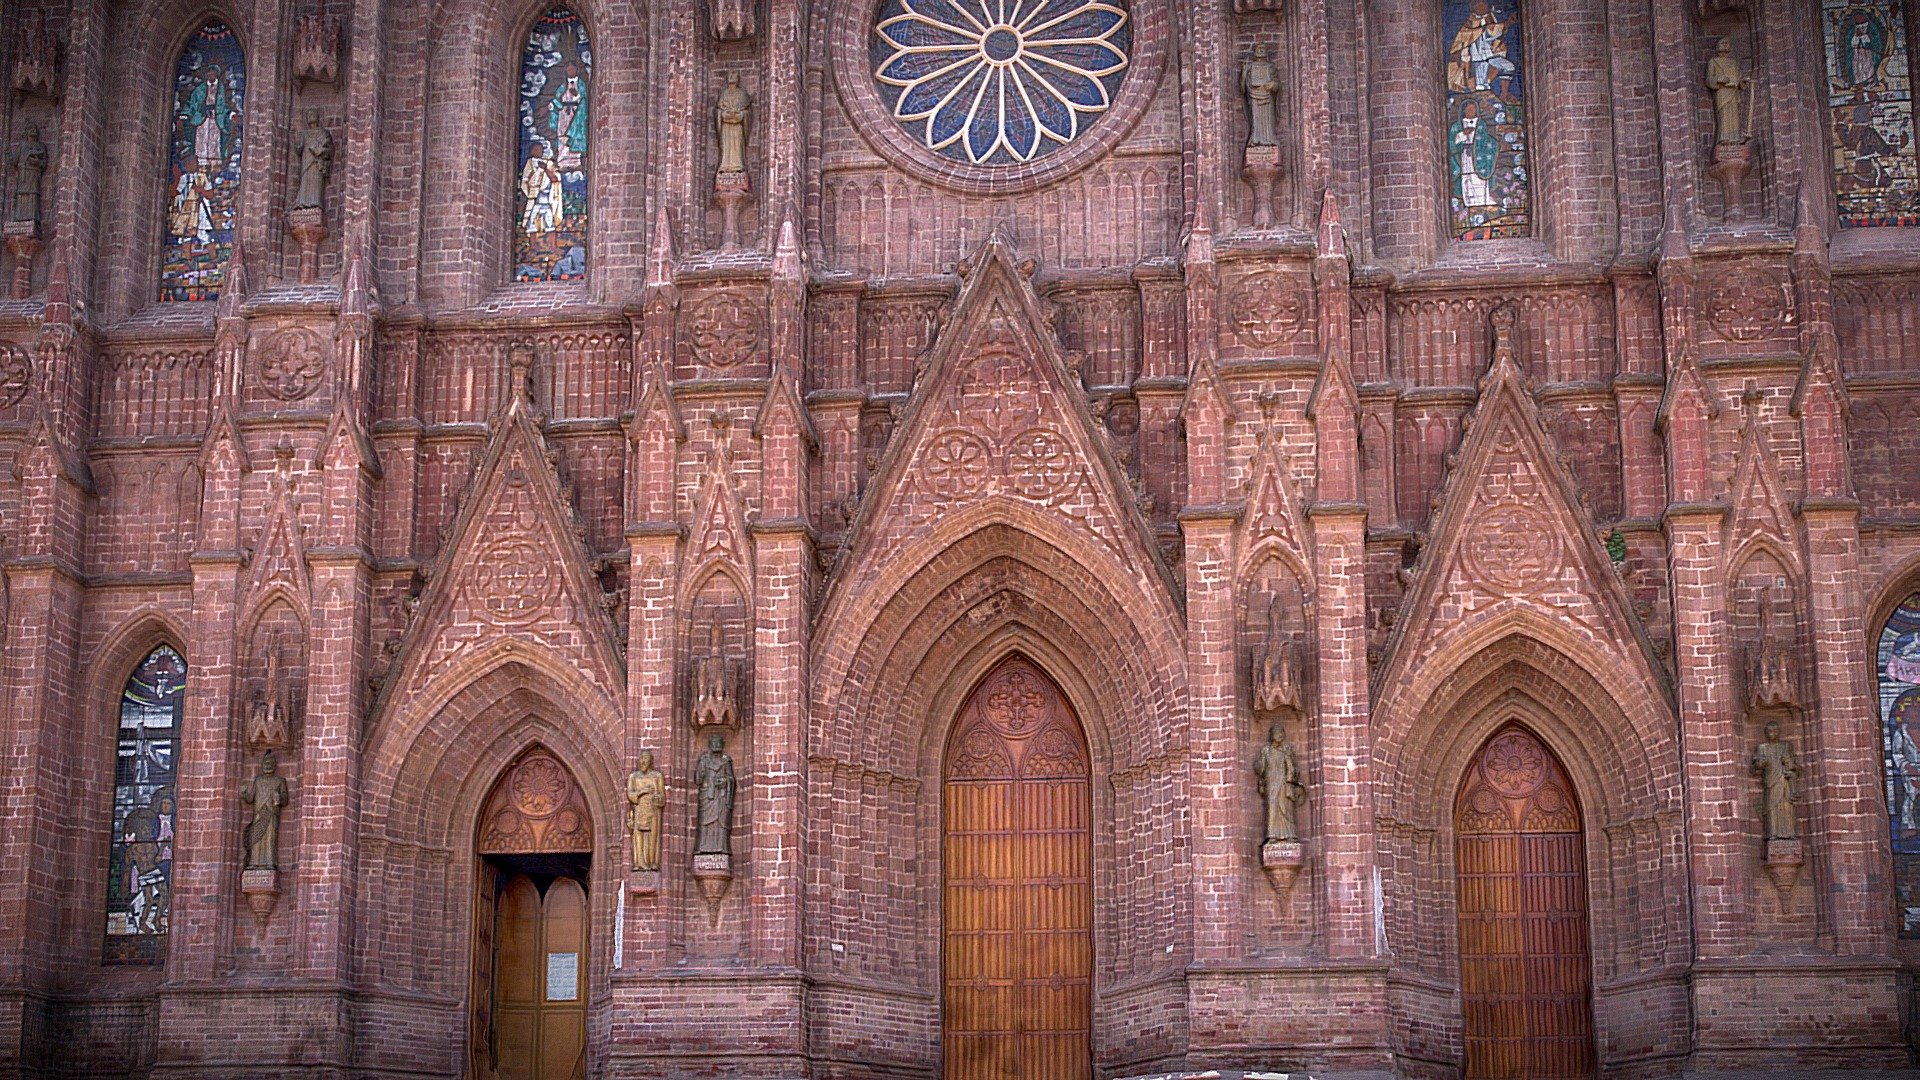
Cathedral of Our Lady of Guadalupe, Mexico
229,580 faces
Free
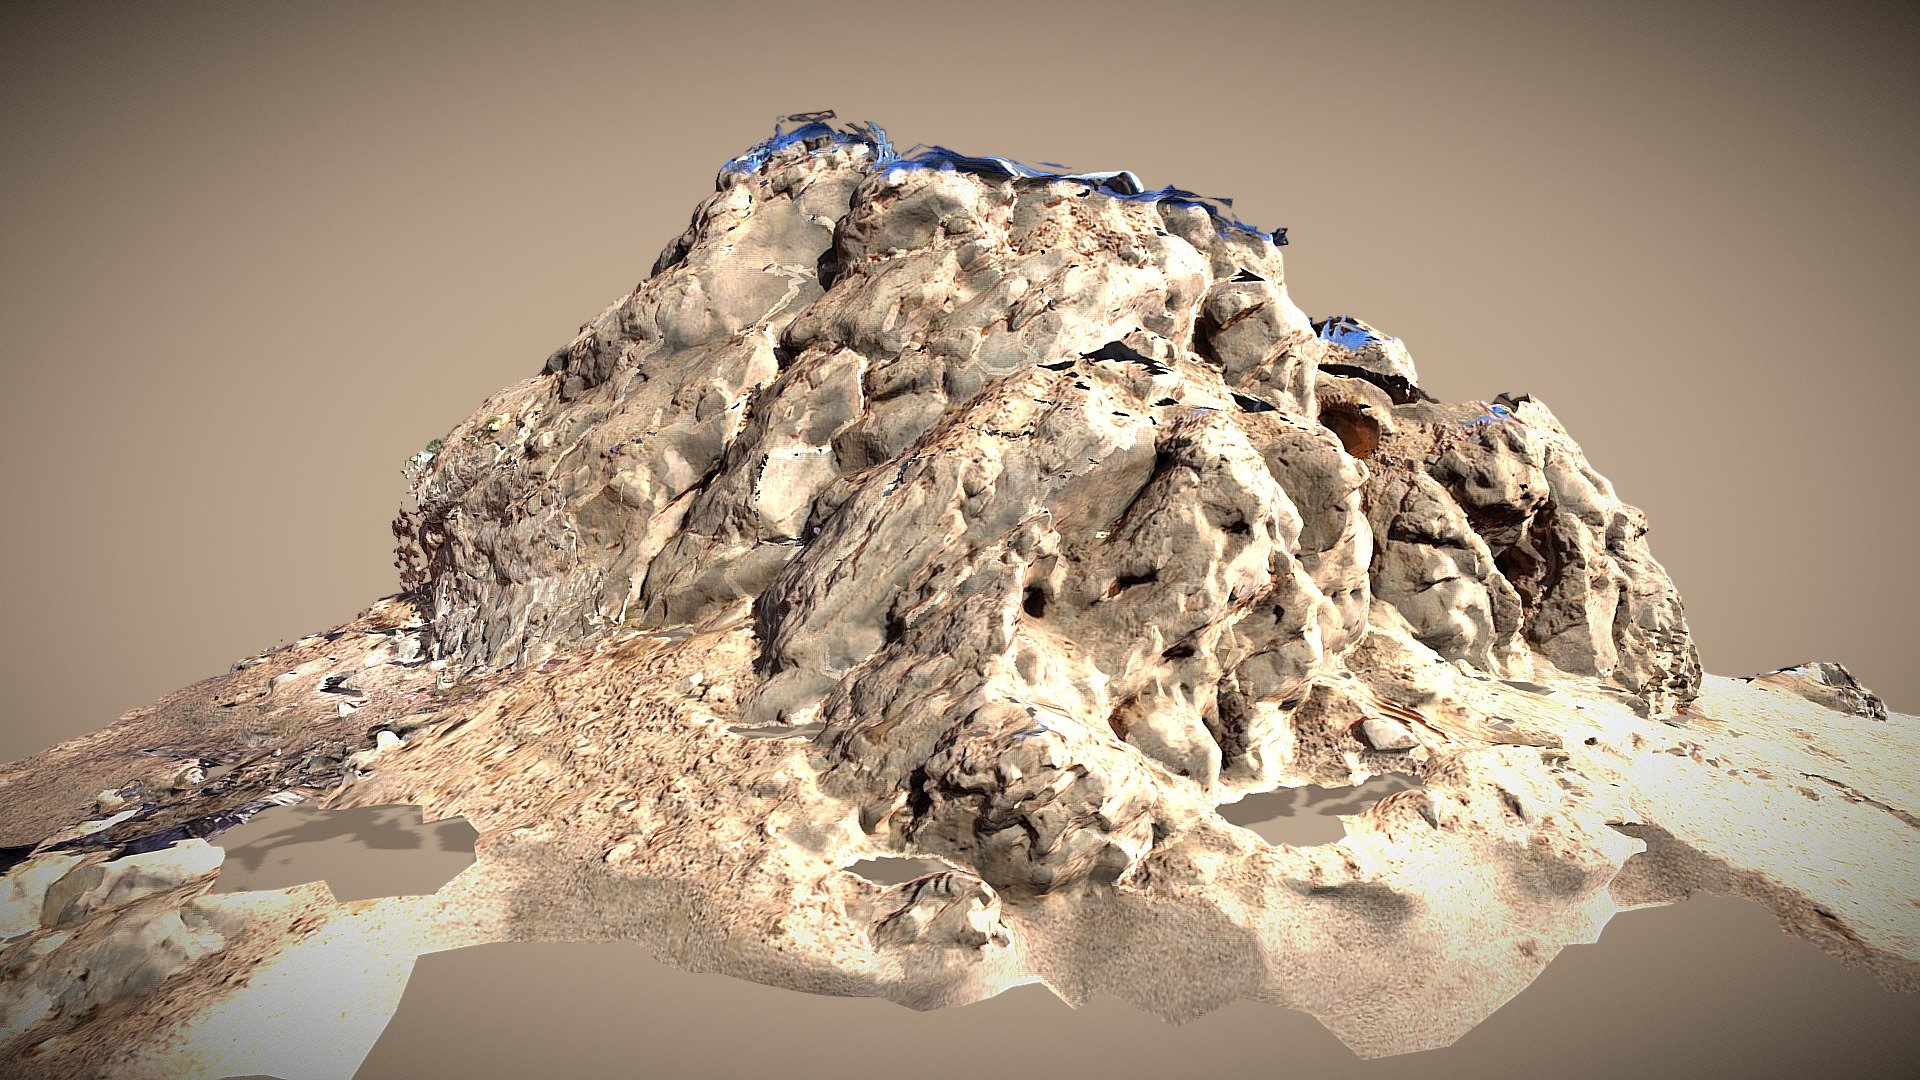
Djebel (The Little Mountain)
273,806 faces
Free
Brazil - Wedding - Dance Floor - Exterior - 2022
100,000 faces
Free