Loading 3D models...
Projeto Estrutural em Concreto Armado
by jlengenhariaeconsultoria in architecture
8,444
Faces
4,531
Vertices
0
Textures
Free
Download
Description
Edificação Unifamiliar
Technical Details
Related Models
Barricaded door
66,588 faces
Free
Unhealthy Land : 不健康ランド~背徳の美味~
163,539 faces
Free
7320 - Estrutural - Bairro da Barra - BC
1,584 faces
Free
Estrutural Angelo
4,712 faces
Free
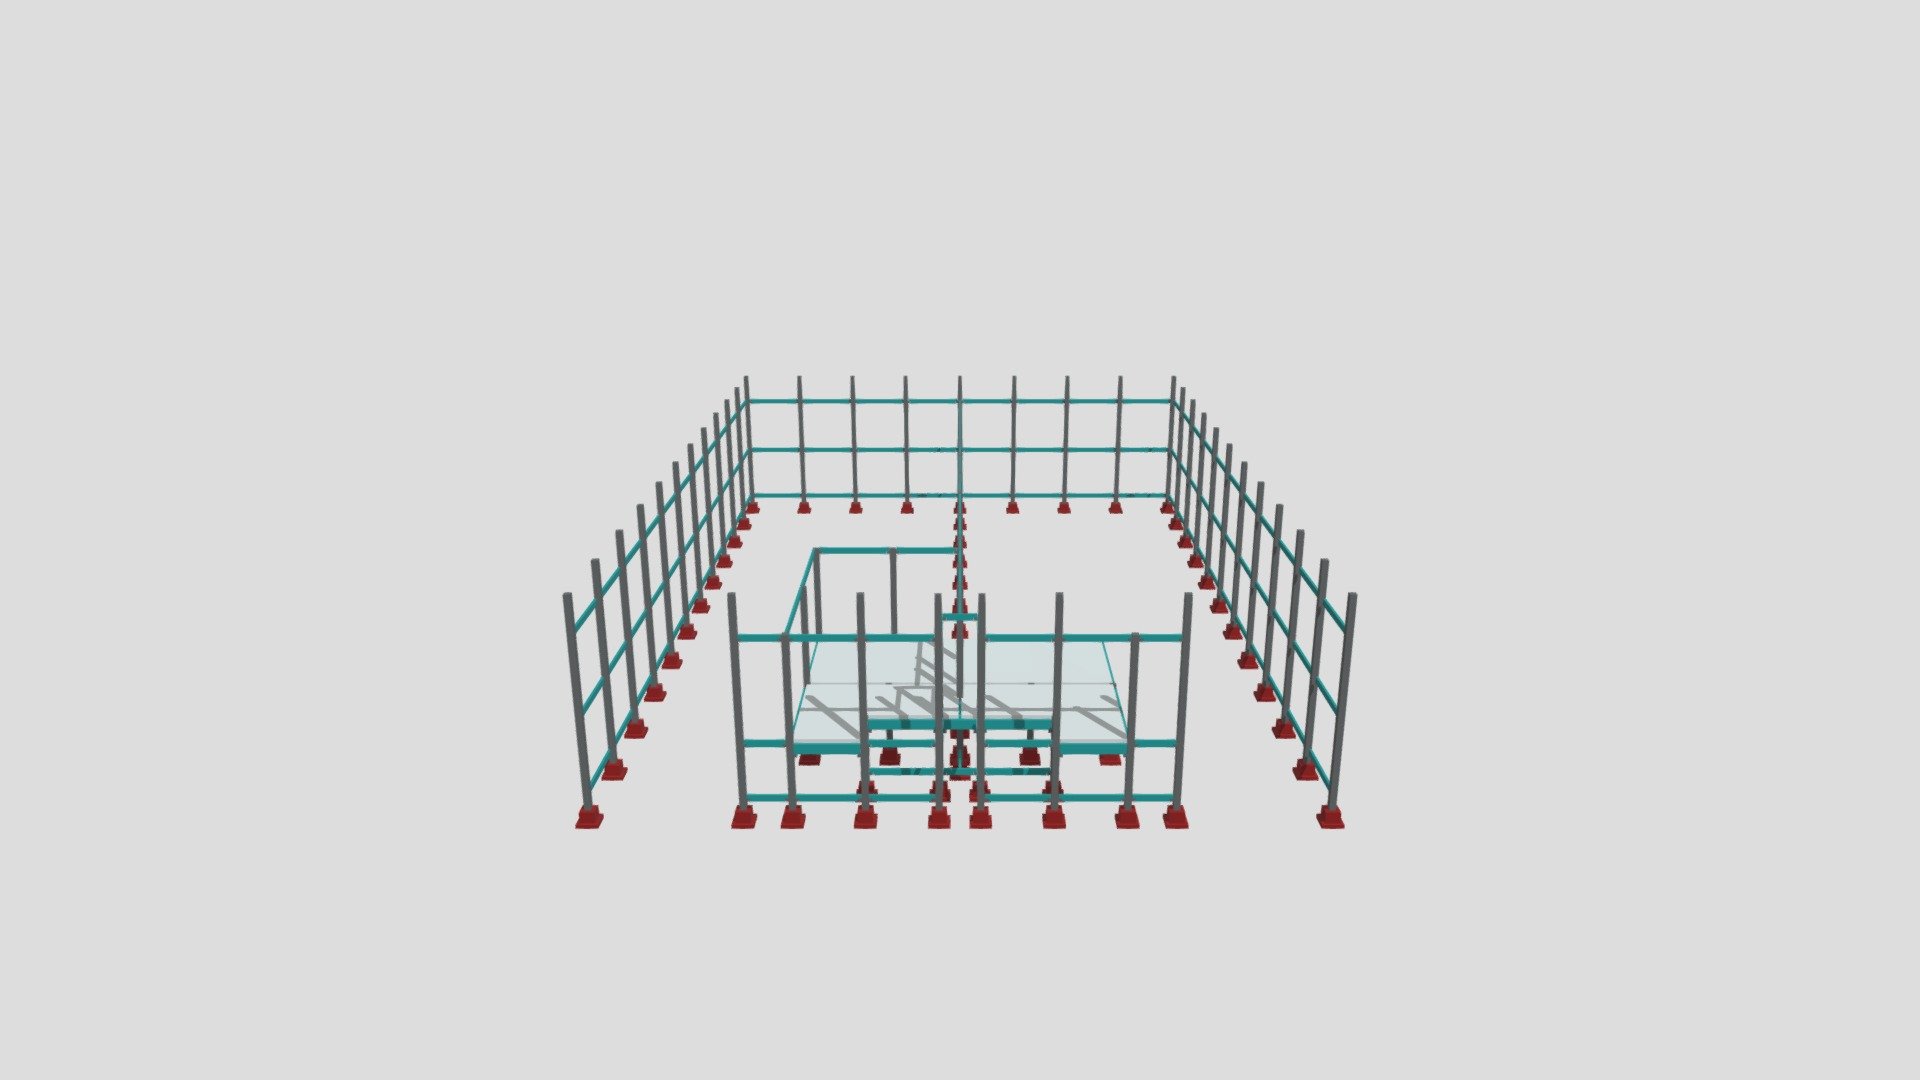
Modelagem Estrutural 3D- Baracão A E B
16,253 faces
Free

PROJETO COLÉGIO CIDADÃO DO AMANHÃ
148,412 faces
Free
Novo projeto ( 1 )
772,595 faces
Free
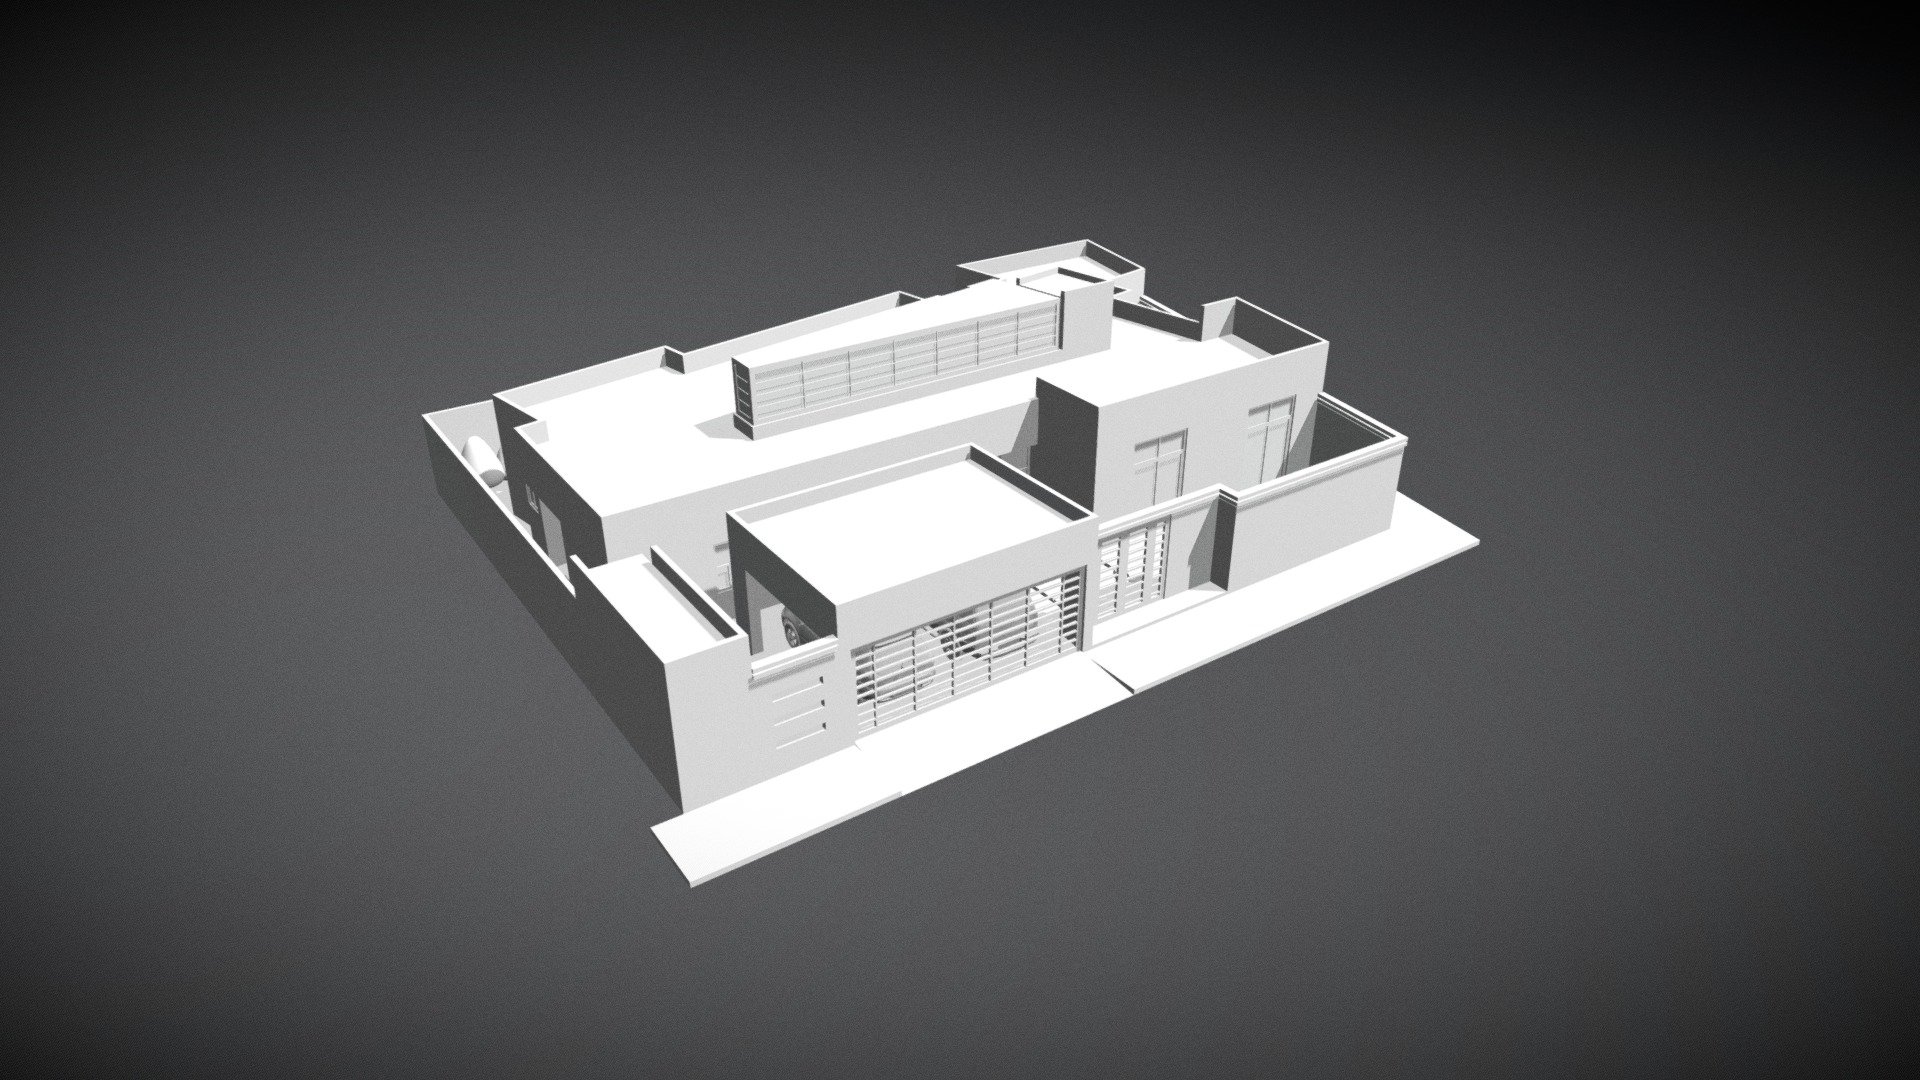
House Model Study
492,454 faces
Free