Loading 3D models...
Matthew W Floor Plan
by mrwstmrlnd
55,515
Faces
29,569
Vertices
0
Textures
Free
Download
Technical Details
Related Models
9 - Ninth Floor Plan
26,840 faces
Free
Variance 1st Floor
180,792 faces
Free

CPU (Based off of Ryzen Series CPUs)
468,130 faces
Free
Single Floor
21,848 faces
Free
Do-100: Clovis
1,384,083 faces
Free
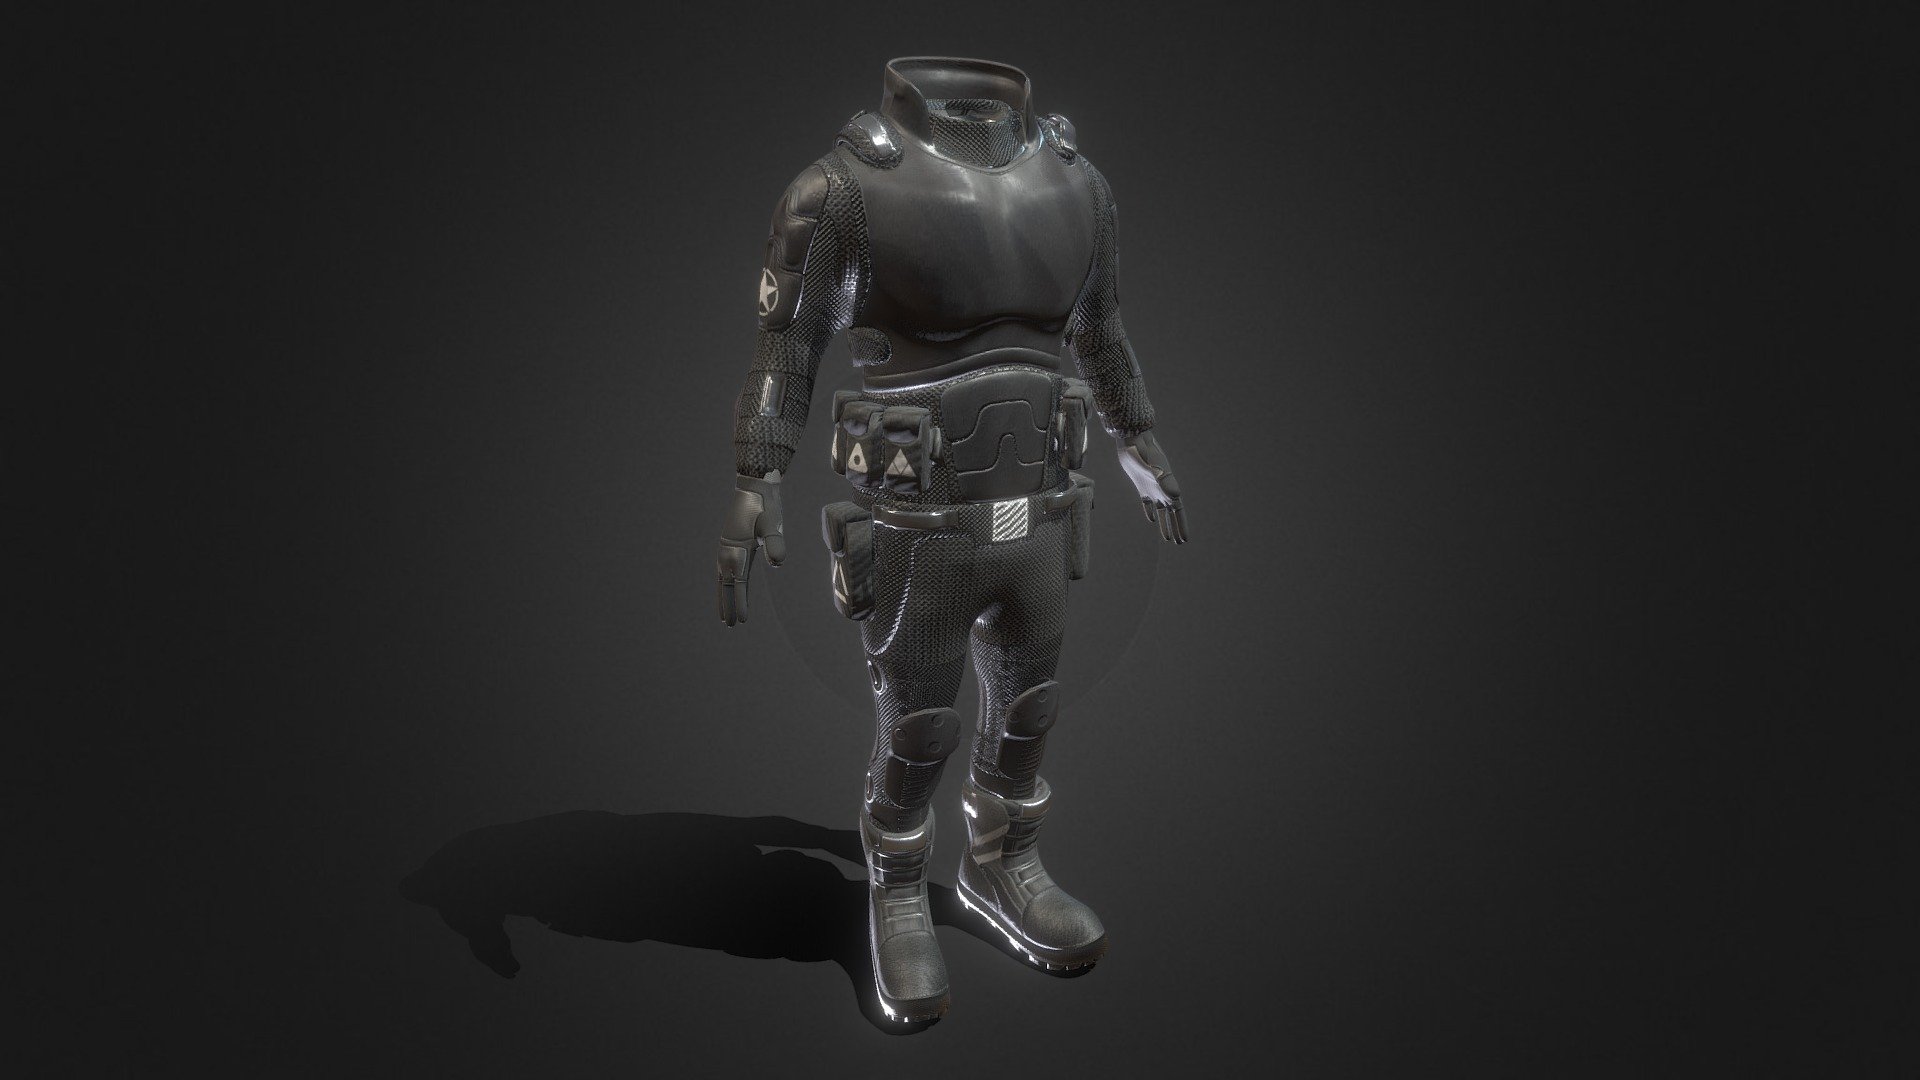
Rzyas Military Suit
23,080 faces
Free
Day 15: Stairs to Sketchfab timeframe animation
423,131 faces
Free

PistonBolt - Rail curver Diagonal
572 faces
Free