Loading 3D models...
typical floor plan F1
by mudasir.fmp
6,944
Faces
3,942
Vertices
0
Textures
Free
Download
Description
Published by 3ds Max
Technical Details
Related Models
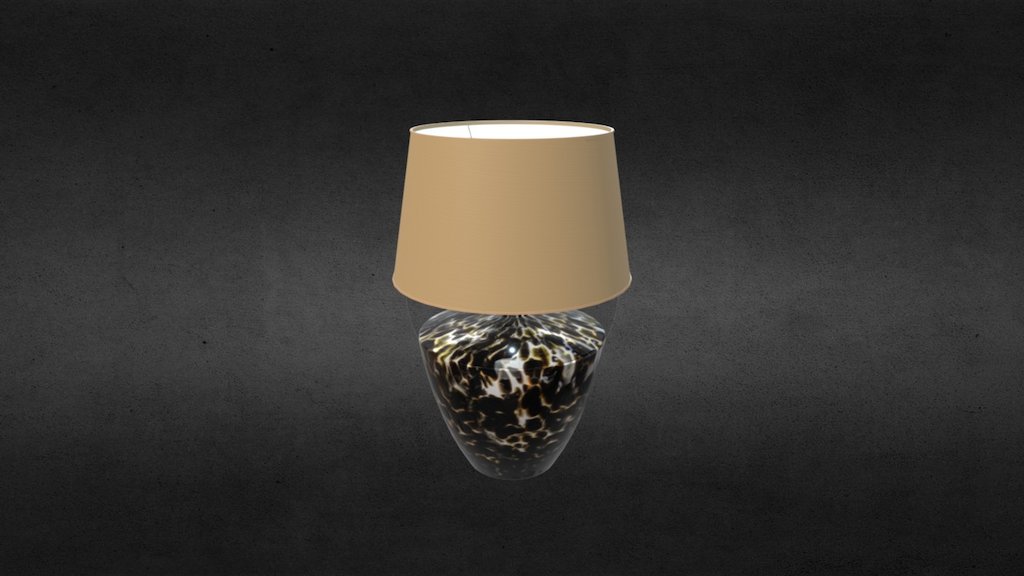
Ravenna 1
2,720 faces
Free
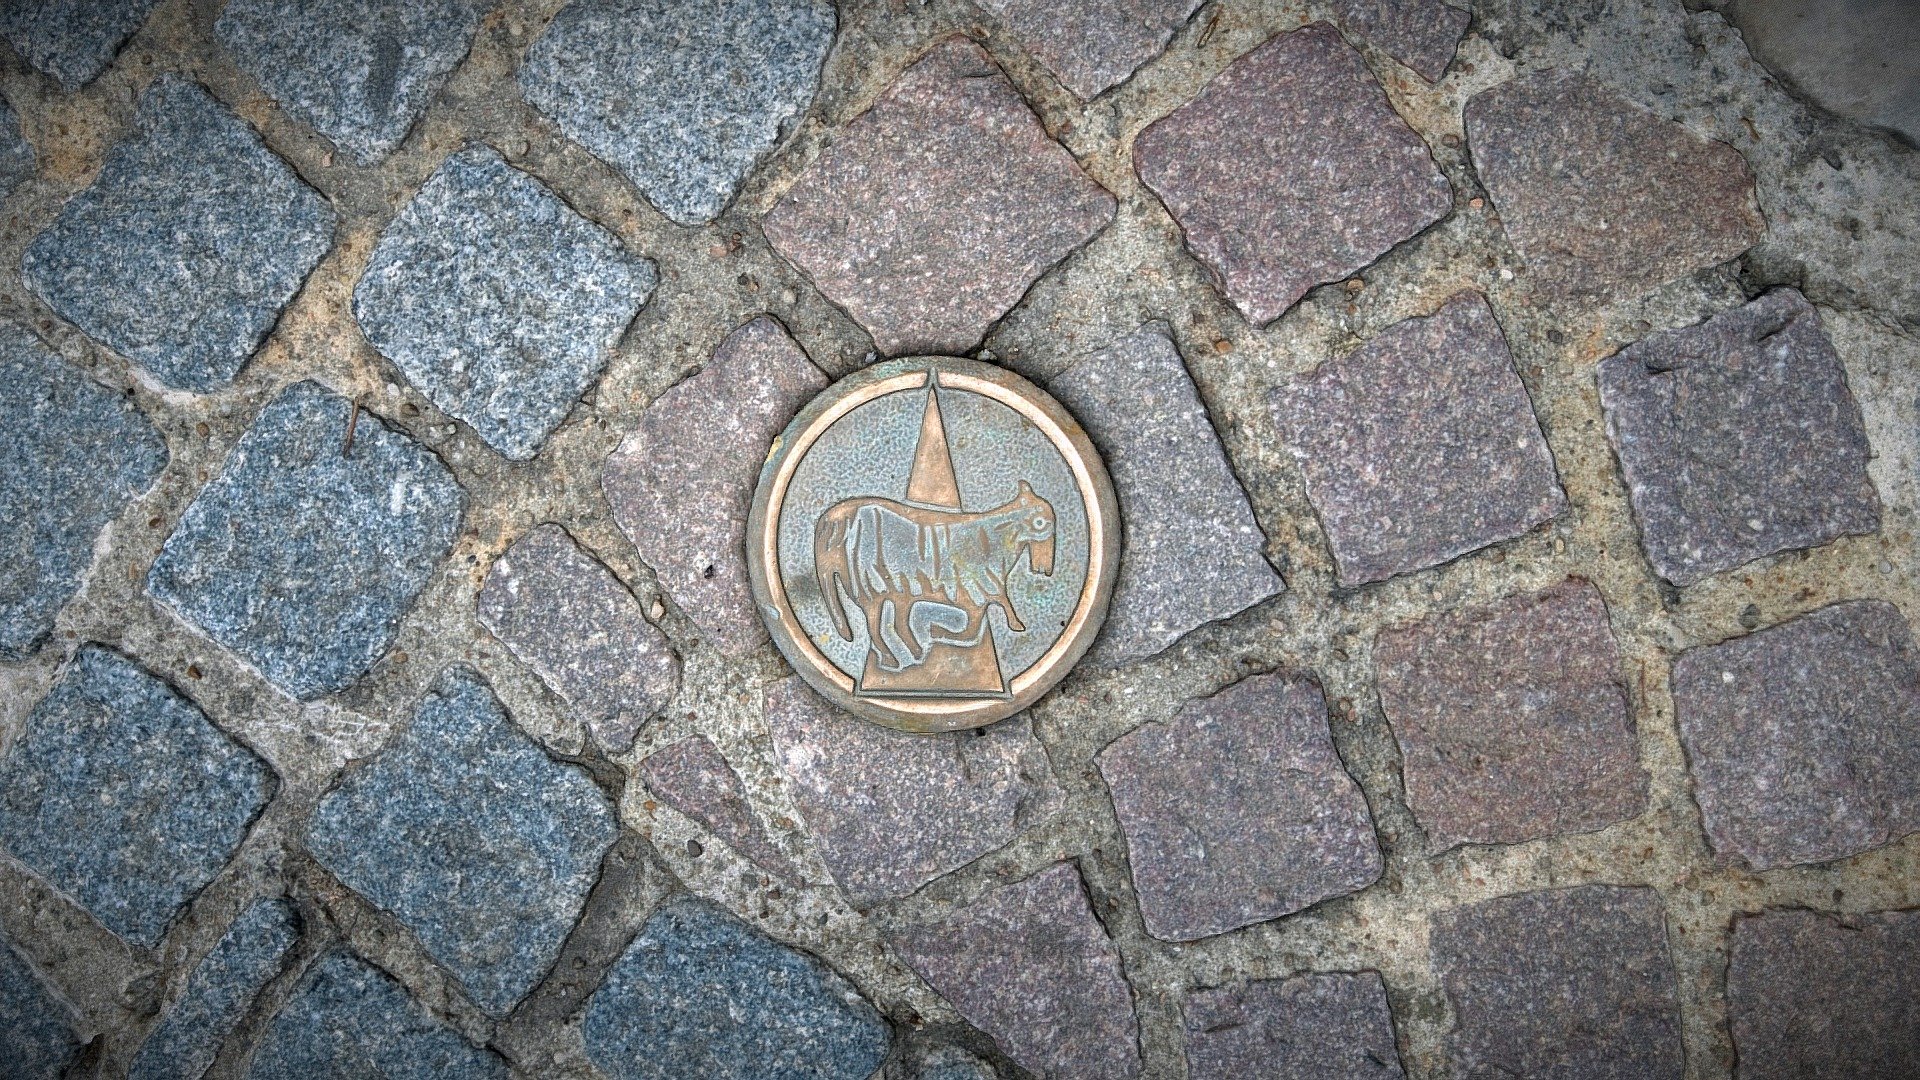
Cluny - Seal on ground
1,000,000 faces
Free
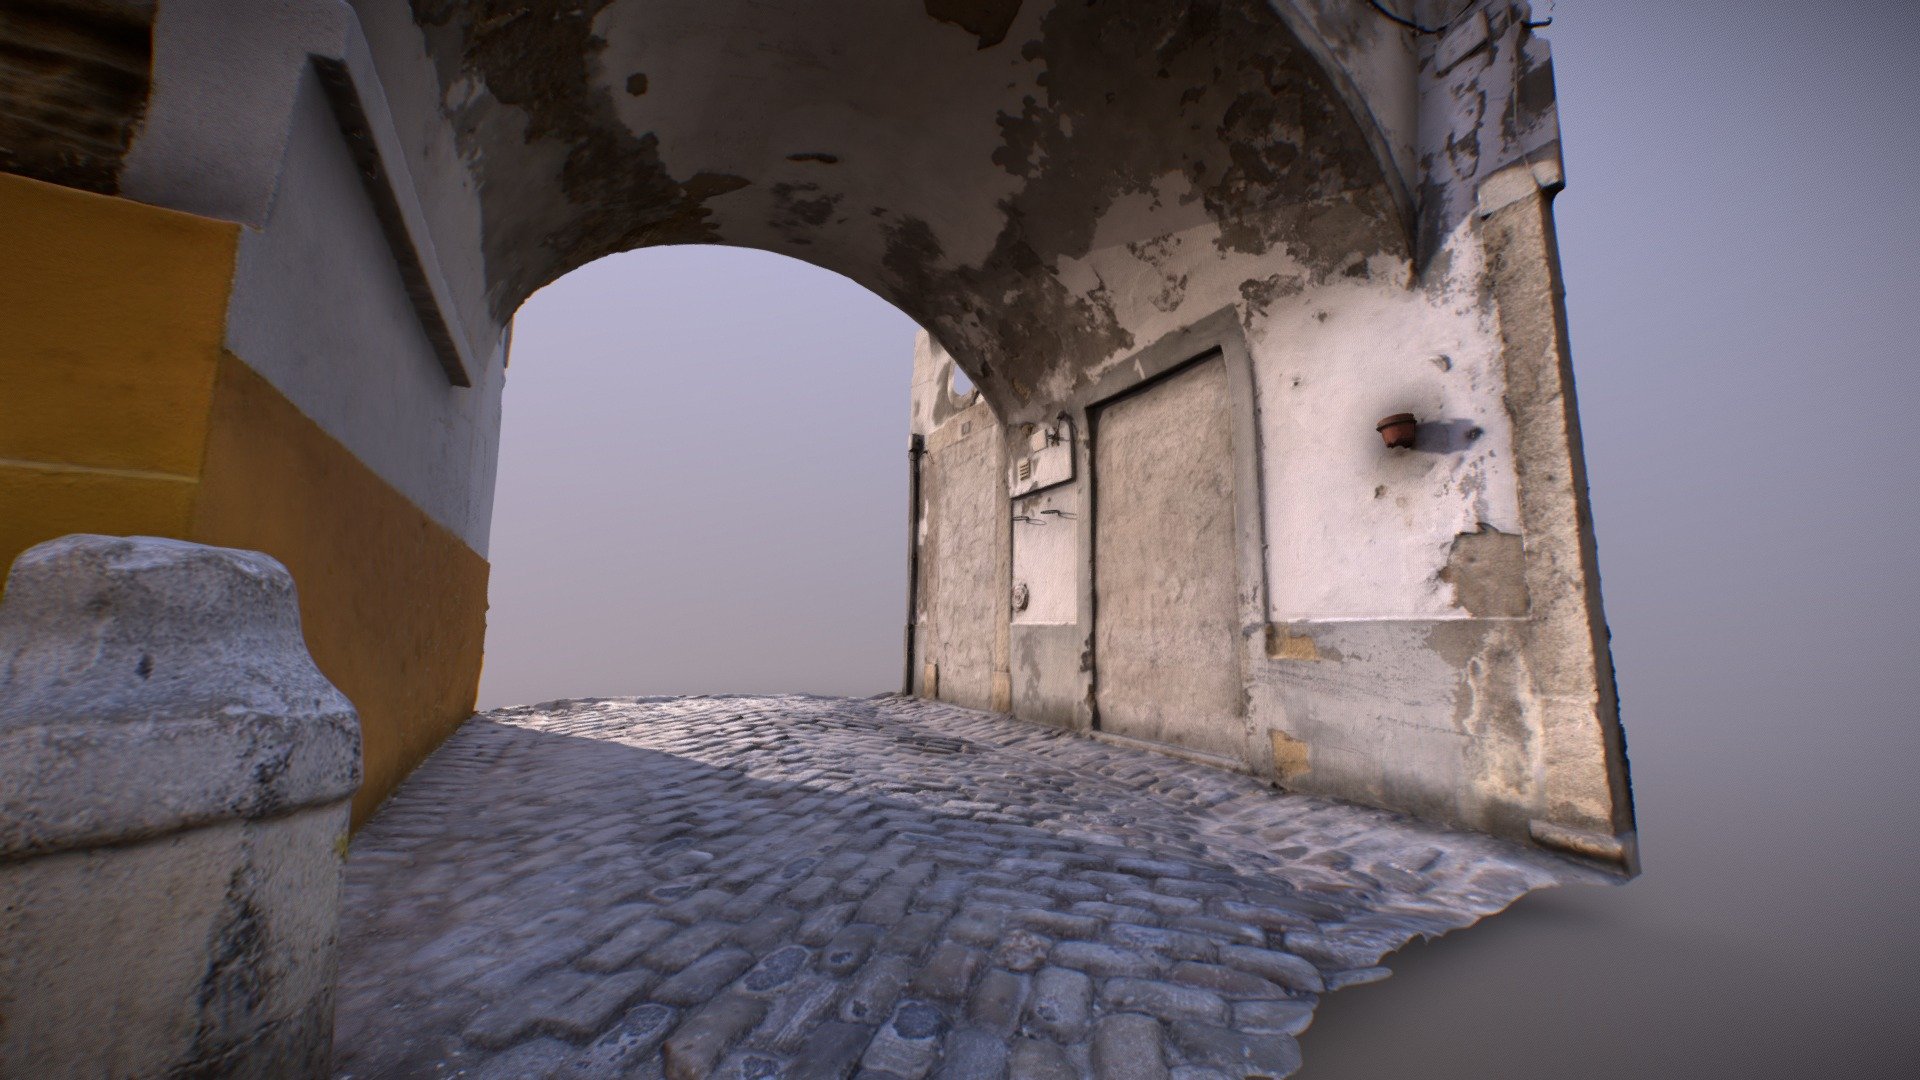
Typical Portuguese Arch.
935,523 faces
Free

Harshita's Rotunda brick
200,000 faces
Free
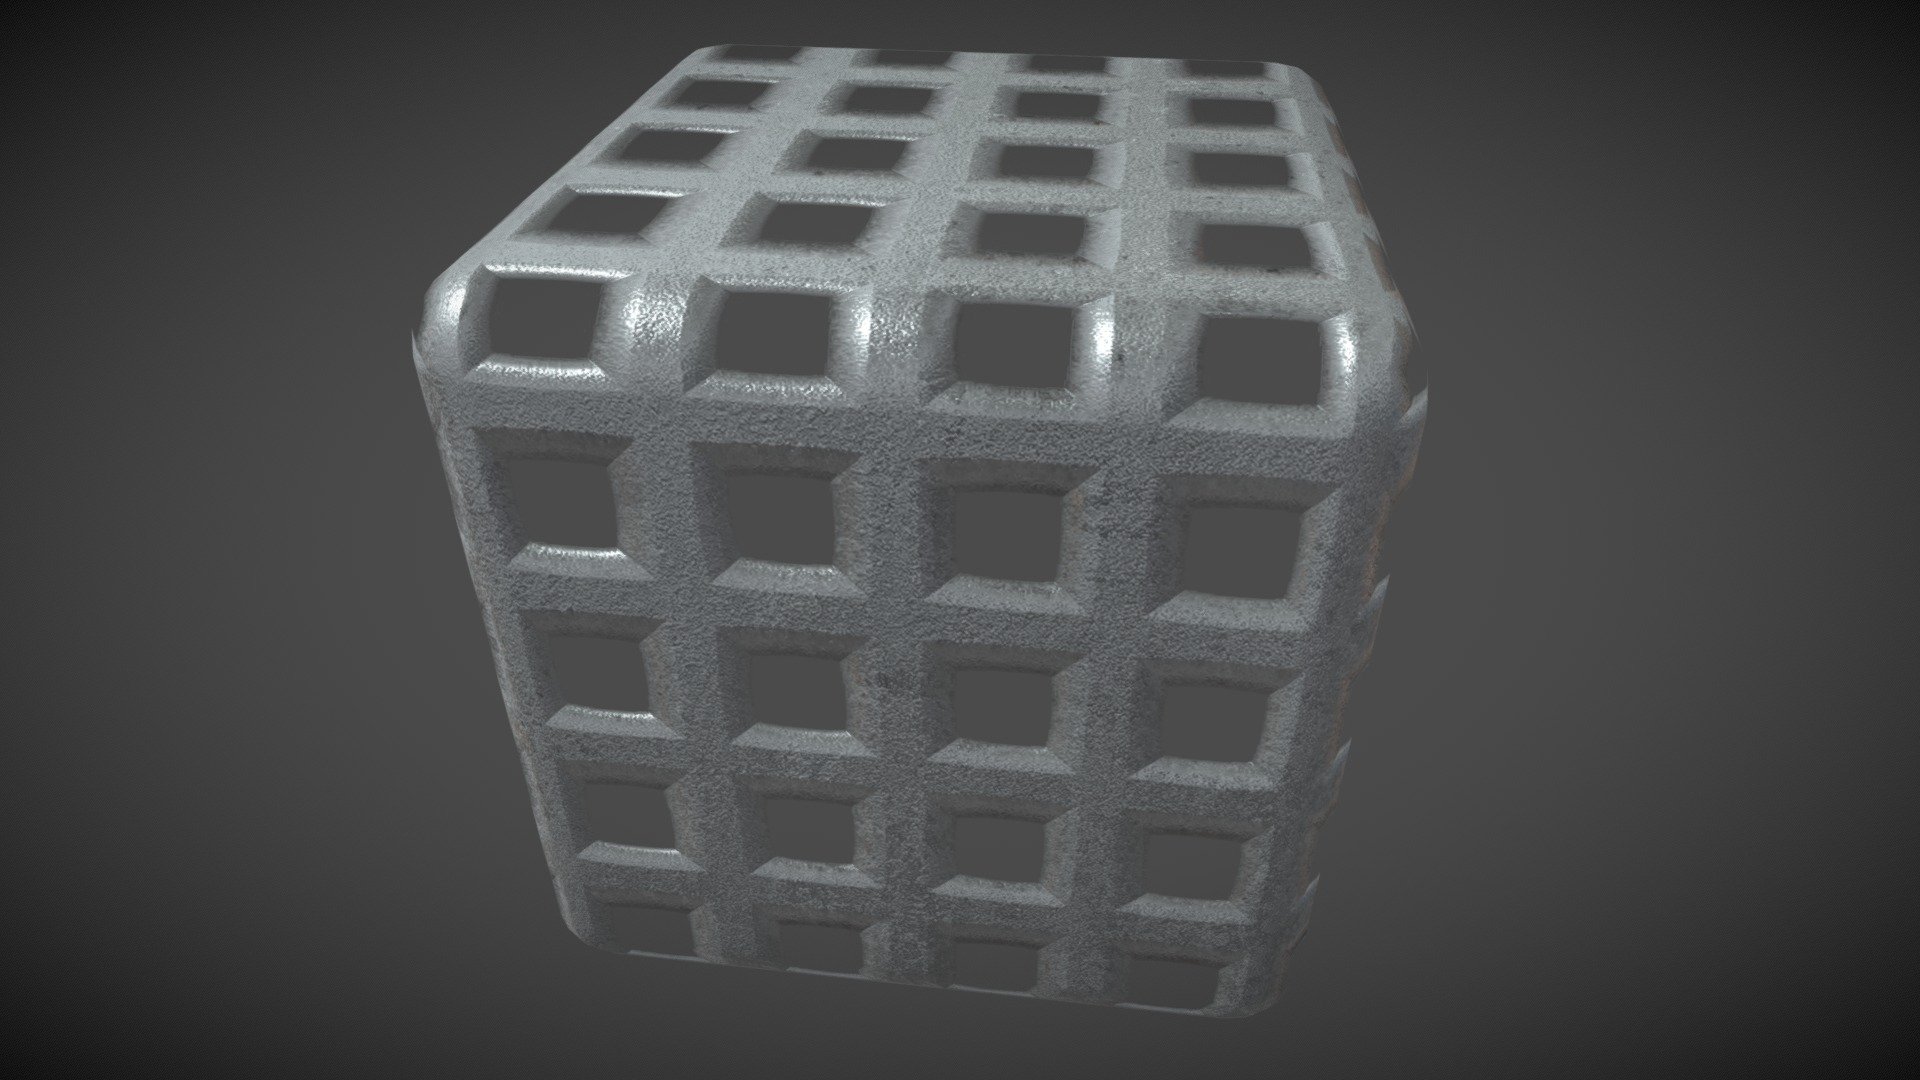
Metal floor texture
300 faces
Free
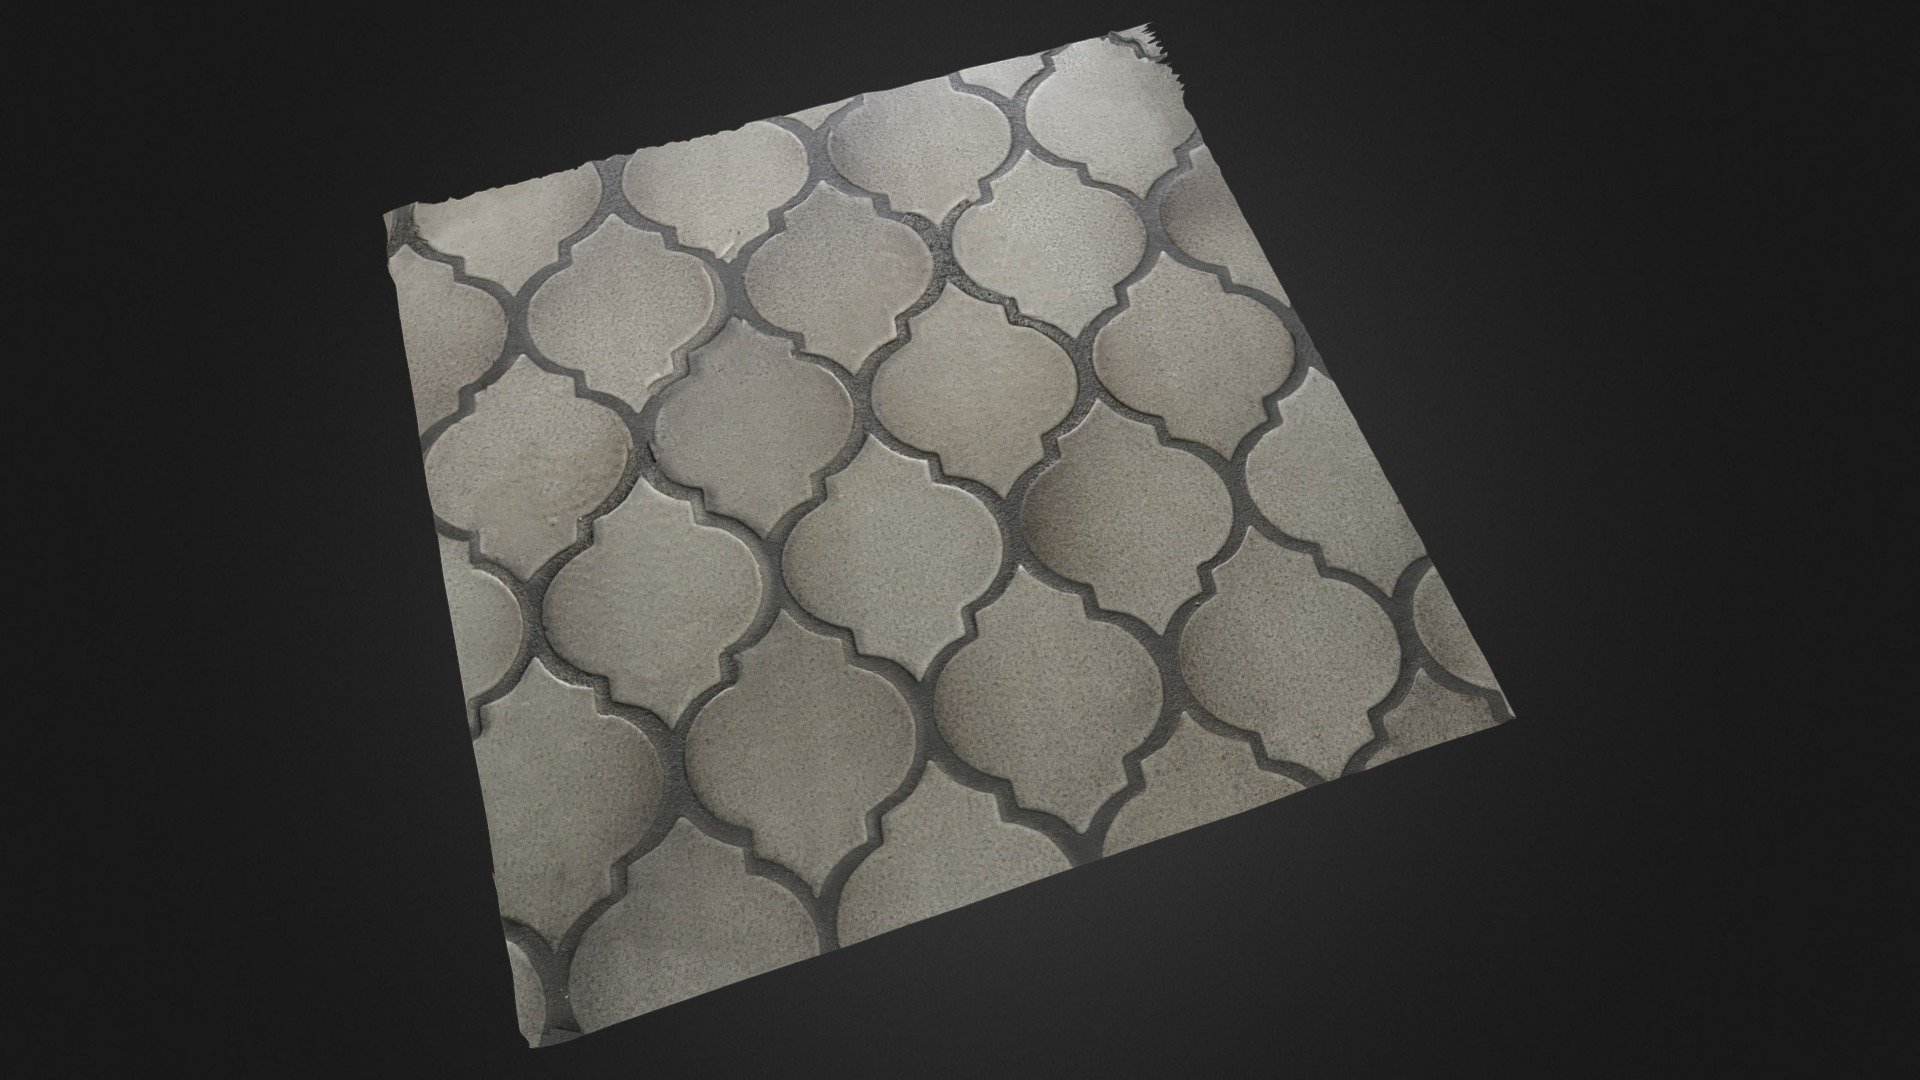
Kitchen Floor (Square Scan Challenge)
15,661 faces
Free

Ultimo II LVT Timber Plank Floor
99,321 faces
Free
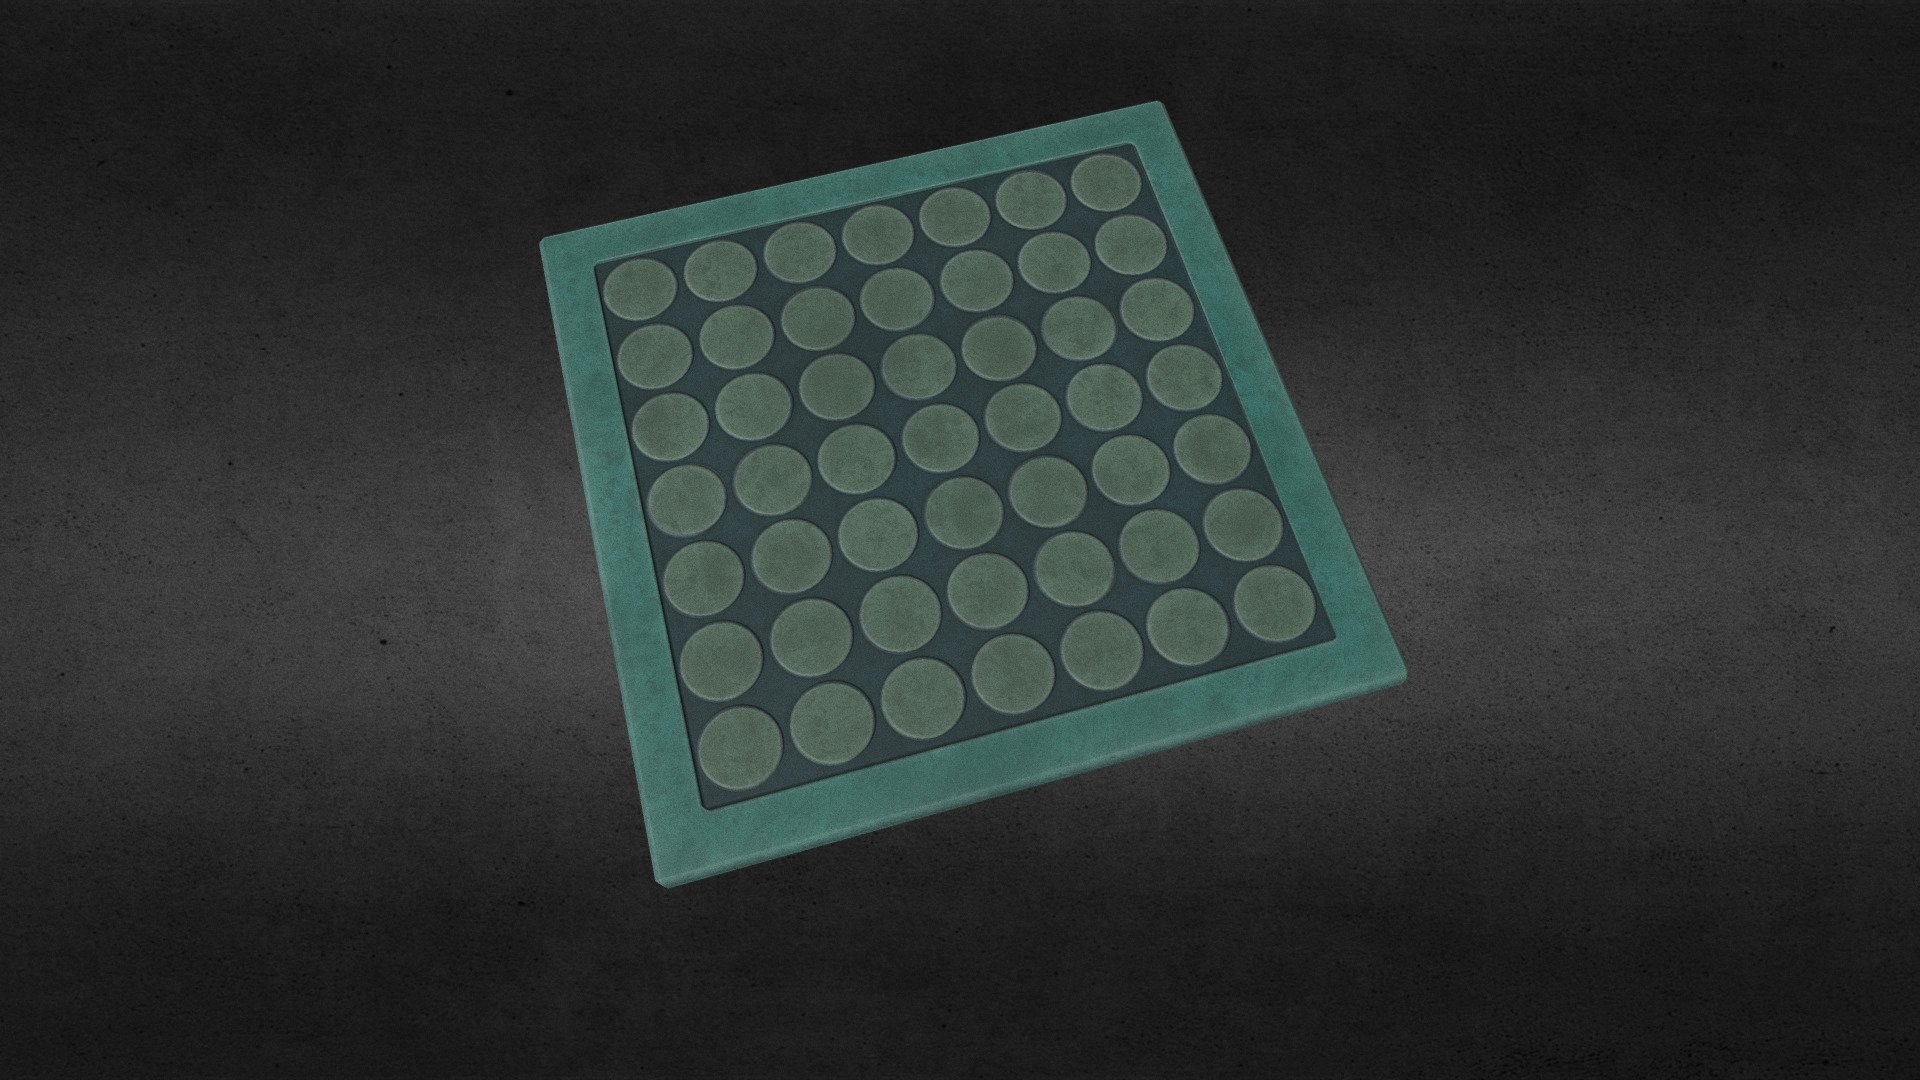
Floorplate Hospital
44 faces
Free