Loading 3D models...
typical floor plan F4 R1
by mudasir.fmp
7,697
Faces
4,266
Vertices
0
Textures
Free
Download
Description
Published by 3ds Max
Technical Details
Related Models
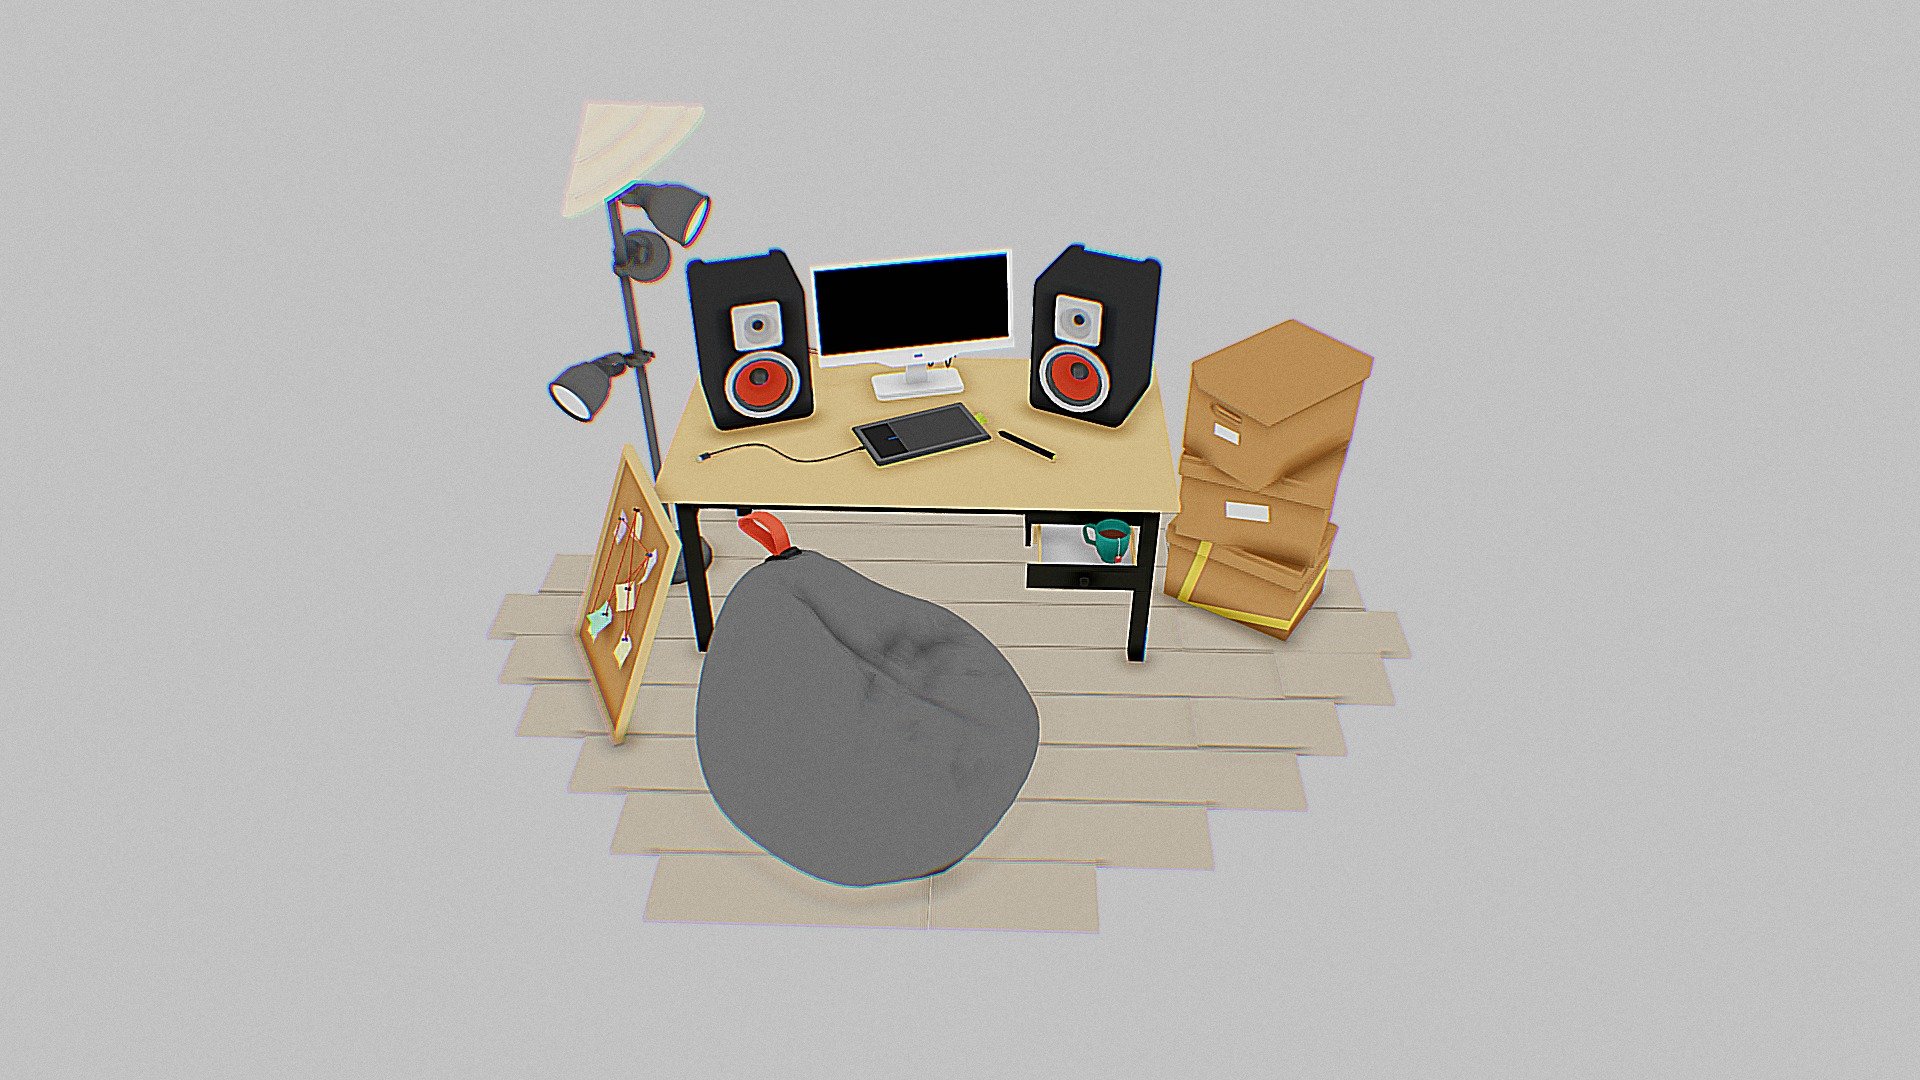
Draft Punk HW#1: Workspace
41,565 faces
Free
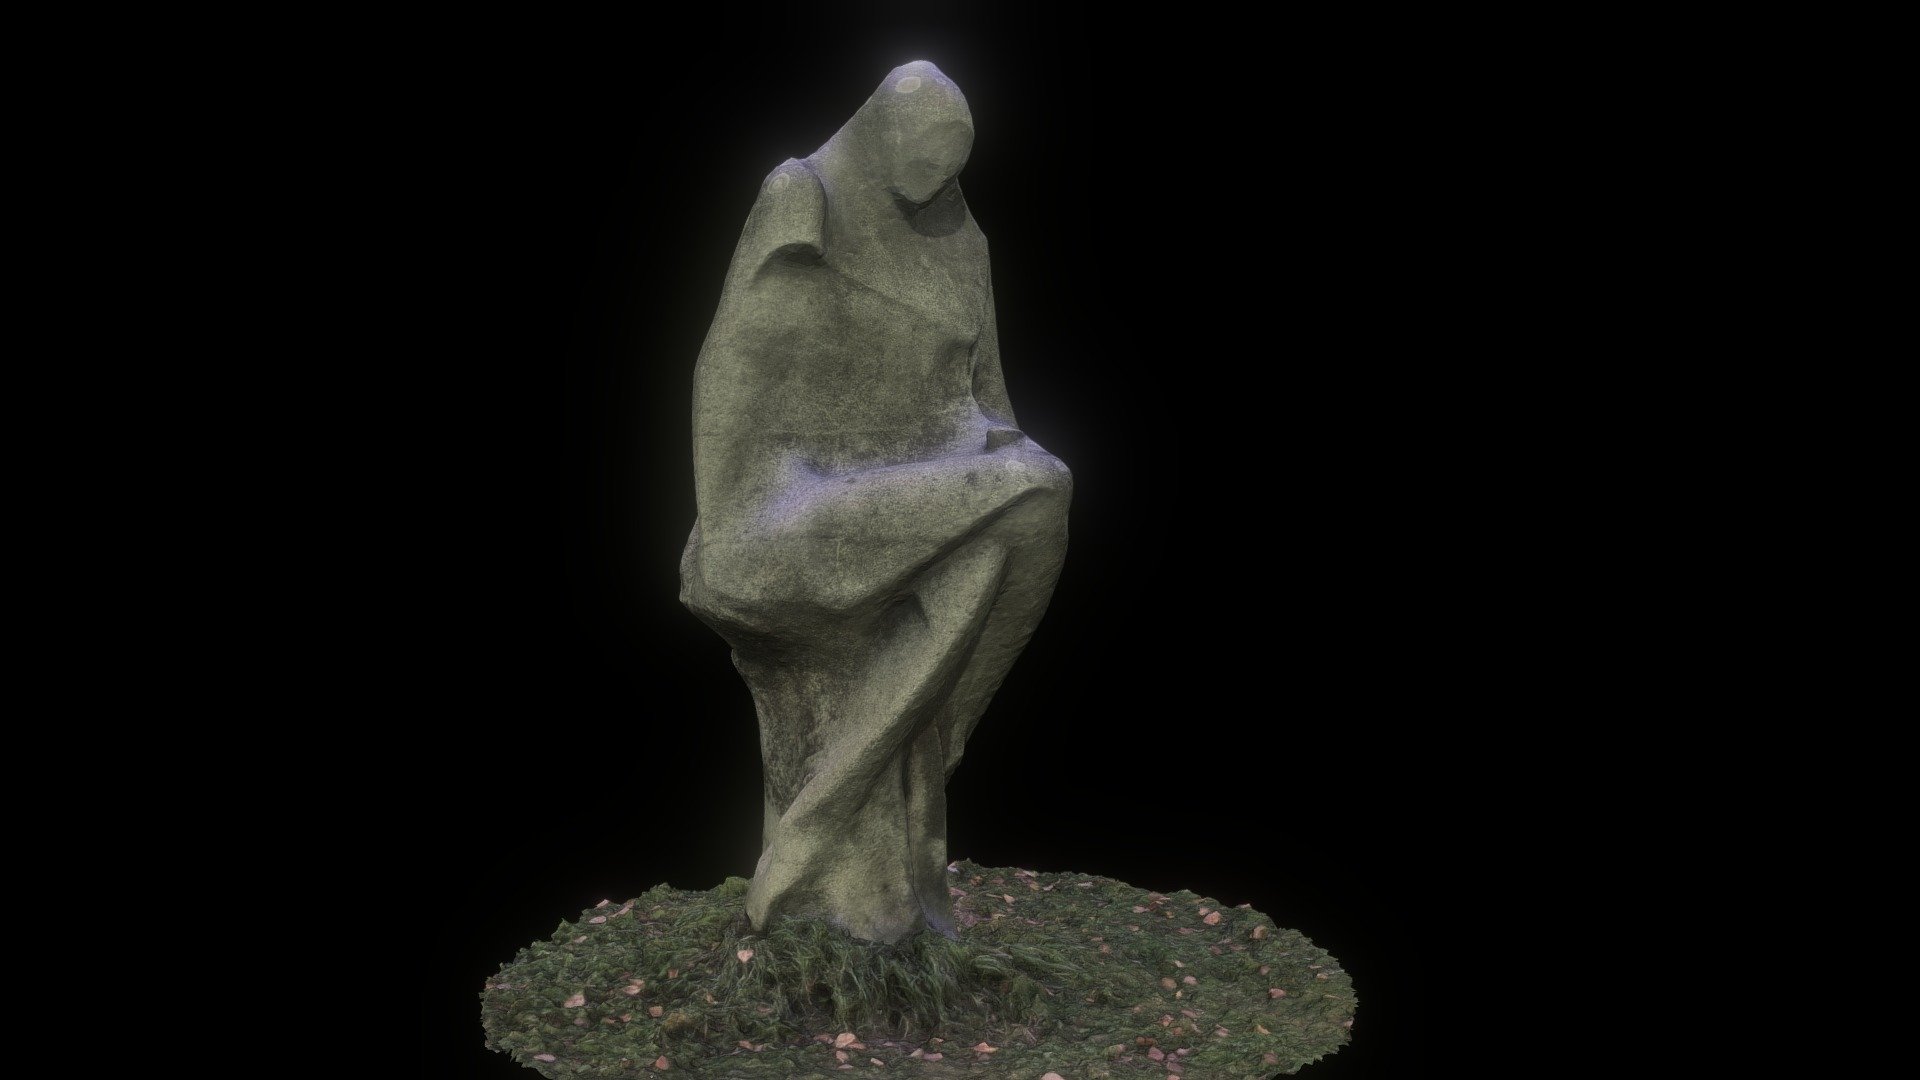
Sculpture 3d Scan
101,045 faces
Free
Nick PLAN
29,897 faces
Free
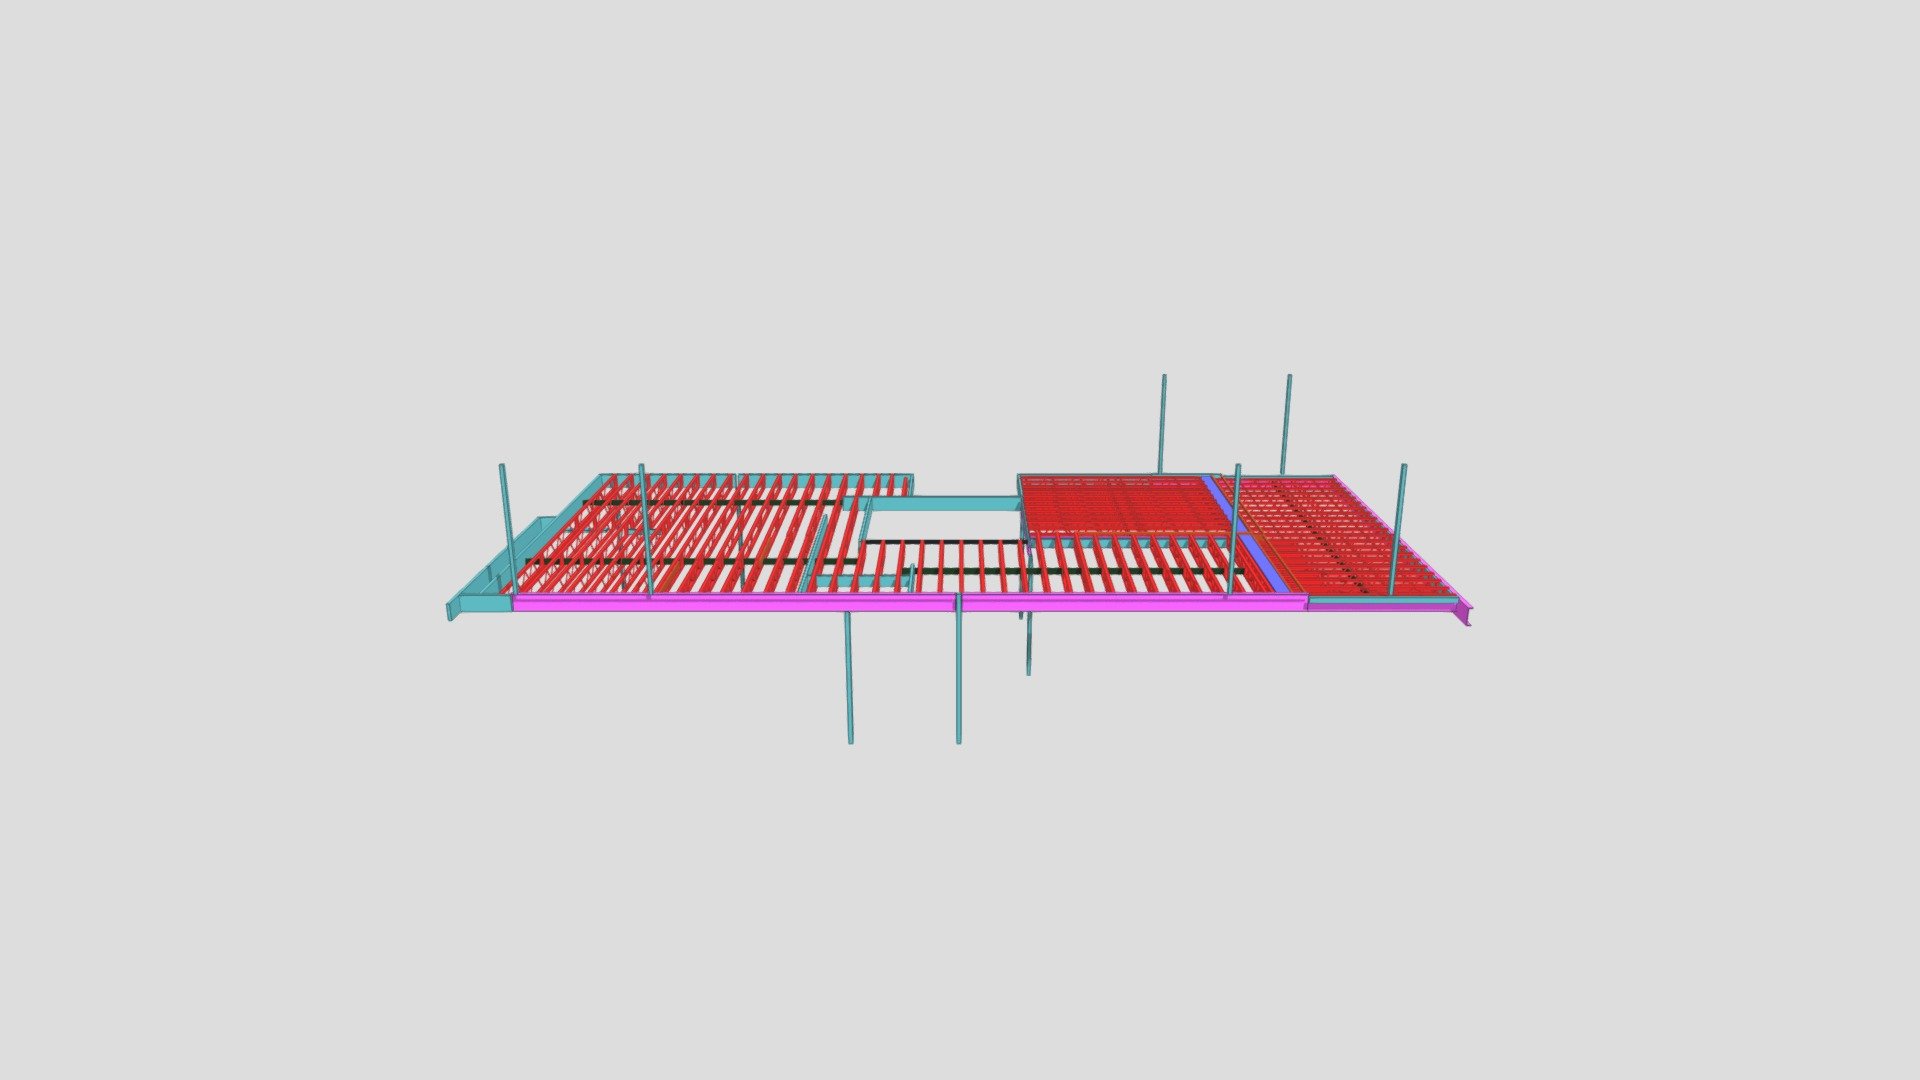
Lot 77 No 35 Black Wattle Circuit Casuarina
25,724 faces
Free

Floor
2 faces
Free

Beochin the first floor and stairs
383,254 faces
Free
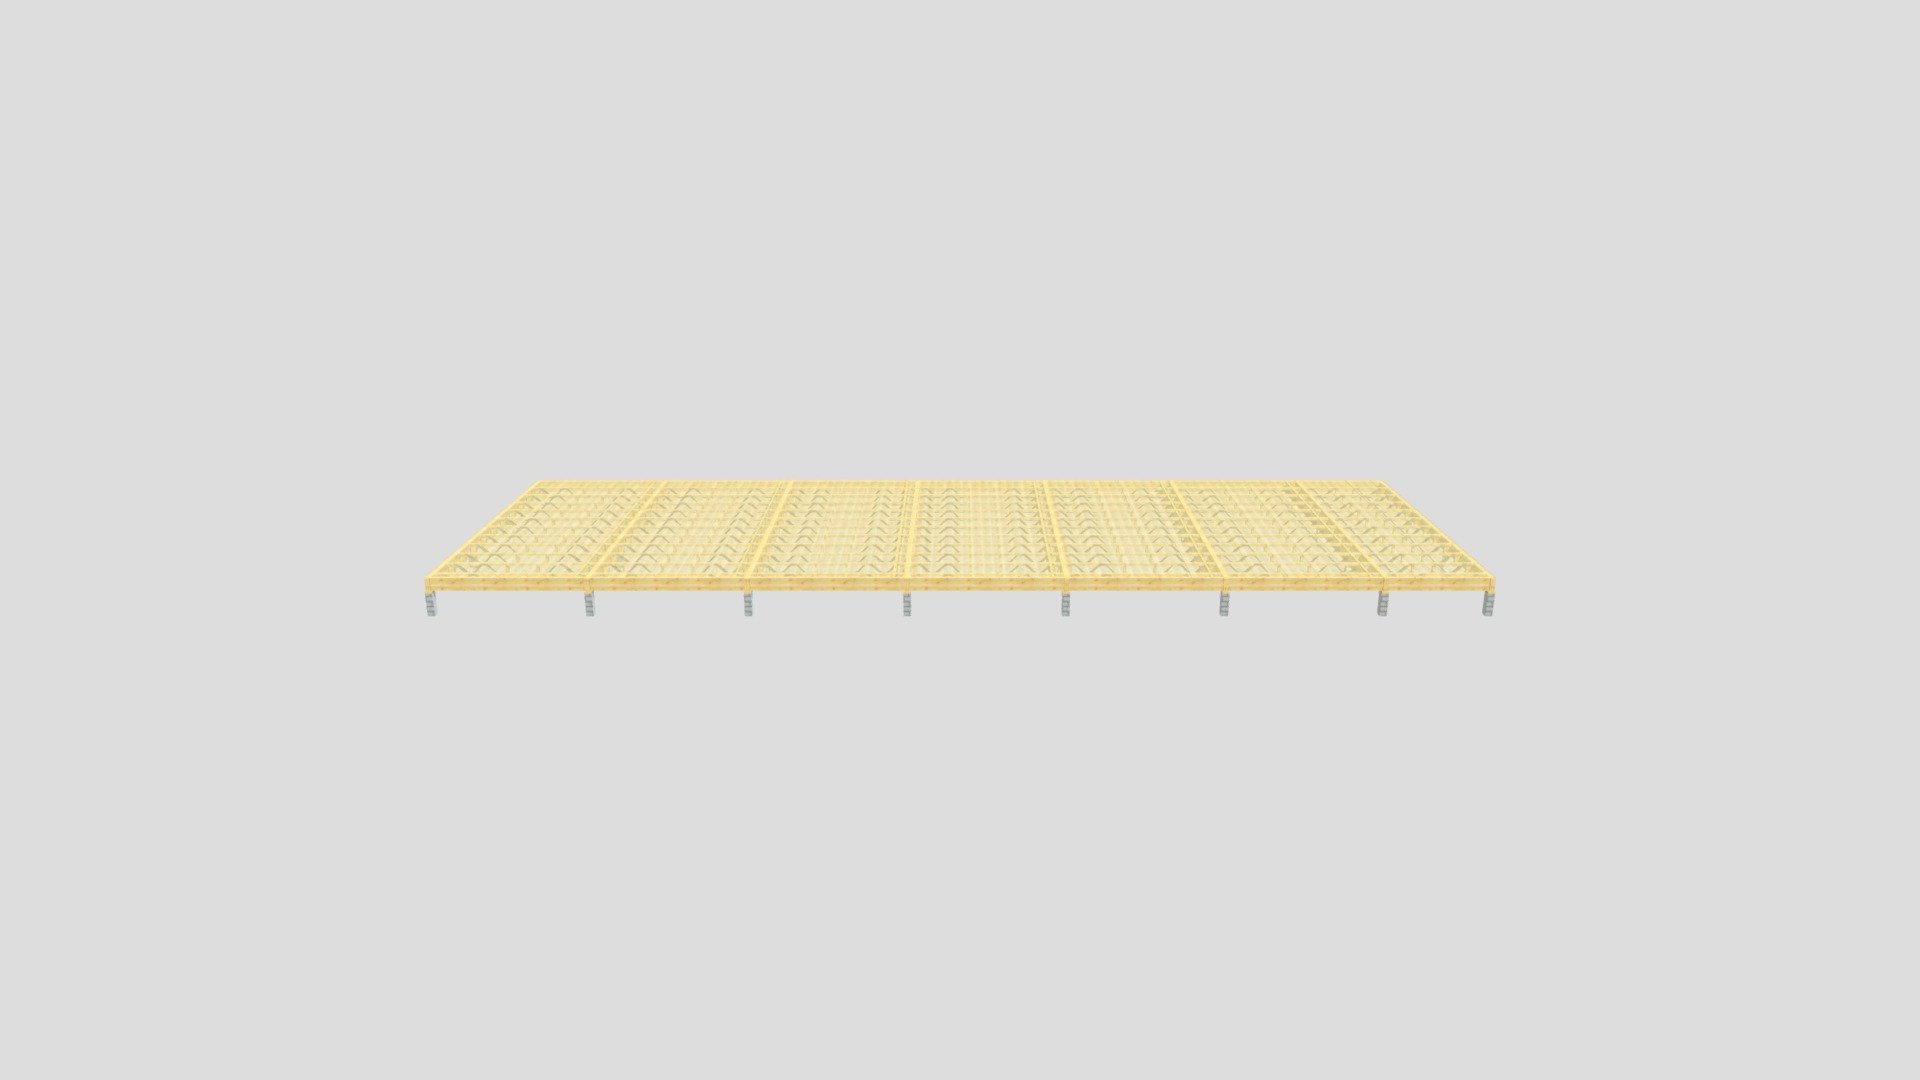
P12853H Posi Ground Floor, Acremead, Main Road
83,554 faces
Free
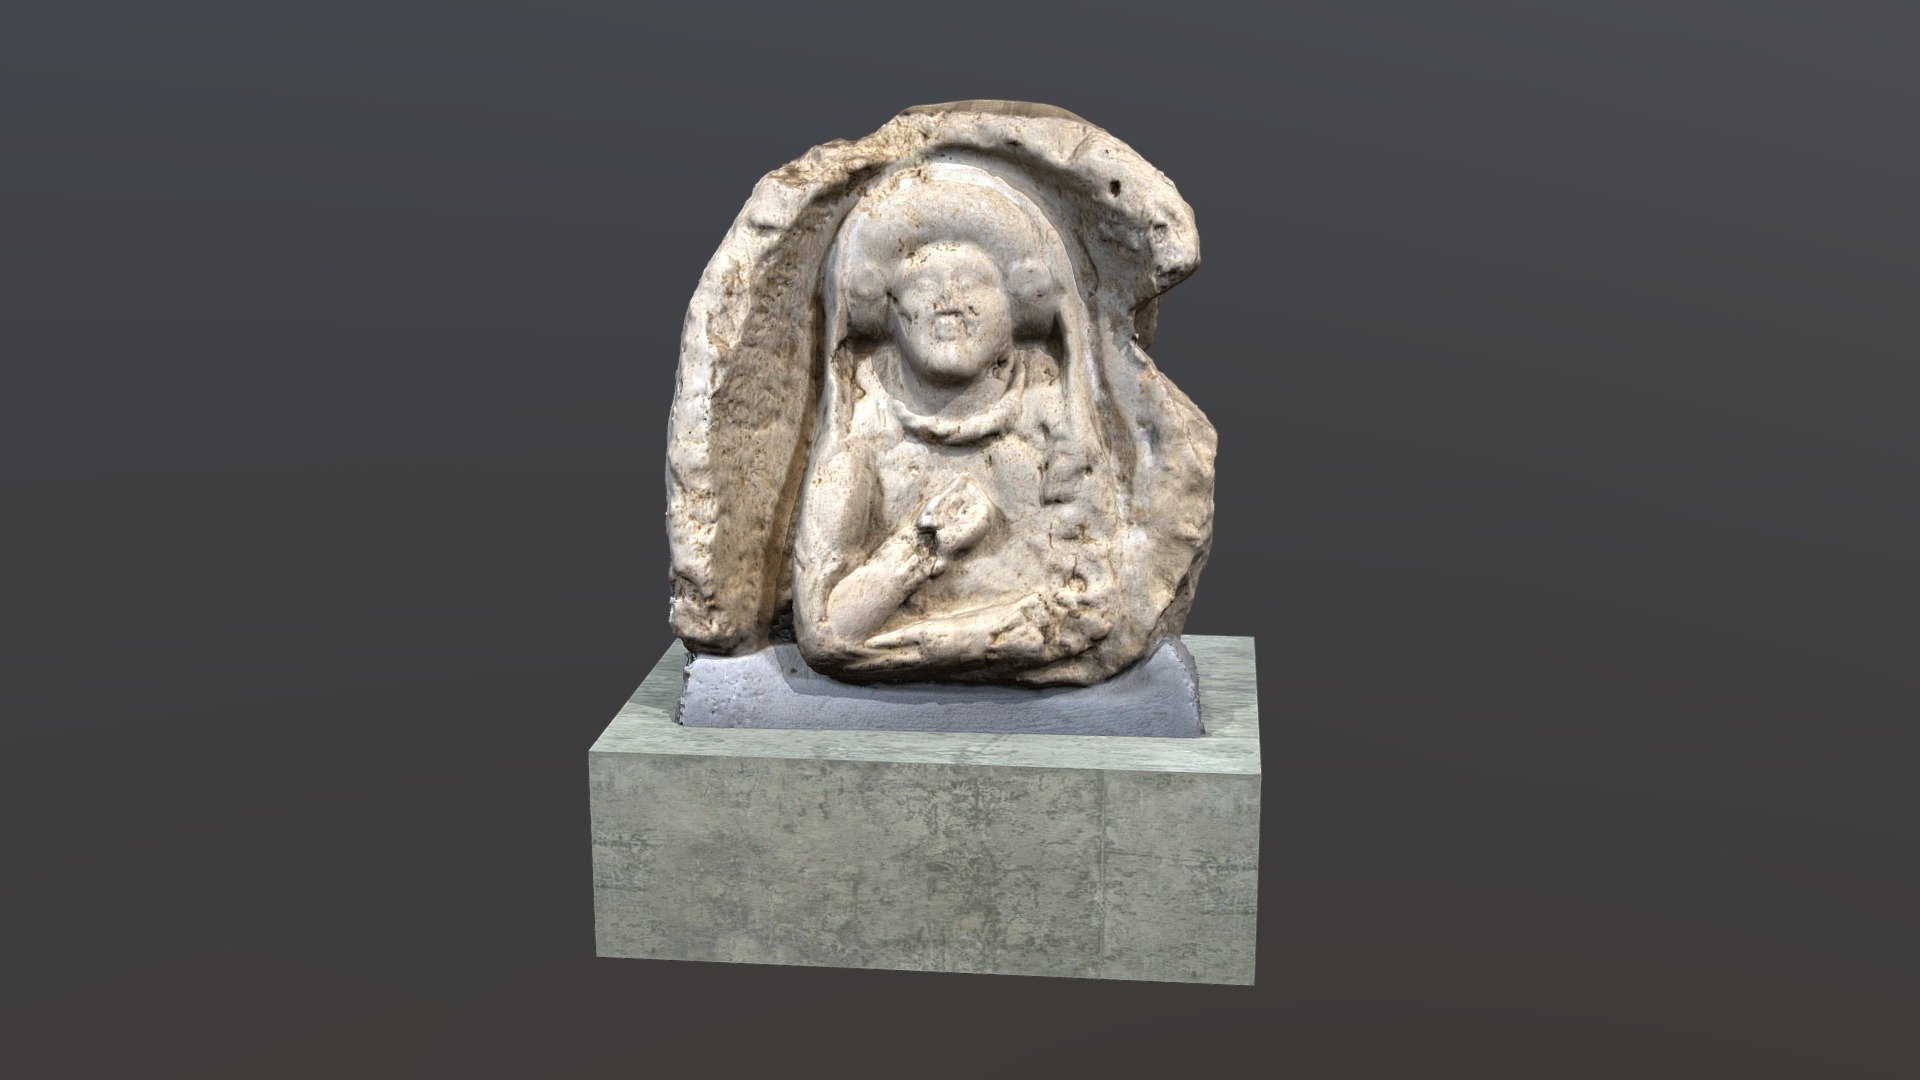
Lapidárium2Pix4d
70,435 faces
Free