Loading 3D models...
typical floor plan F4 R3
by mudasir.fmp
108
Faces
72
Vertices
0
Textures
Free
Download
Description
Published by 3ds Max
Technical Details
Related Models
2nd Floor
285,033 faces
Free
A cat addict's secret paradise
2,167,426 faces
Free
Open Constructor 0.8.4 test
86,437 faces
Free
Soundproof Booth (Recording room)
40,242 faces
Free

SWORD FLOOR 100TH AINCRAD SAO ORDINAL SCALE
4,726 faces
Free
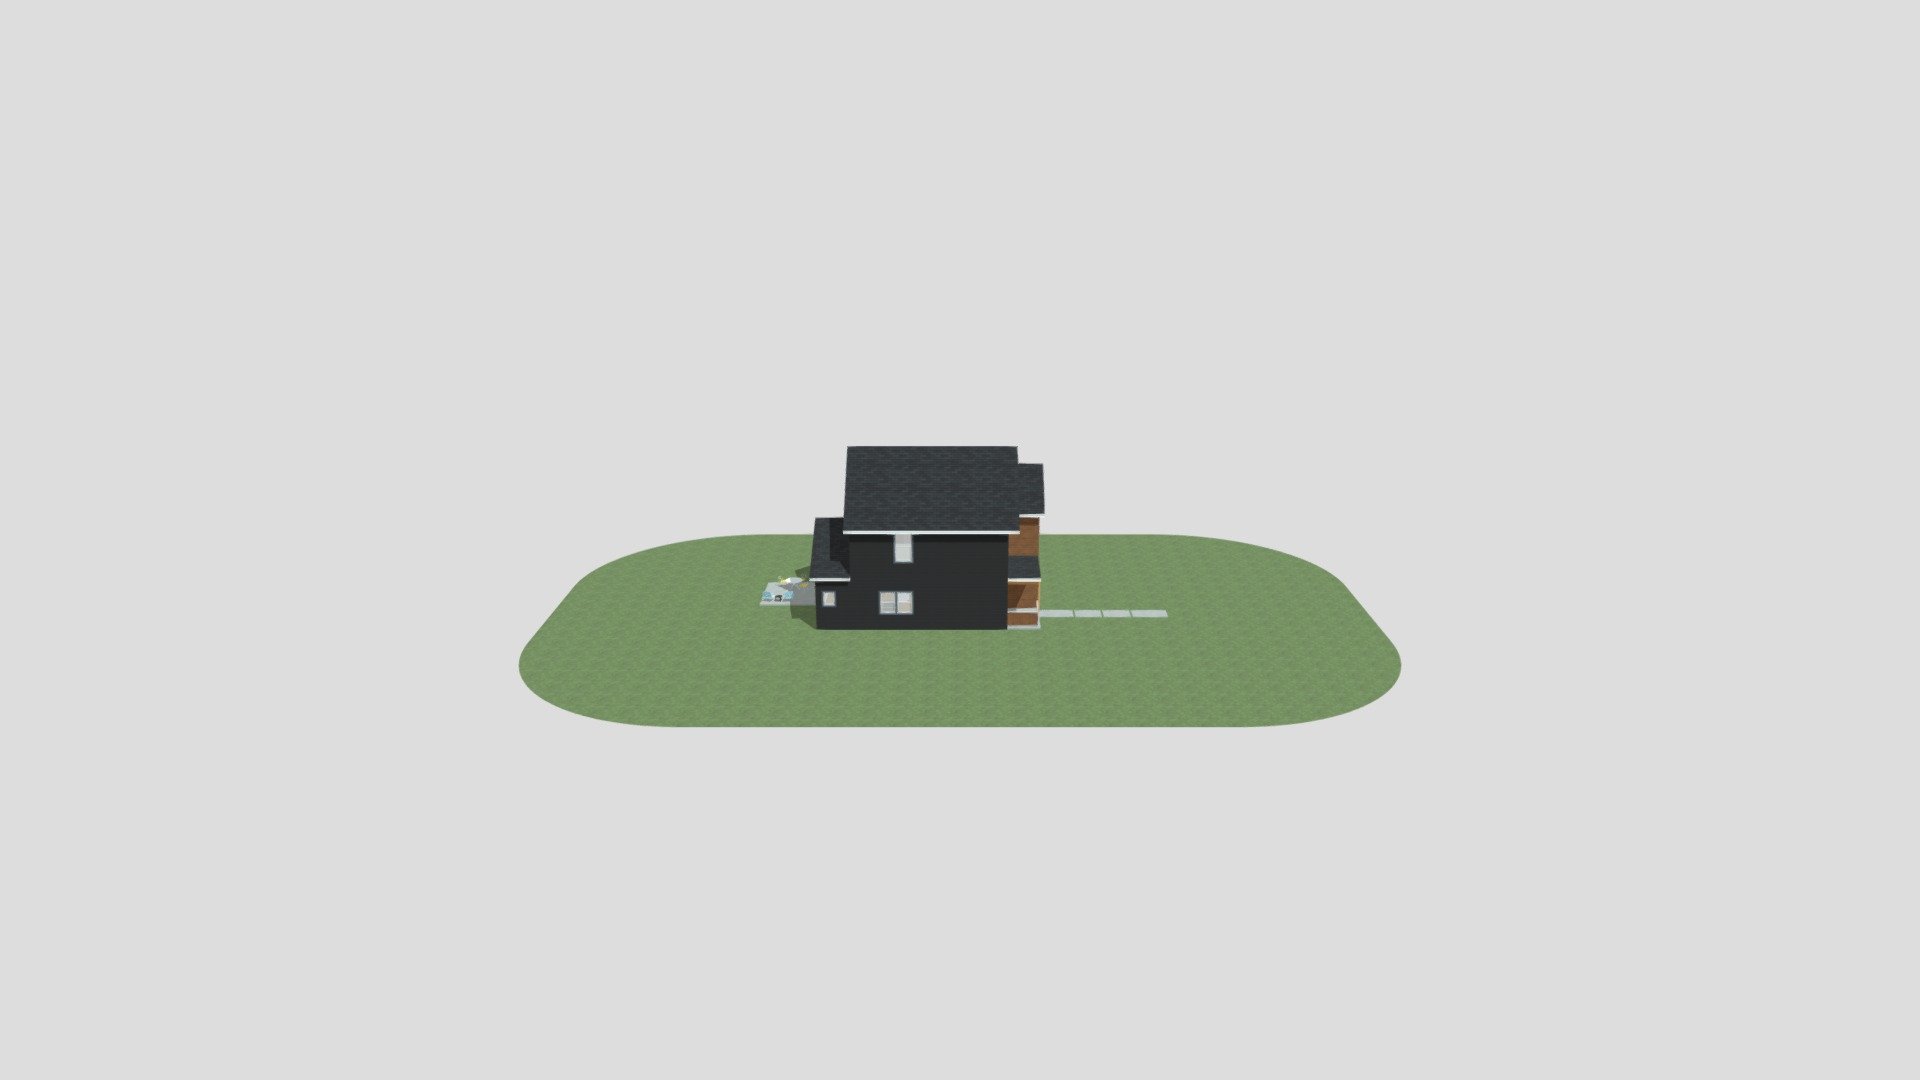
Tacoma Ave
237,667 faces
Free

PRANEETH2BHK flat 3R 3
60 faces
Free
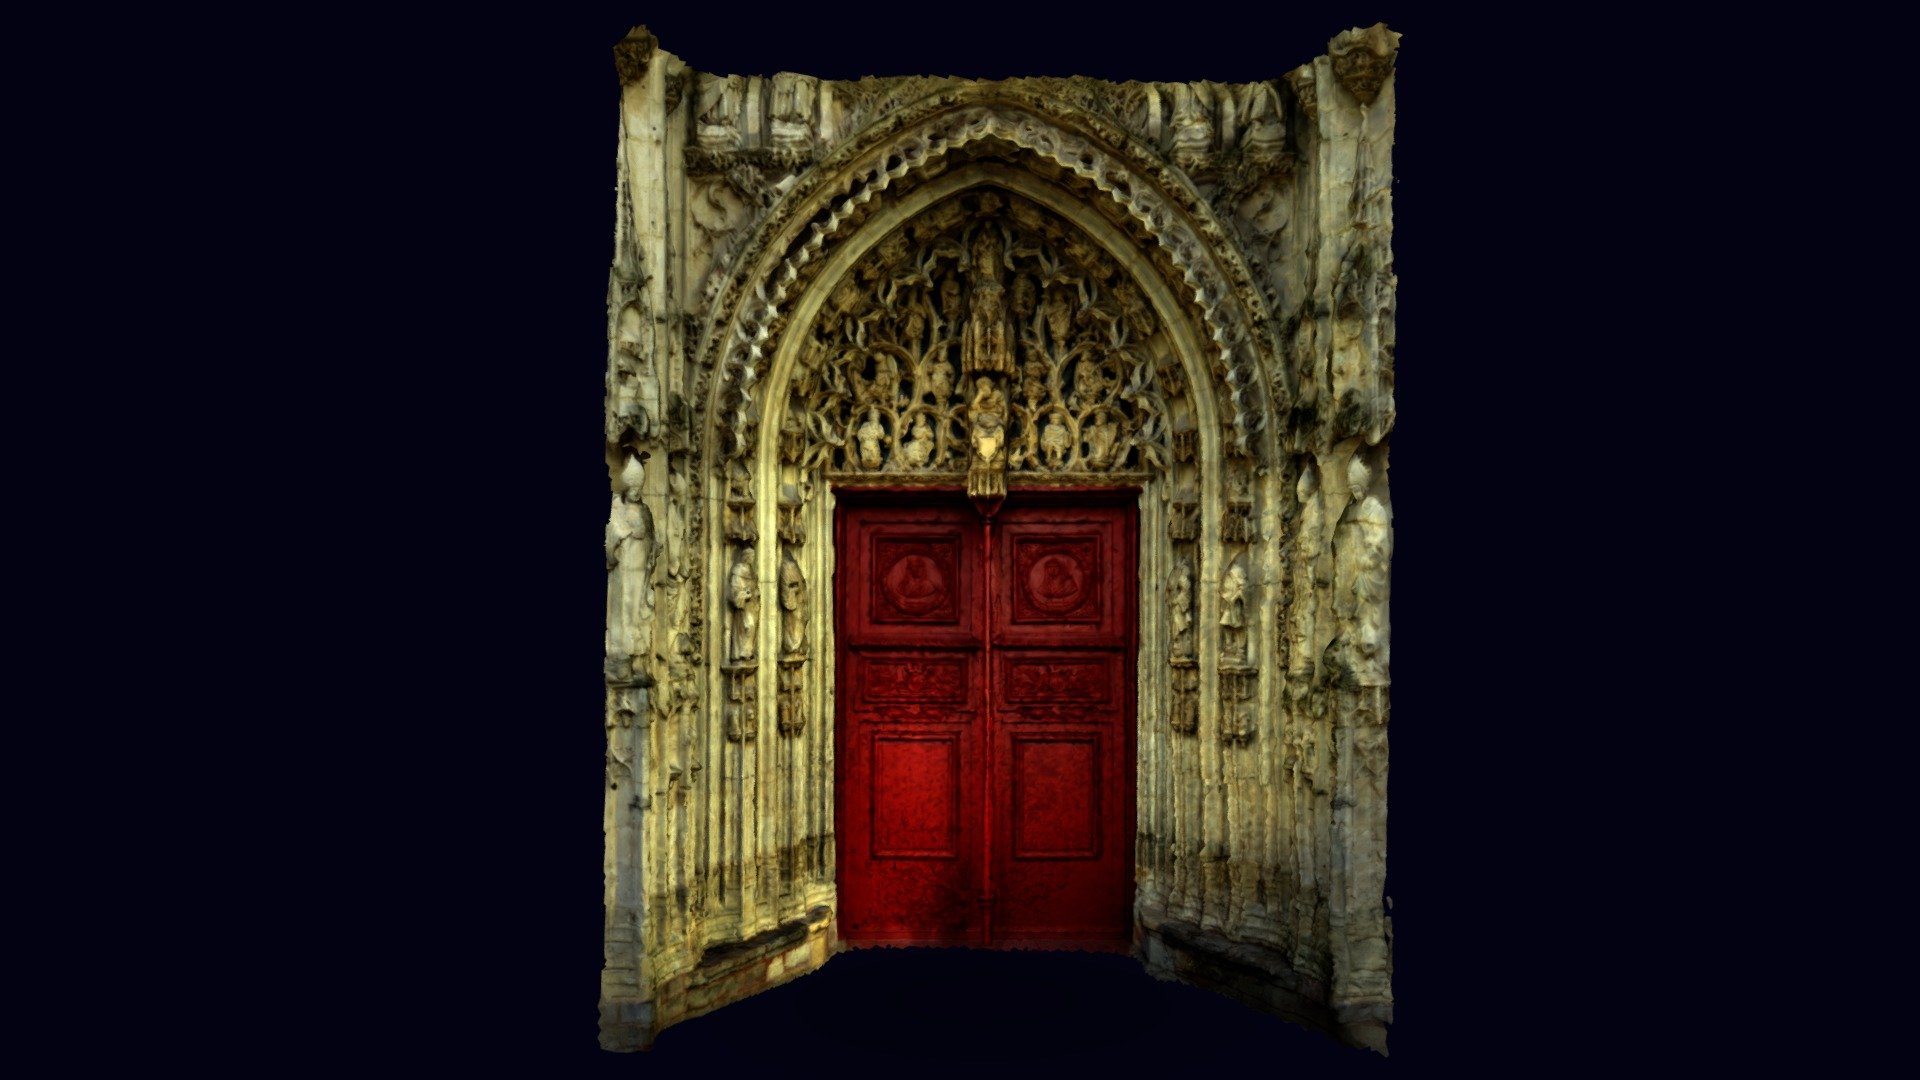
Portail central abbatiale de Saint Riquier
200,272 faces
Free