Skip to main content
Loading 3D models...
Home
/
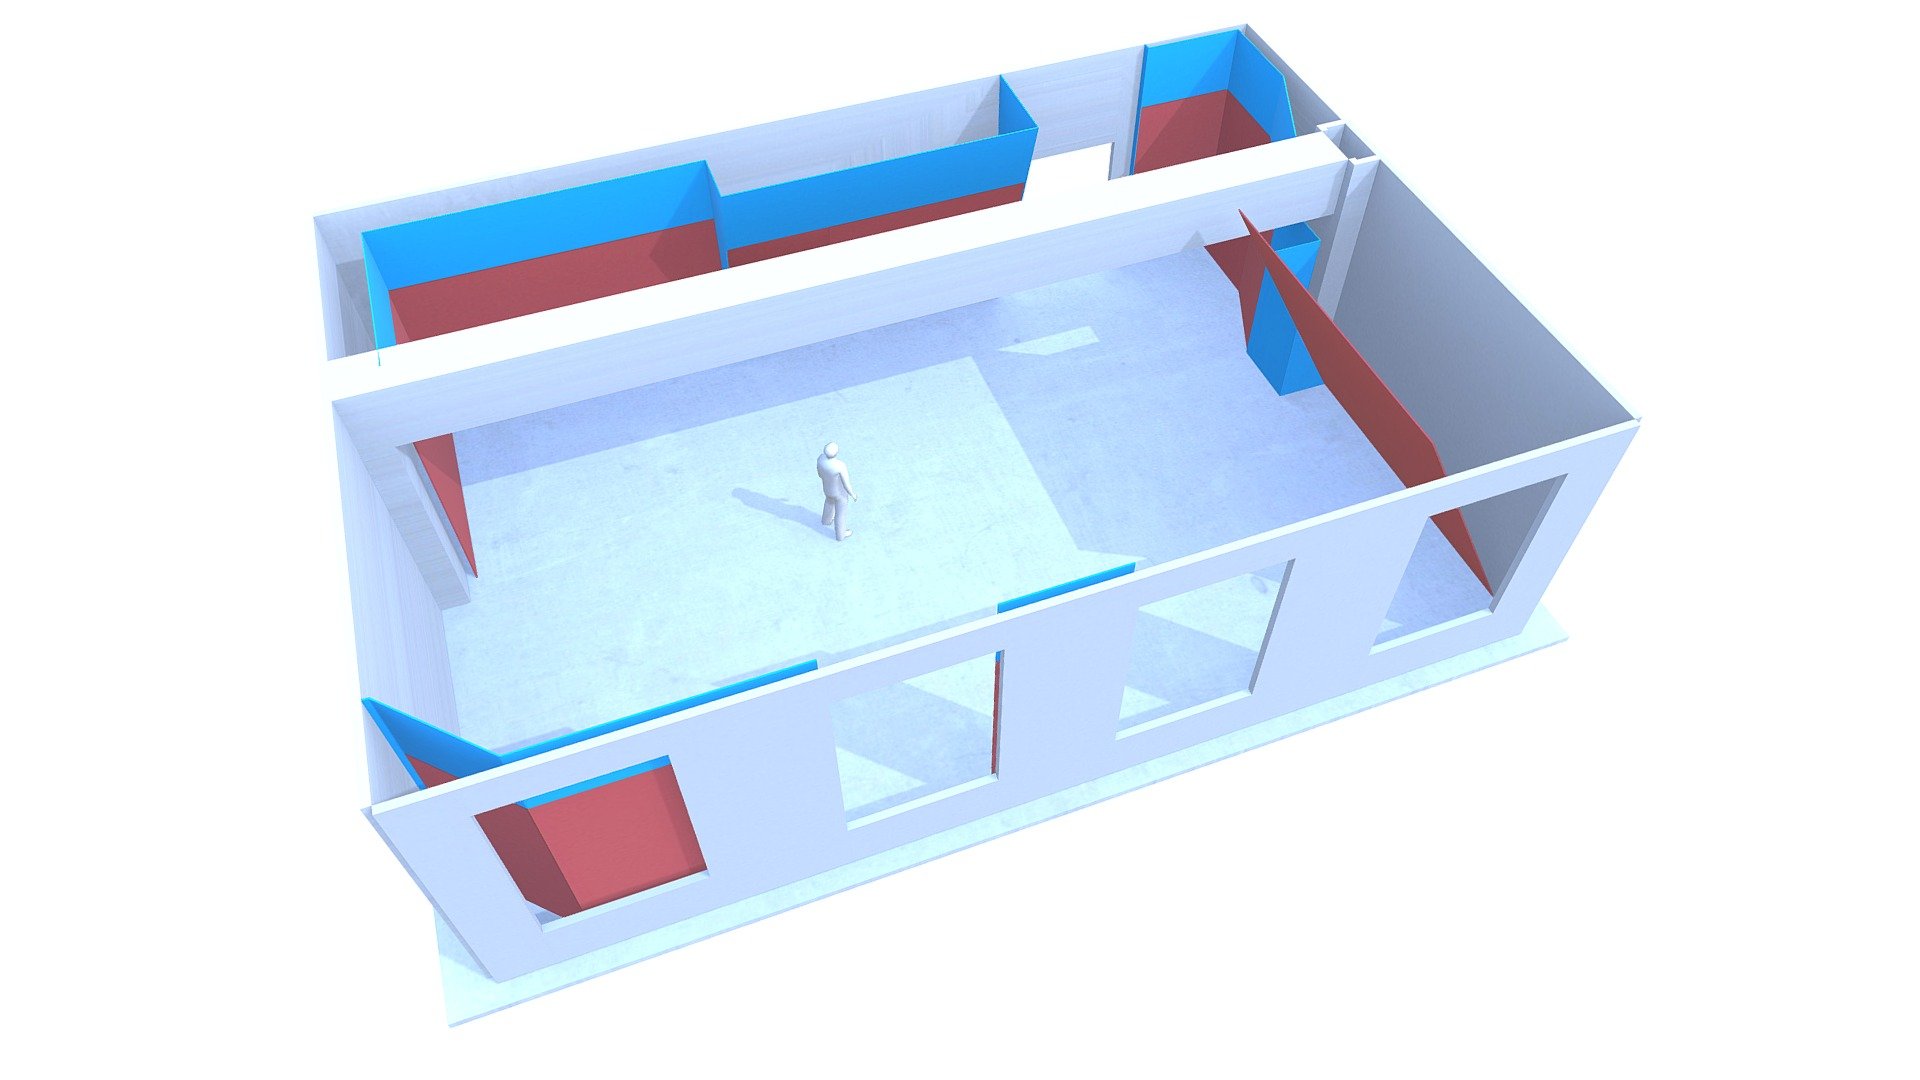
mudasir cut floor plan PART 2 glass
mudasir cut floor plan PART 2 glass
by
mudu85
120
Faces
80
Vertices
0
Textures
Free
Download
Description
Published by 3ds Max
Tags
#3dsmax 3dsmaxpublisher
Download .GLB
View in 3D
More by mudu85
Technical Details
UID
2618bbb2103042a4823cc3f63a175d15
Author
mudu85
Category
Uncategorized
Related Models
Lipetsk
3,528 faces
Free
GHR Titania D F8 R4
108 faces
Free
Drill Retopo
3,076 faces
Free
At-At
14,772 faces
Free
Bayer floor 5-poly
146,071 faces
Free
Noryangjin Vending Machine
12 faces
Free
Oxford Transparent Copper 3
3,160 faces
Free
SEGO C 10x10
316,114 faces
Free