Loading 3D models...
Basic Floor Plan Base
by kamalandrew in architecture
26,222
Faces
13,541
Vertices
0
Textures
Free
Download
Technical Details
Related Models
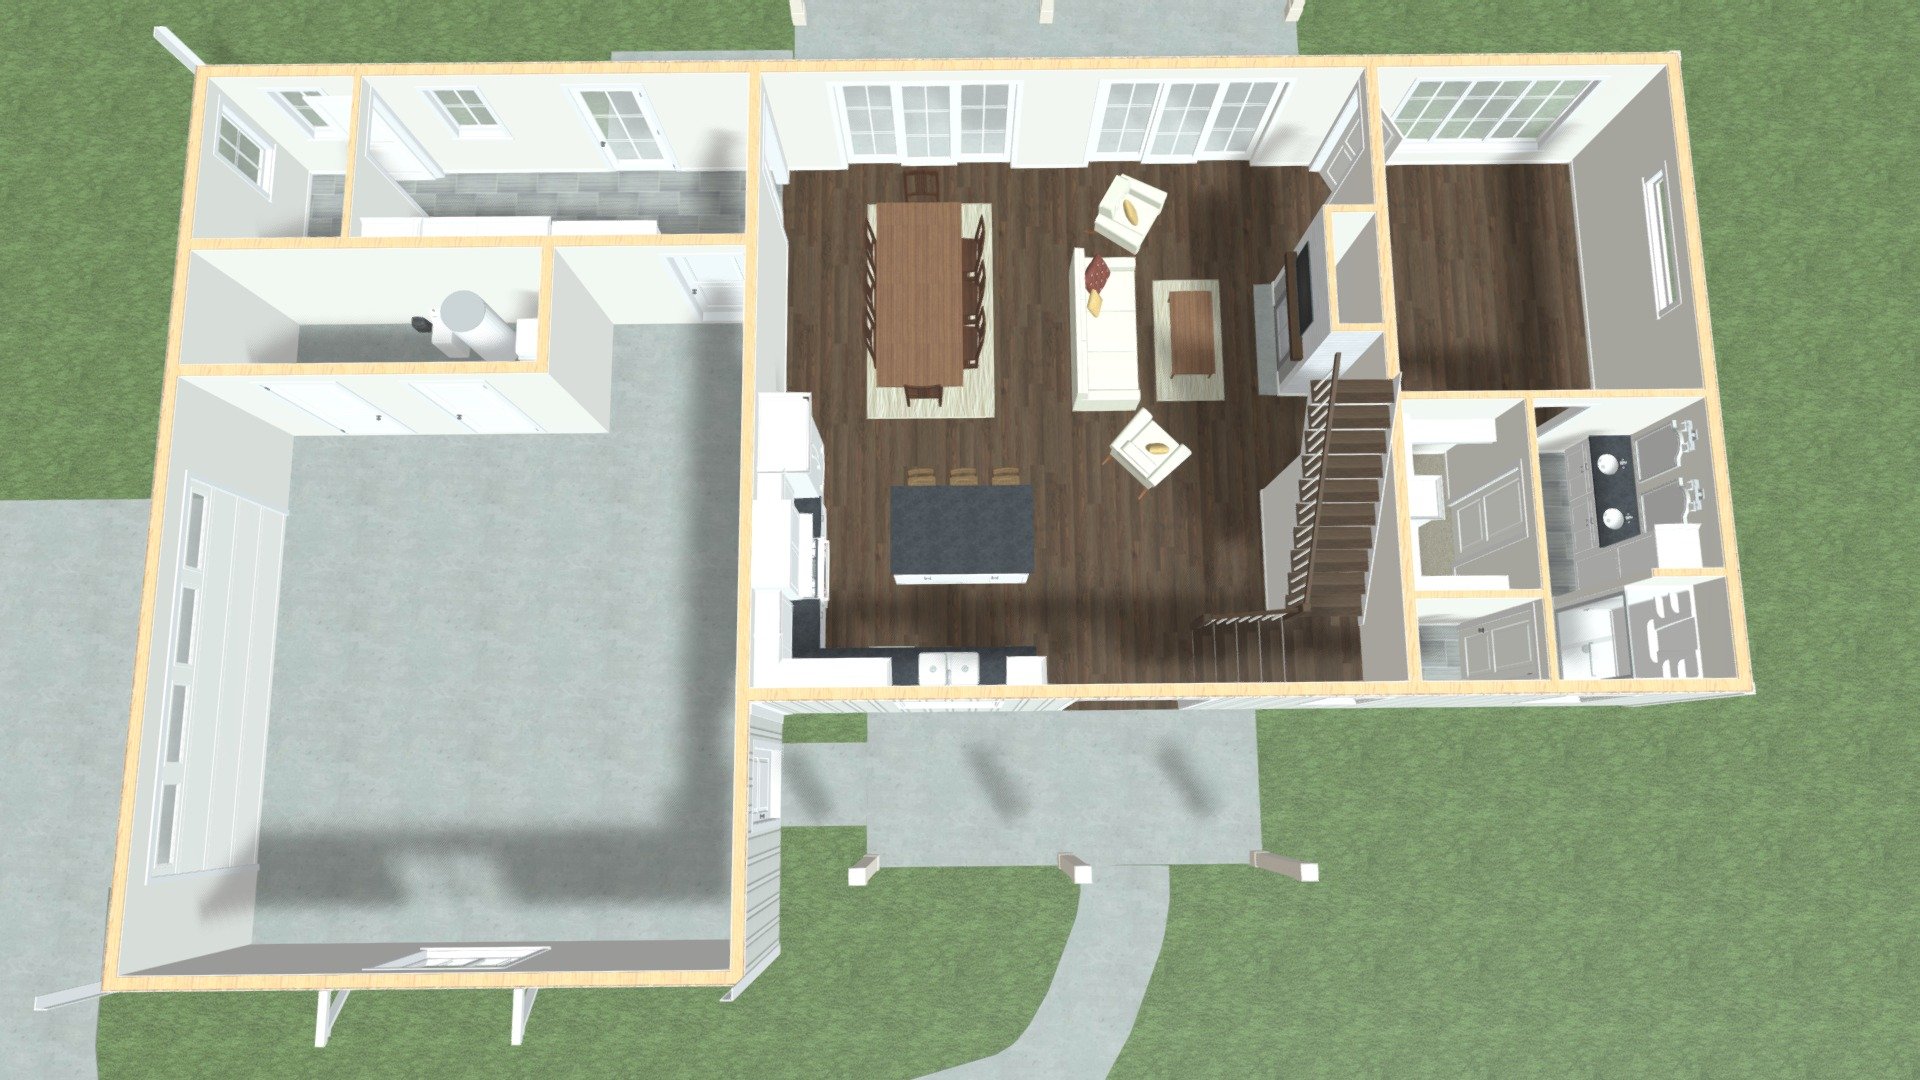
Revised 1st Floor
161,113 faces
Free
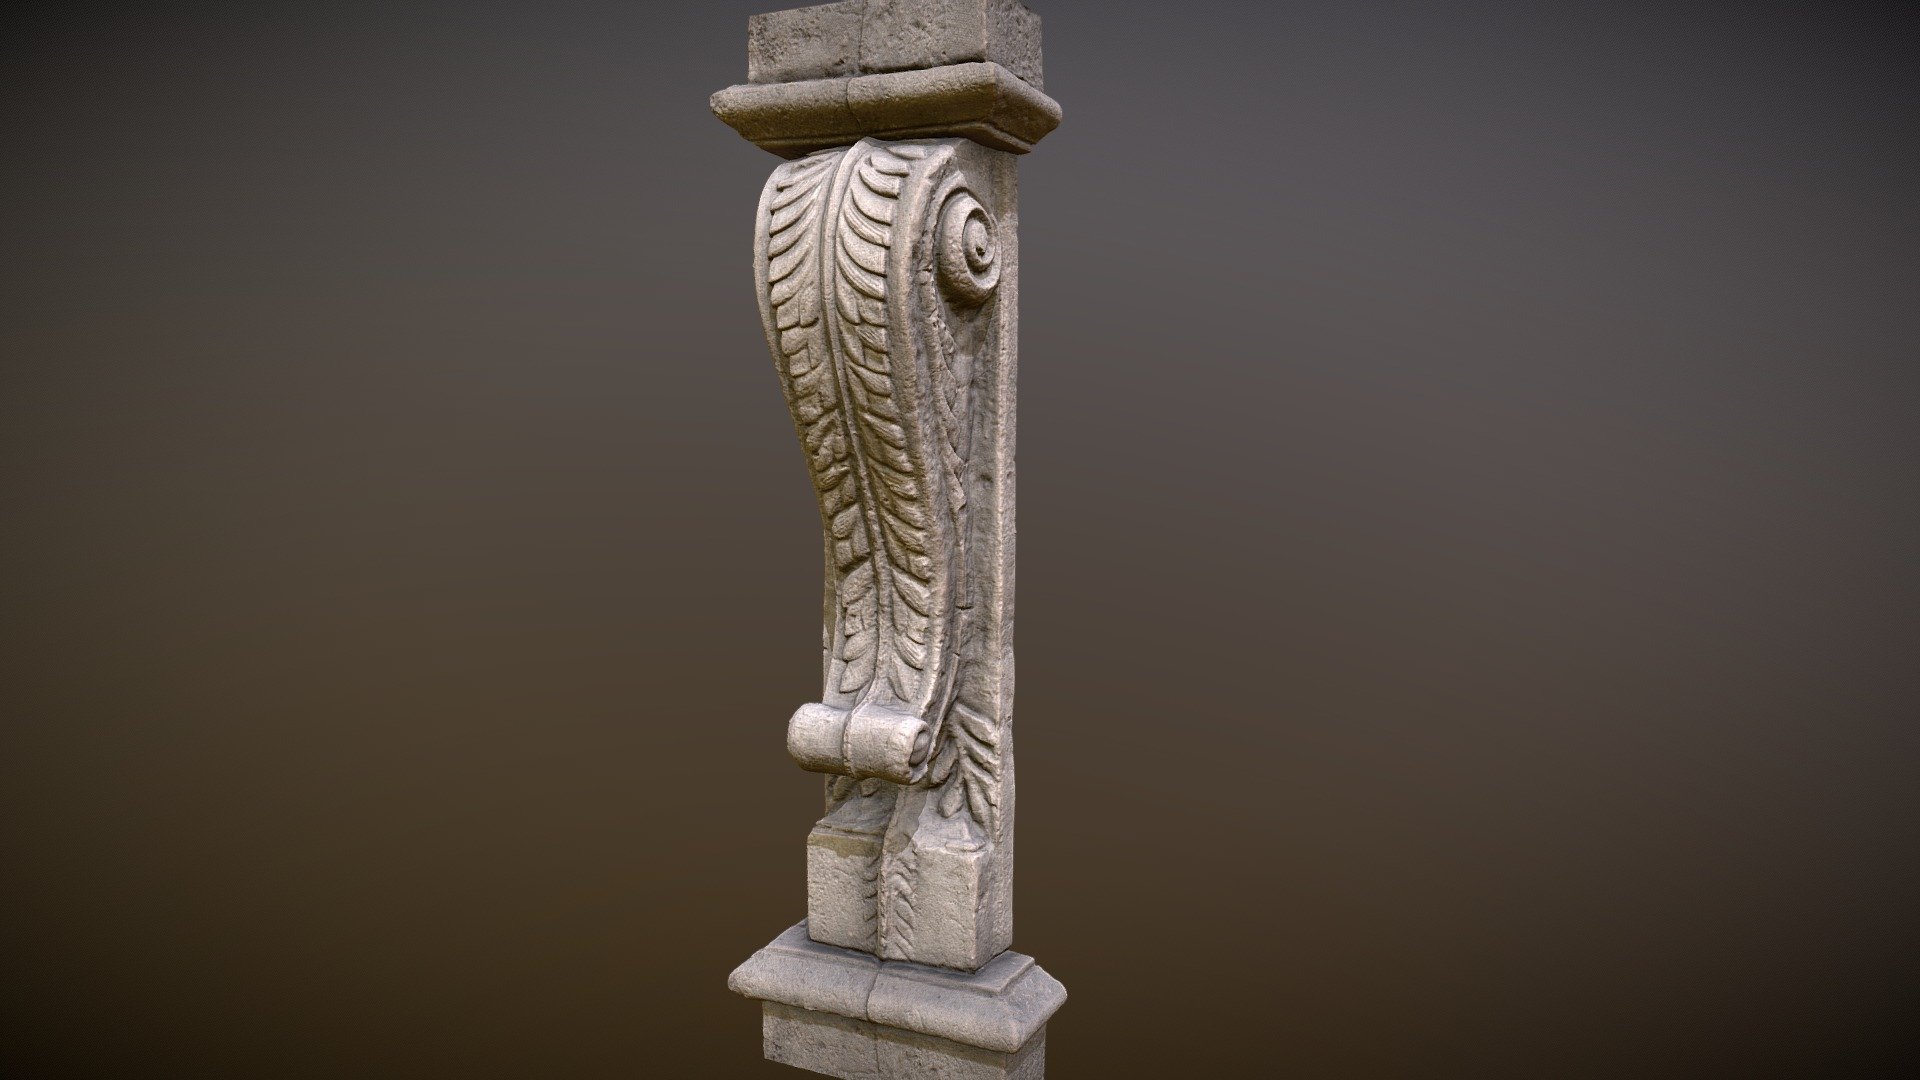
Photoscanned Decorative Corbel
870,675 faces
Free
Wood Crate
12 faces
Free

Pieza 10
357 faces
Free
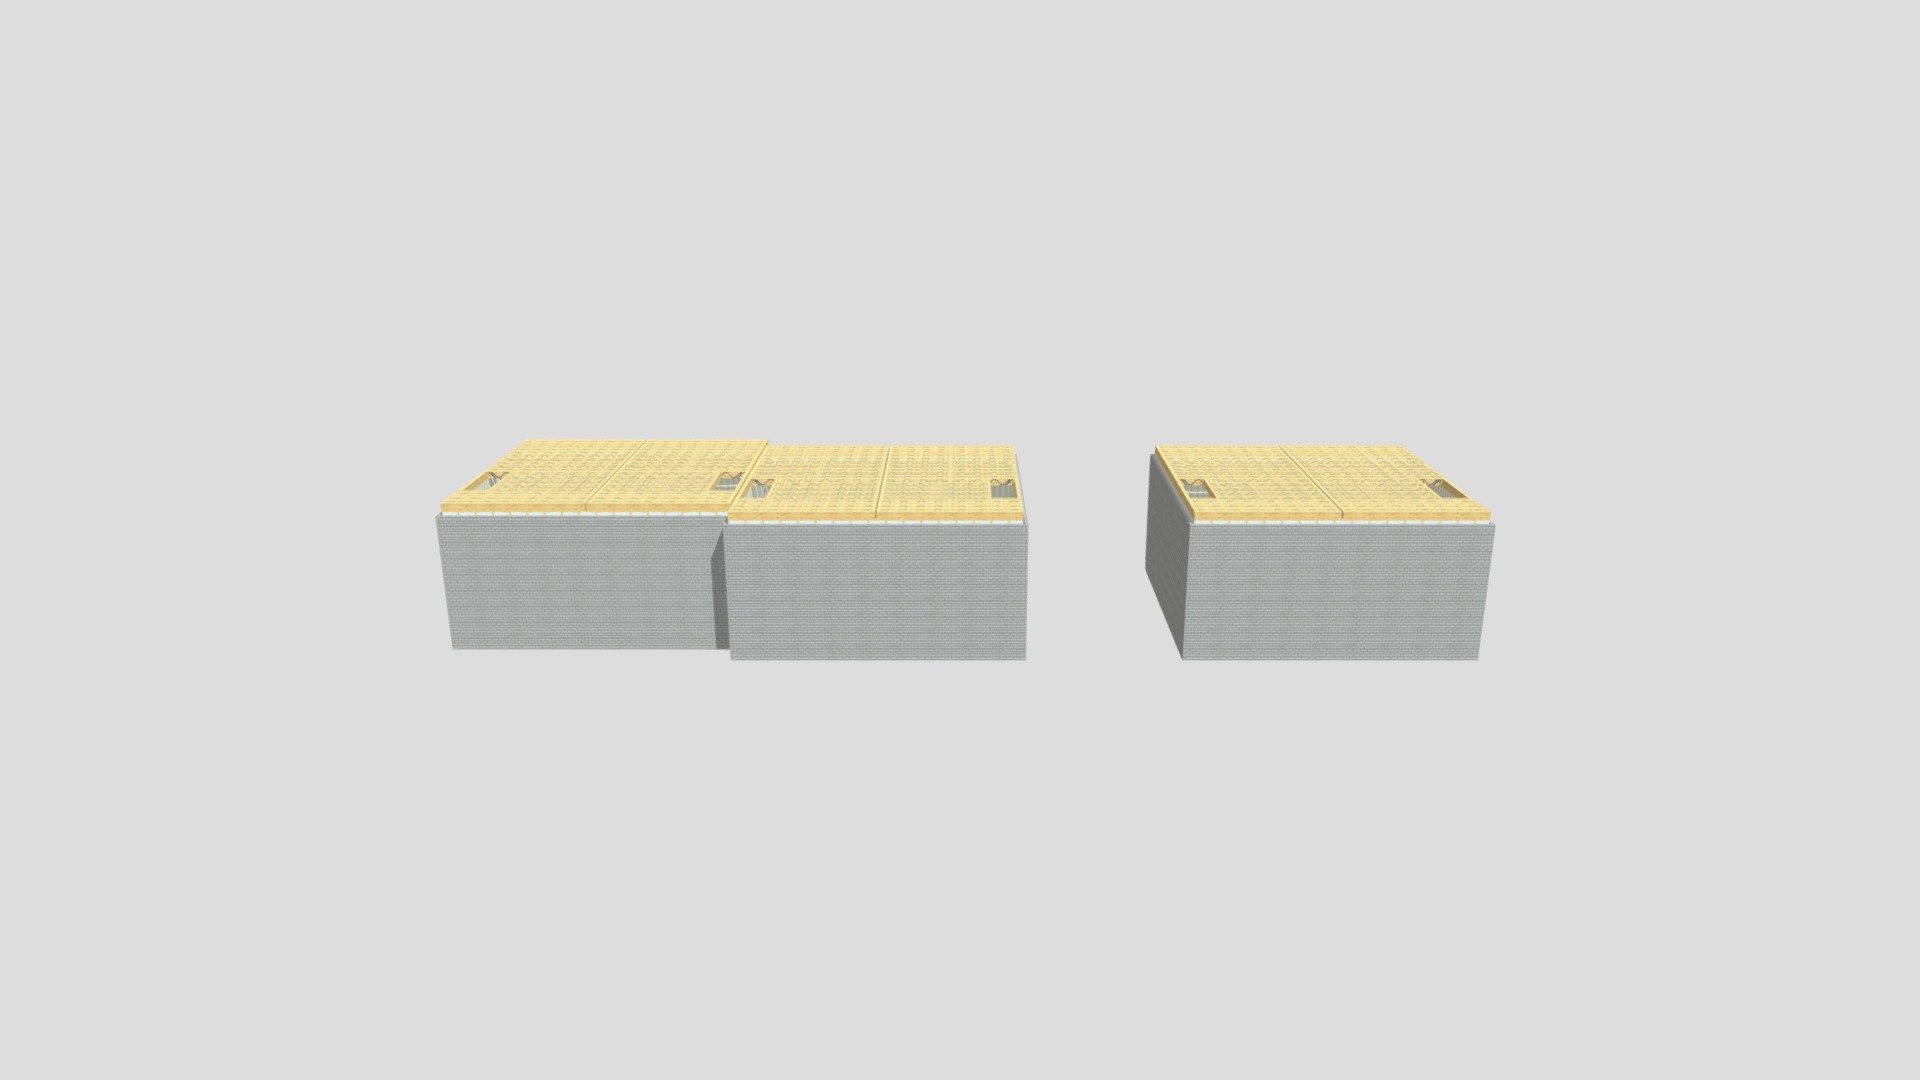
P09882TA Posi Joist 2nd Floor Plots 21-26, ATS
394,814 faces
Free

Basic_Sword
530 faces
Free
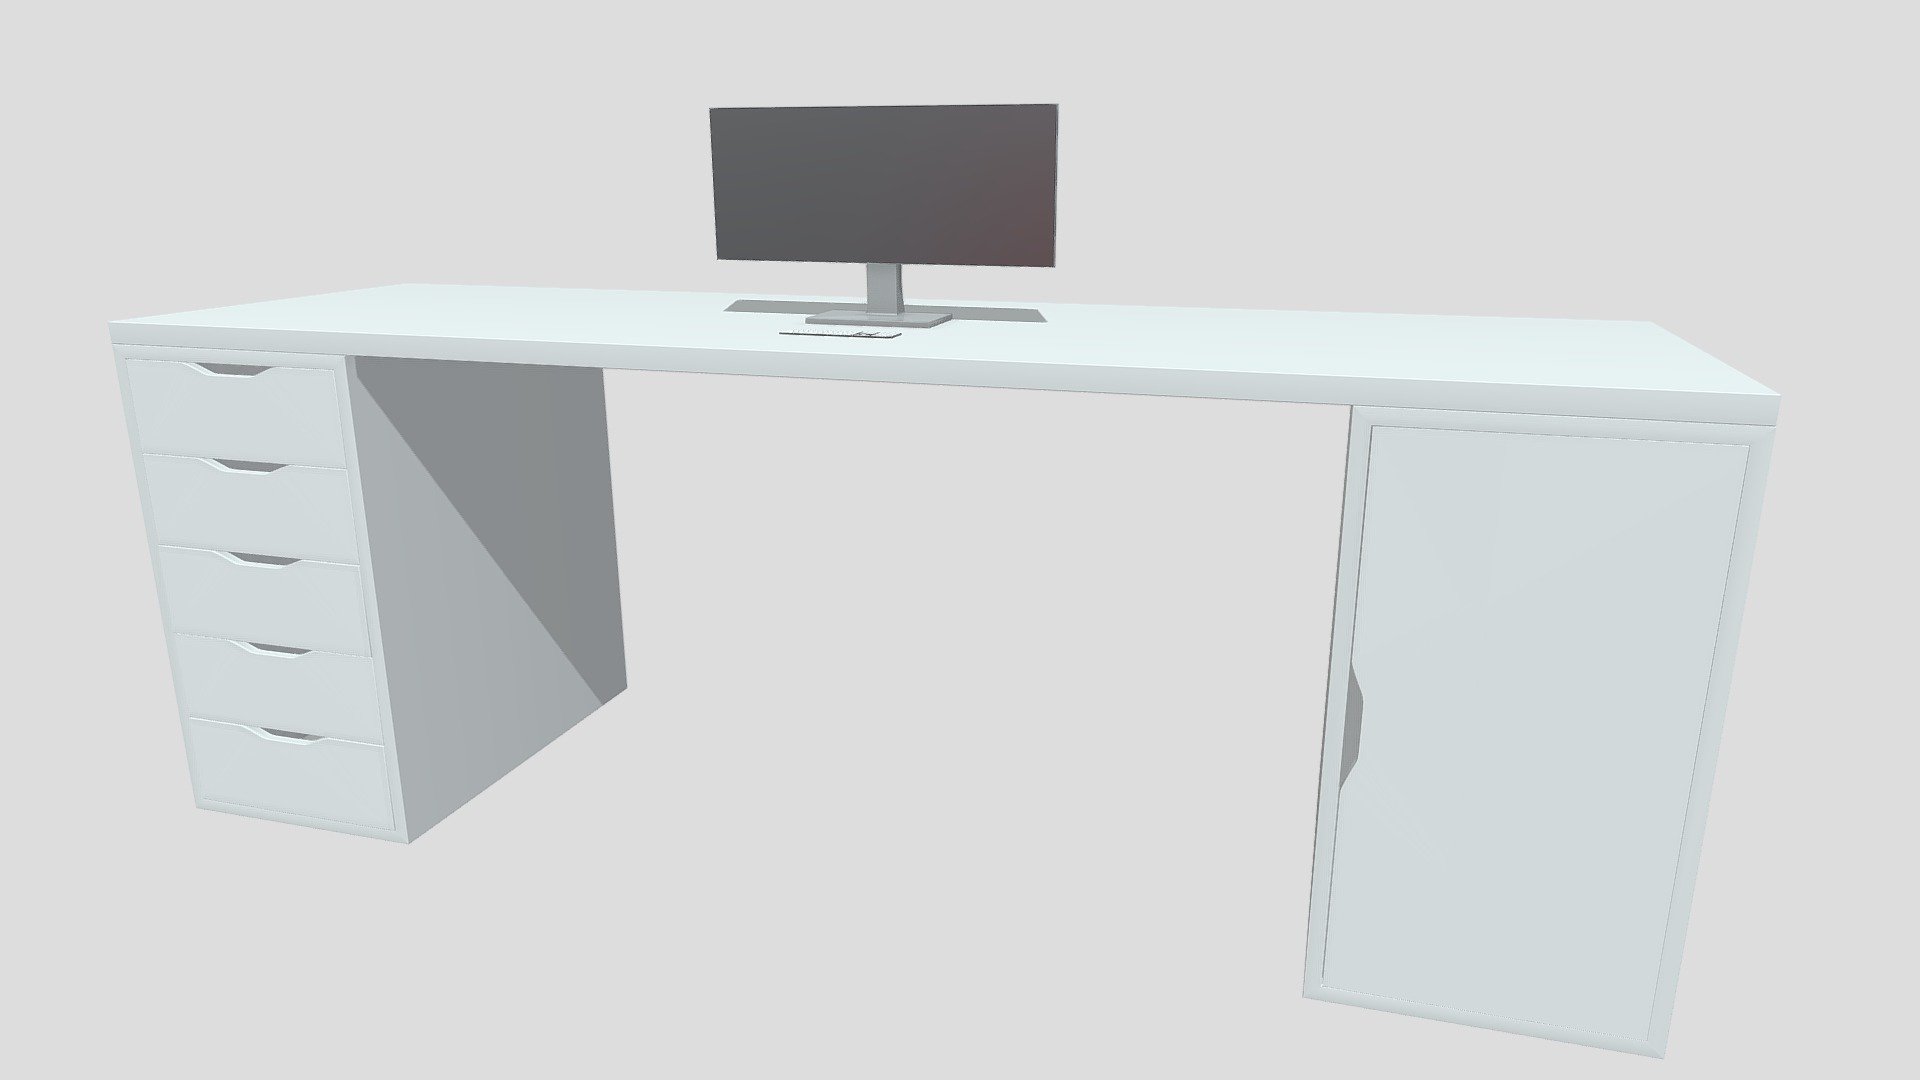
3D Architecture | Desk with PC / computer
86,768 faces
Free

Range Hood (Kitchen Hood)
8,336 faces
Free