Loading 3D models...
Ambleside Roman Fort
by CTAerialSurveys in cultural-heritage-history
1,000,000
Faces
499,644
Vertices
0
Textures
Free
Download
Description
Ambleside Roman Fort (Cumbria, UK). During the Roman army’s conquest of Northern Britain, towards the end of the 1st century AD, a small timber fort was built at the northern tip of Windermere. This was soon abandoned, but a second fort was built in stone early in the 2nd century AD. The fort remained in use until the 4th century AD. The central headquarters building contained a 1.8-metre (6 ft) square cellar accessed by a stone stairway which probably was used as a strong-room for regimental funds. To the north of the headquarters building were the two granaries. The floor consisted of flagstones, raised on the still visible supporting walls to allow air to circulate through the vents in the outer walls. To the south of the headquarters building are the partly excavated remains of the commanding officer's house, consisting of rooms grouped around an open courtyard. https://www.english-heritage.org.uk/visit/places/ambleside-roman-fort/history/ The model was created from 739 photographs.
Tags
Technical Details
Related Models
Замъкът Нойшванщайн
1,142,919 faces
Free
Roman Marble Ornate Plinth
1,100 faces
Free

Lucerna Lamp ME5043 Evora, Portugal
975,364 faces
Free
Ferme du Rouvray
2,500,000 faces
Free
Verona Base
1,328,901 faces
Free

Dying Seneca
389,938 faces
Free
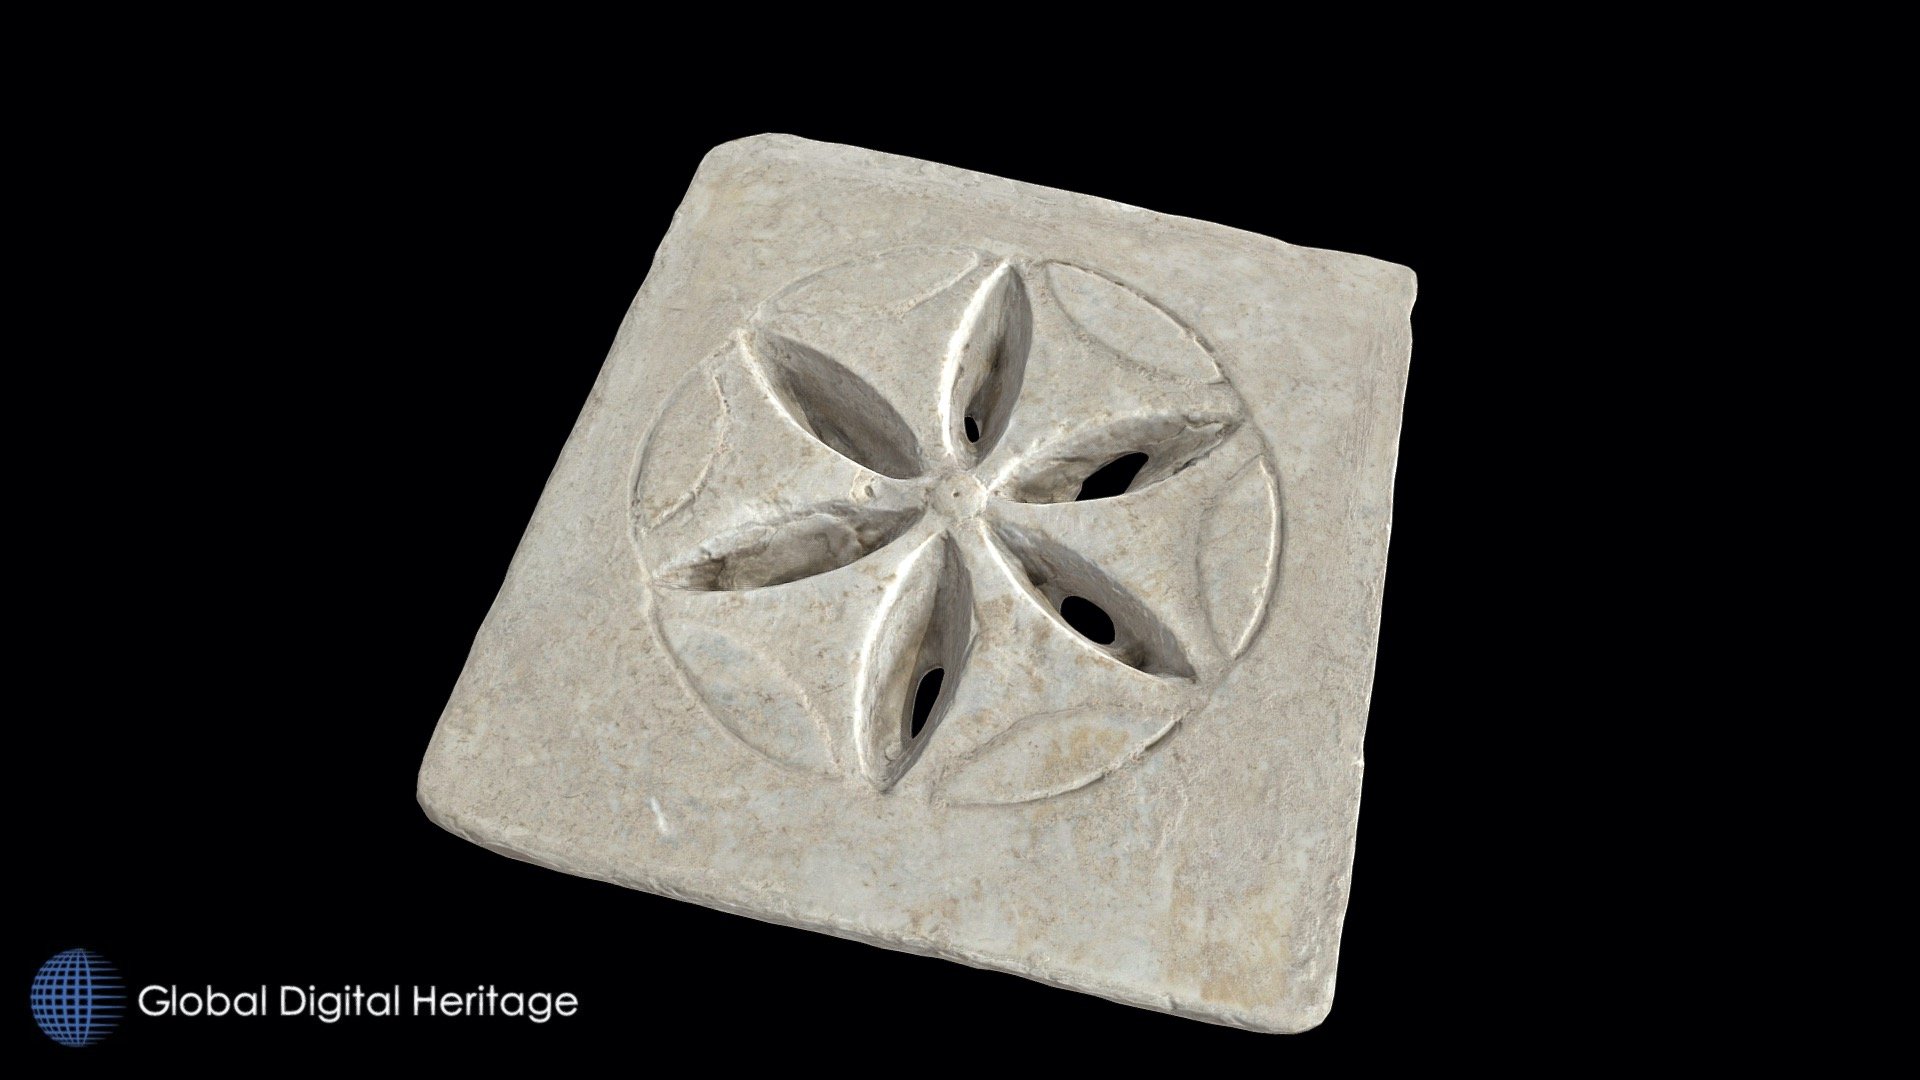
Roman sewer cover, Tarraco, Tarragona
18,942 faces
Free
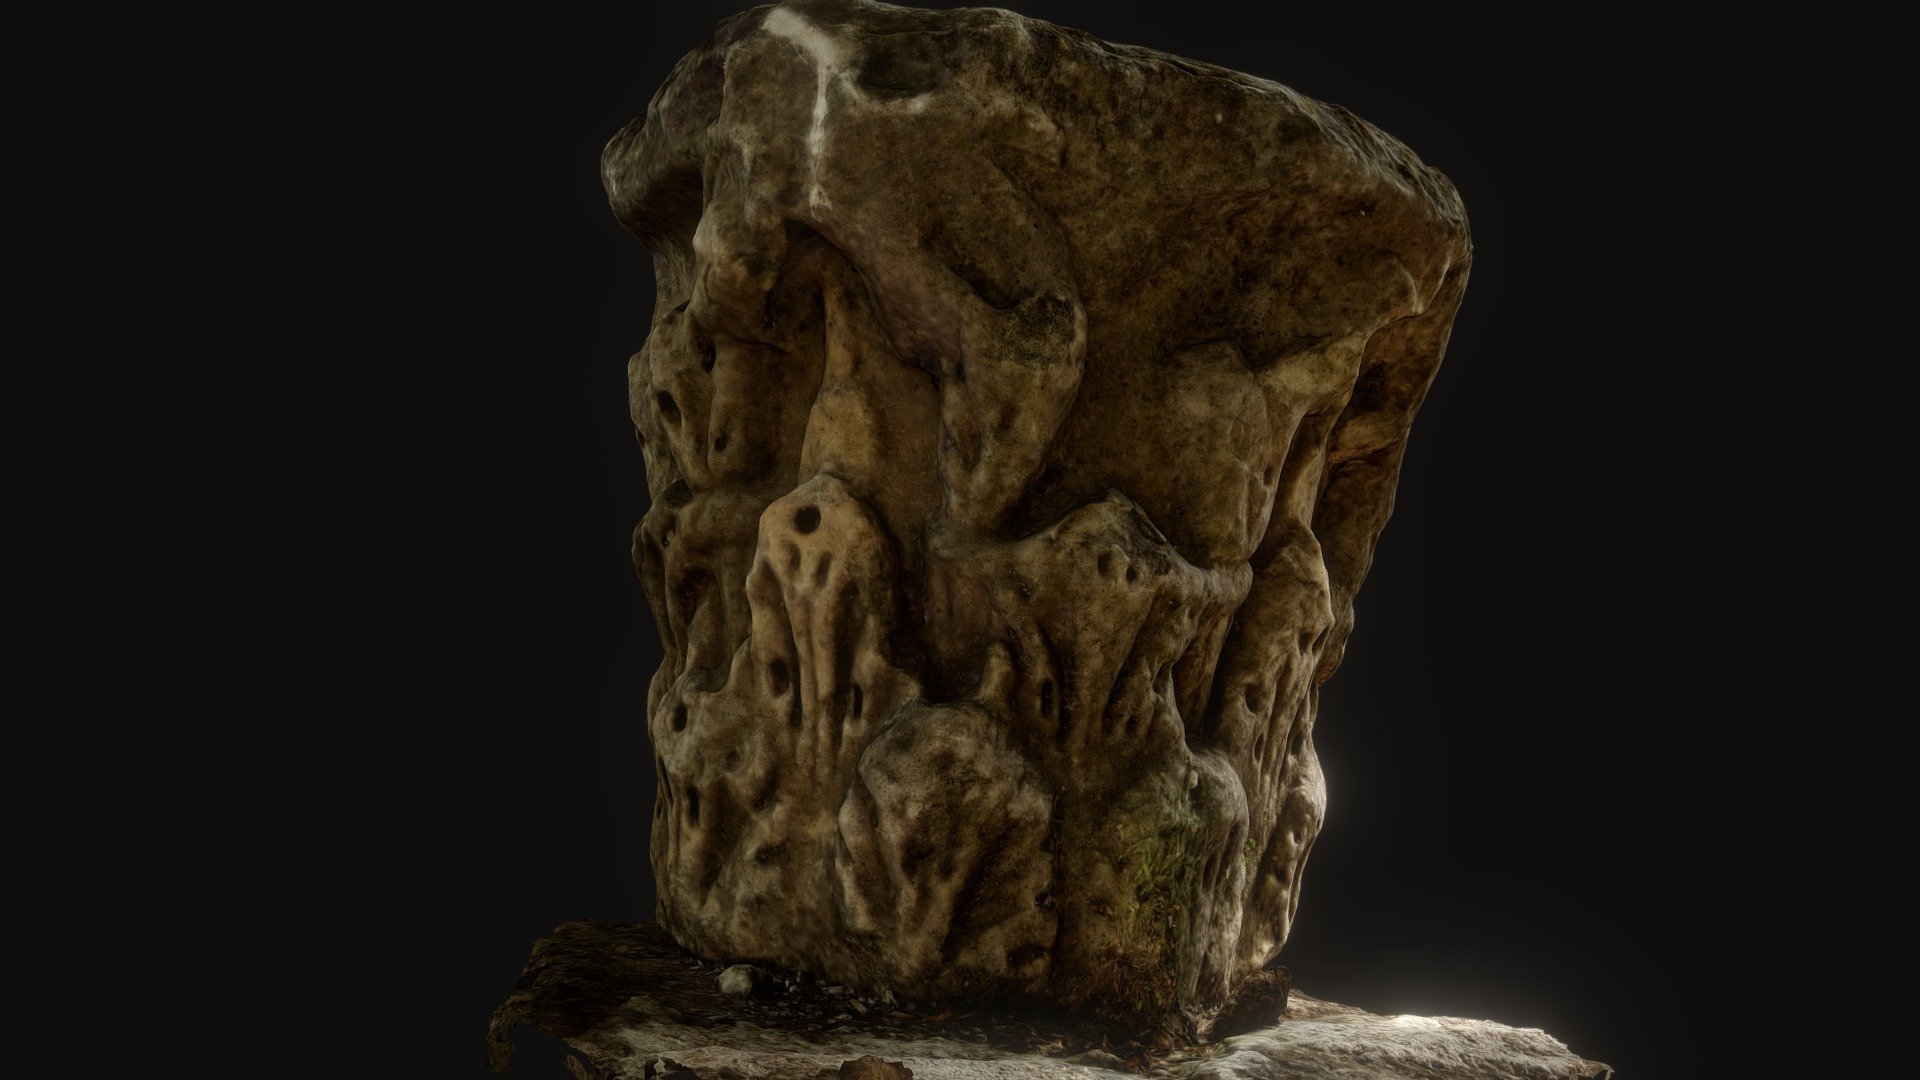
Roman Corinthian capital
384,761 faces
Free