Skip to main content
Loading 3D models...
Home
/

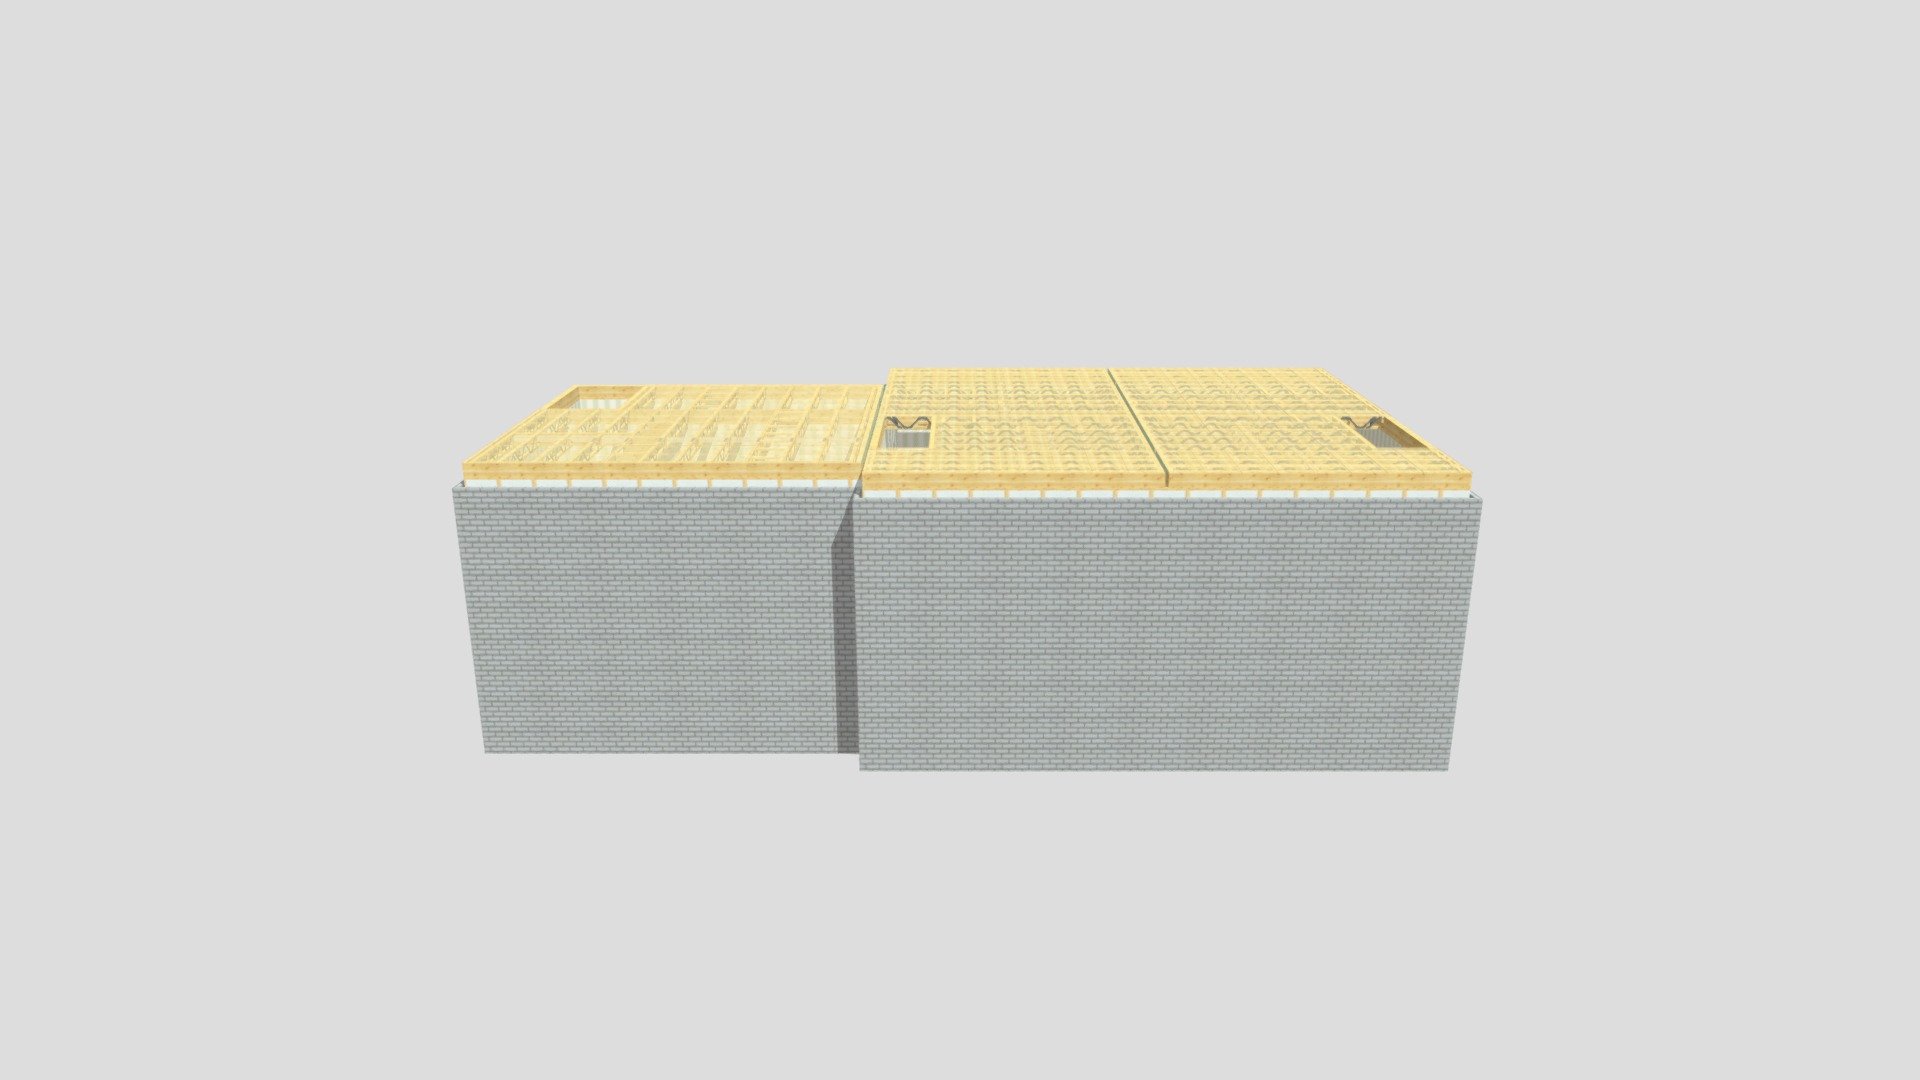
typical floor plan F3 R3
typical floor plan F3 R3
by
mudasir.fmp
132
Faces
88
Vertices
0
Textures
Free
Download
Description
Published by 3ds Max
Tags
#3dsmax 3dsmaxpublisher
Download .GLB
View in 3D
More by mudasir.fmp
Technical Details
UID
1b603f9d0fd94284ac7e2fc5c0b0756f
Author
mudasir.fmp
Category
Uncategorized
Related Models
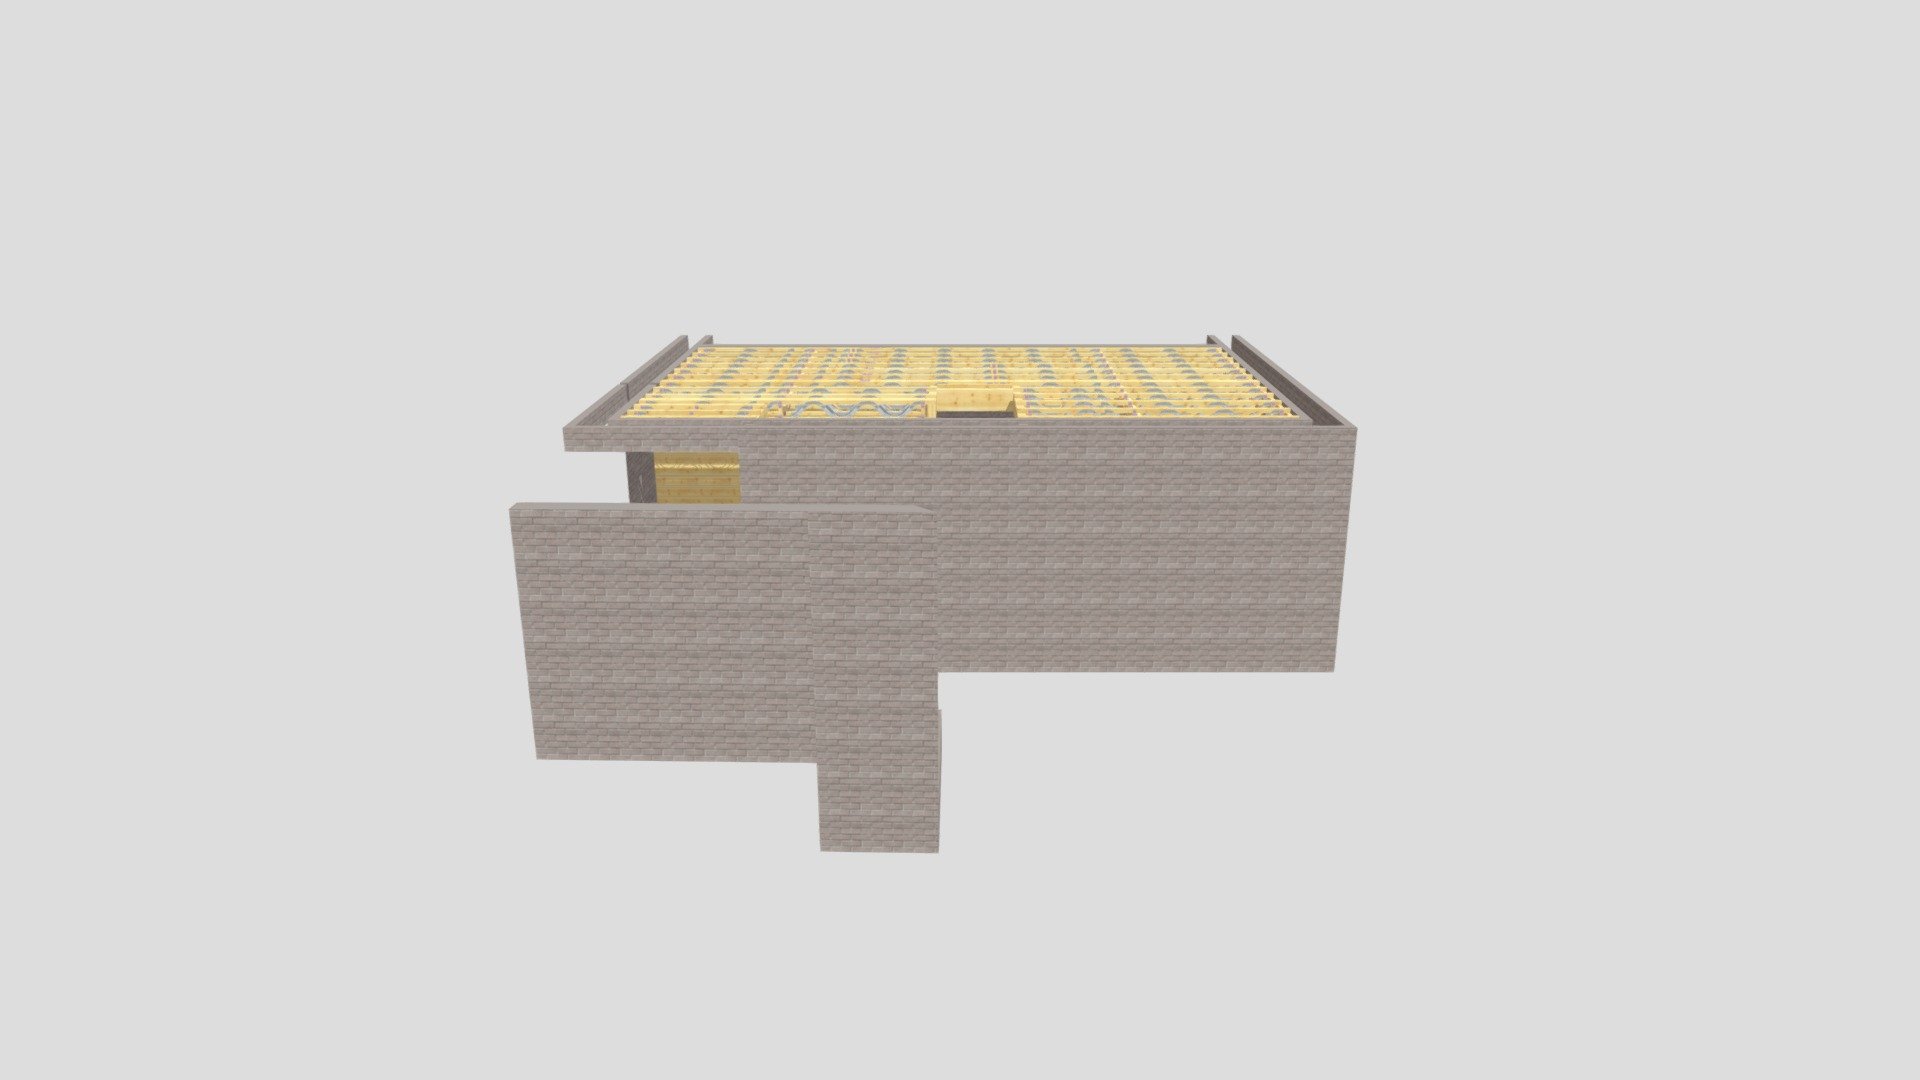
P09882TA Posi Joist 2nd Floor Plots 15-17, ATS
170,200 faces
Free
Room with fnaf type floors
82 faces
Free
[FPS MAP] Ghost city
47,214 faces
Free
Cloonacool Cross Slab
240,152 faces
Free
Rune Stone
2,114 faces
Free
Wood10
49,152 faces
Free
floor_4
23,069 faces
Free
Gilton Rev A Floor Joists
385,666 faces
Free

![[FPS MAP] Ghost city](https://media.sketchfab.com/models/22cc8a89046a42b4b22438b9f7207176/thumbnails/ecd16a1a779f4b989d7d76c231b187f5/4f6a73c6cc10468dbb154db10a3b4ddf.jpeg)