Loading 3D models...
Technical Details
Related Models

P12529P Posi Joist 1st Floor Scocles Plot 8-9
63,350 faces
Free

3D stone (photogrammetry, raw scan)
276,664 faces
Free
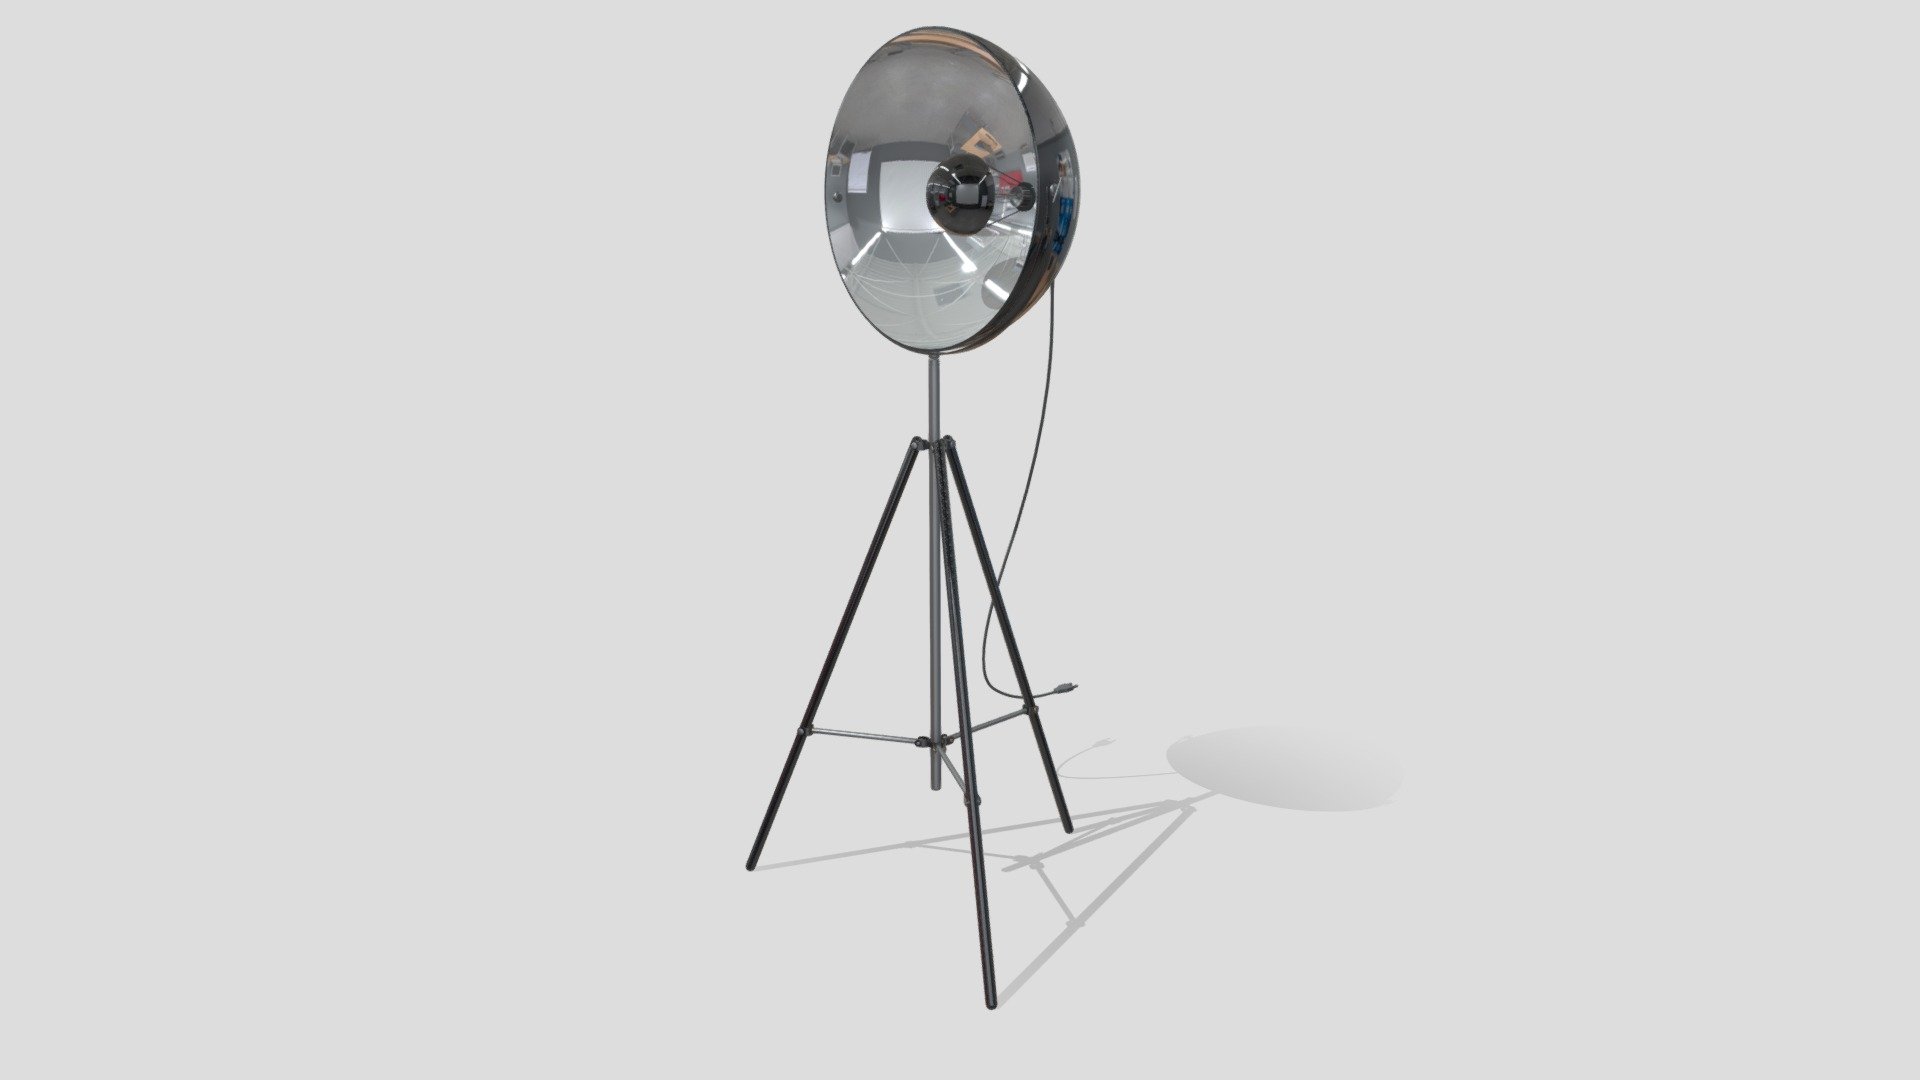
Floor Lamp. (FREE)
123,072 faces
Free

29540 - Learney
7,010 faces
Free
Cartoon Rooms/Interiors/Exteriors Floor Two
5,559,096 faces
Free
Wmid-094712 - Roman trumpet brooch
86,536 faces
Free
Floor Plank
300 faces
Free

Pedestal
17,888 faces
Free