Loading 3D models...
PROJETO ESTRUTURAL FAZENDA BIGOLIN
by EngAlexandreOliveira
40,114
Faces
17,850
Vertices
0
Textures
Free
Download
Description
PROJETO DE RESIDÊNCIA RURAL 364 M².
Technical Details
Related Models

Edificação Residencial - Carlos Vinicius
11,366 faces
Free
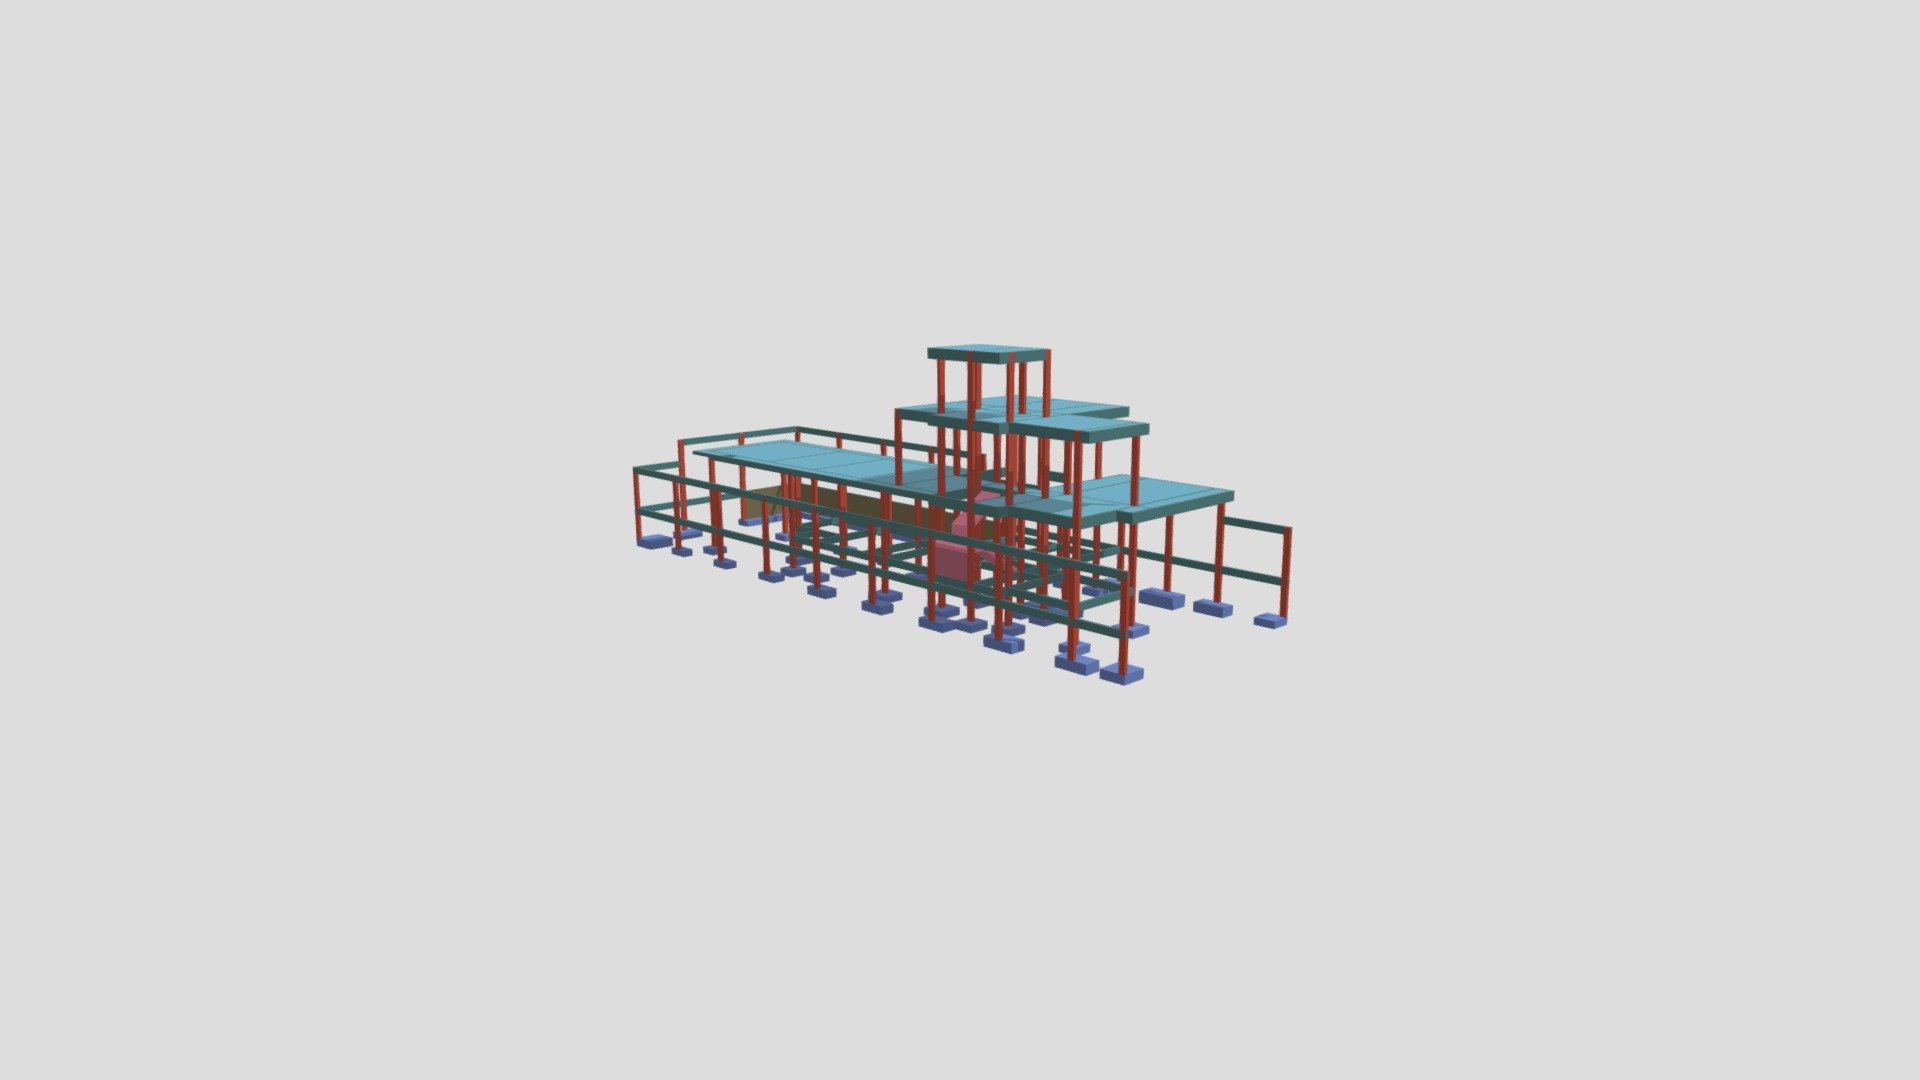
PROJETO ESTRUTURAL - RESIDENCIA UNIFAMILIAR 01
12,776 faces
Free

Residência Unifamiliar em Jacuípe
10,068 faces
Free
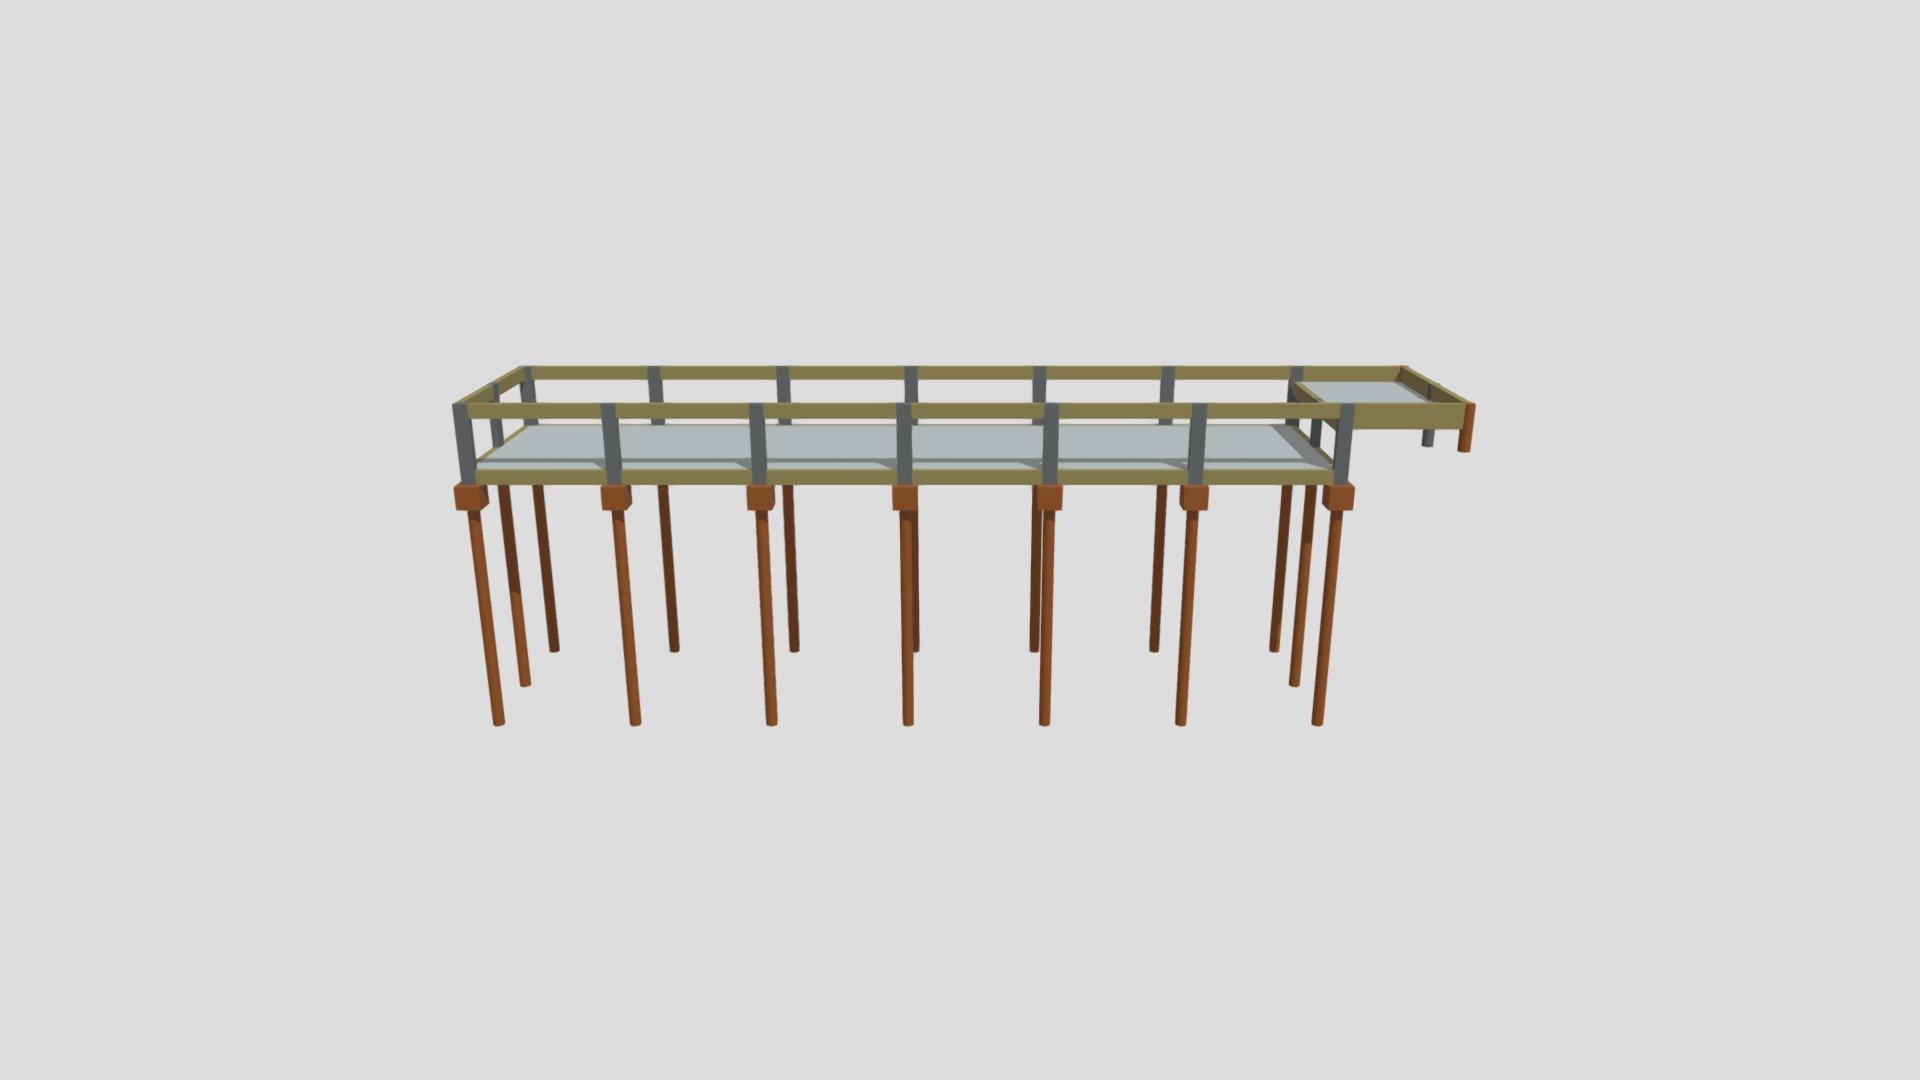
Projeto Estrutural Pisicina Bruno - Michele Reis
4,502 faces
Free
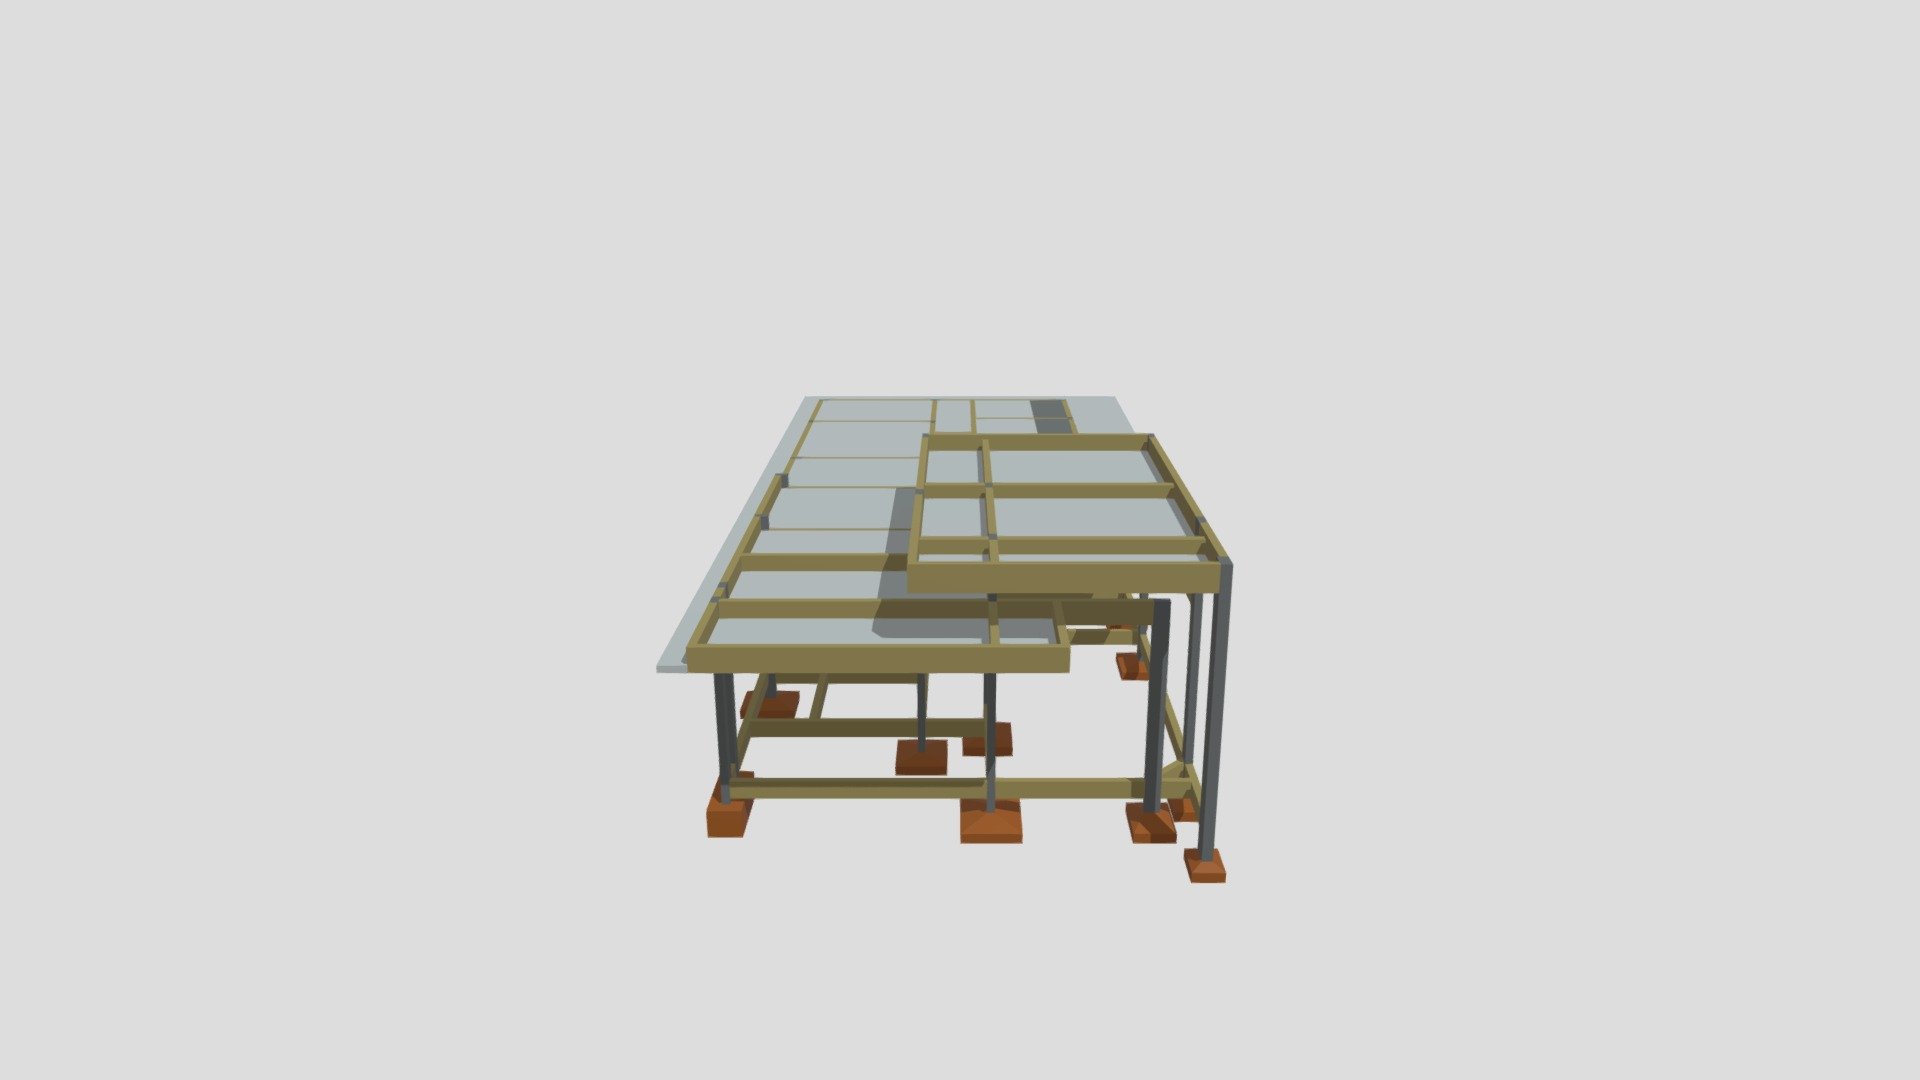
Residência unifamiliar térrea em Natal/RN
17,138 faces
Free
3d estrutural
23,308 faces
Free
0420 UPRISE NAKAMURA
48,808 faces
Free
Modelagem Estrutural 3D - Posto de Gasolina
187,238 faces
Free