Loading 3D models...
PROJETO ESTRUTURAL RESIDENCIAL 13
by korzekwa in architecture
3,266
Faces
1,816
Vertices
0
Textures
Free
Download
Description
Projeto residencial de uma ampliação de um sobrado.
Technical Details
Related Models
PROJETO 06 - 54721
133,754 faces
Free
GEMINADAS RUA 2650 PAULO
3,360 faces
Free
Projeto Estrutural - José Bento
74,647 faces
Free
Projeto hidráulico, sanitário e águas pluviais
887,635 faces
Free
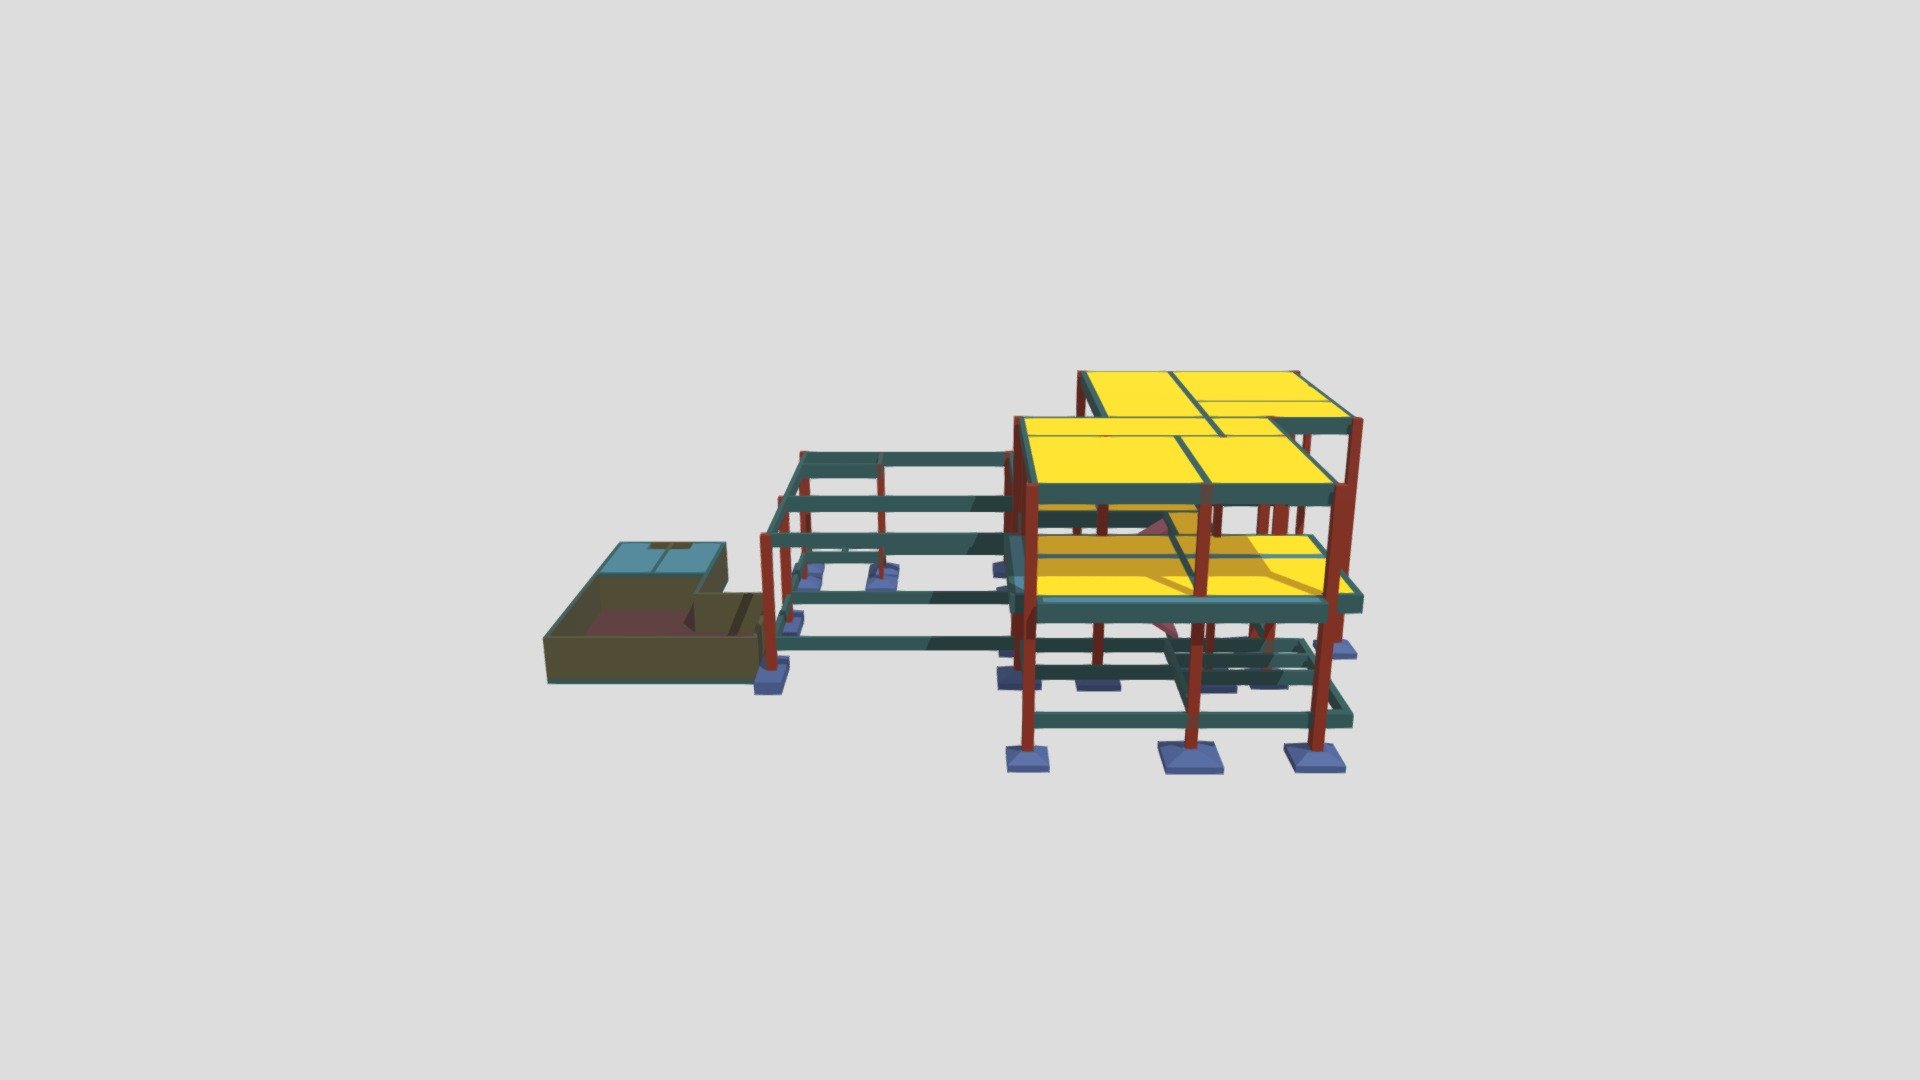
Residência de Tereza
10,820 faces
Free
3D model - generative design
928,146 faces
Free
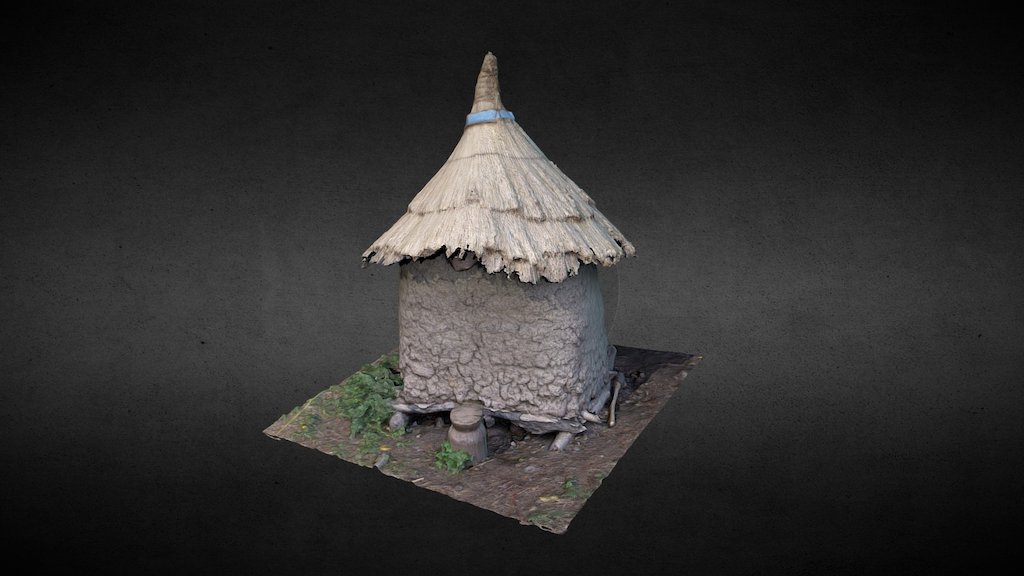
Grenier à grains - Obiré, Burkina Faso
149,807 faces
Free
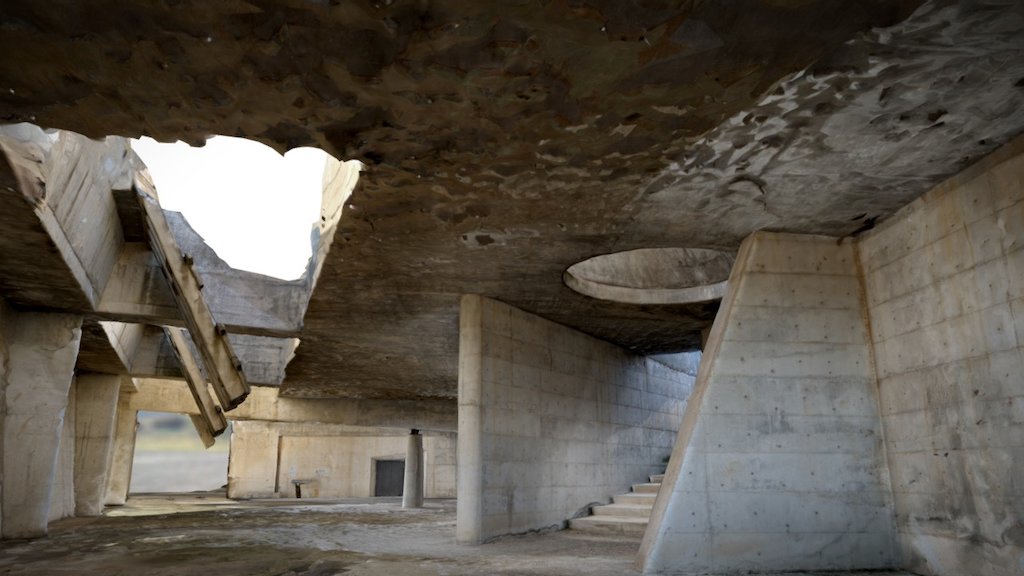
Igualada Cemetery: Chapel
500,000 faces
Free